
4 bedroom House -Downham Drive, Heswall, CH60 5RE
£365,000
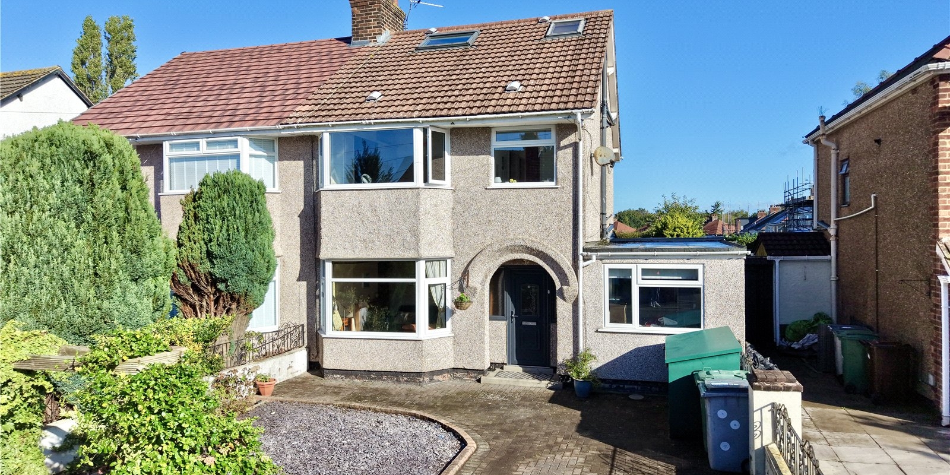
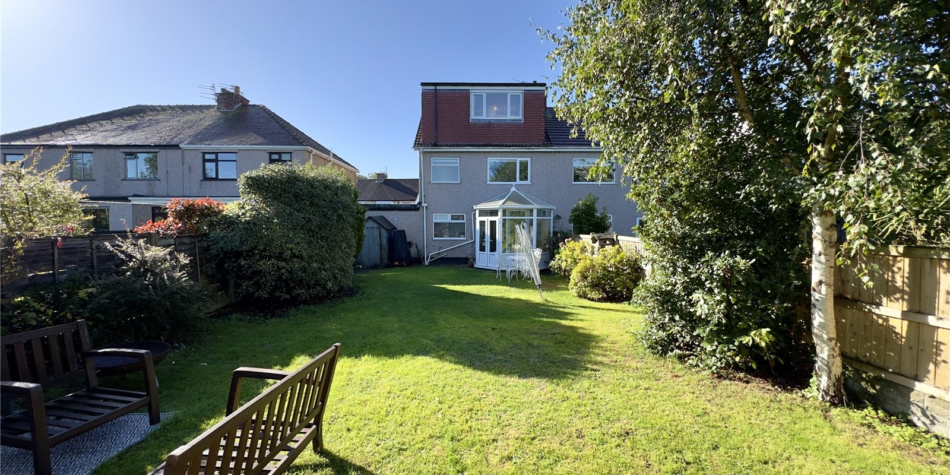
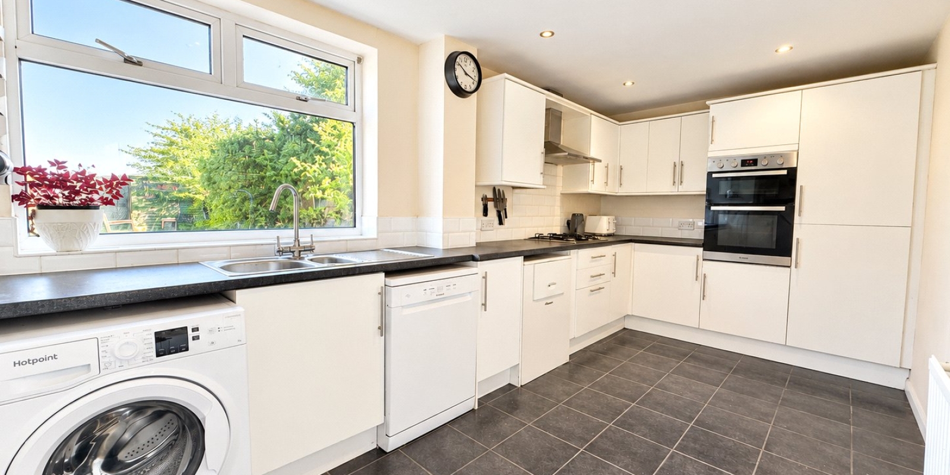
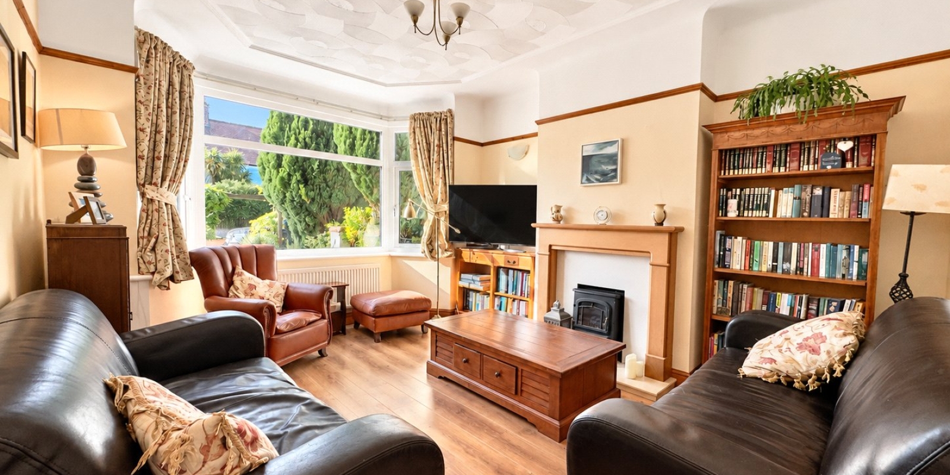
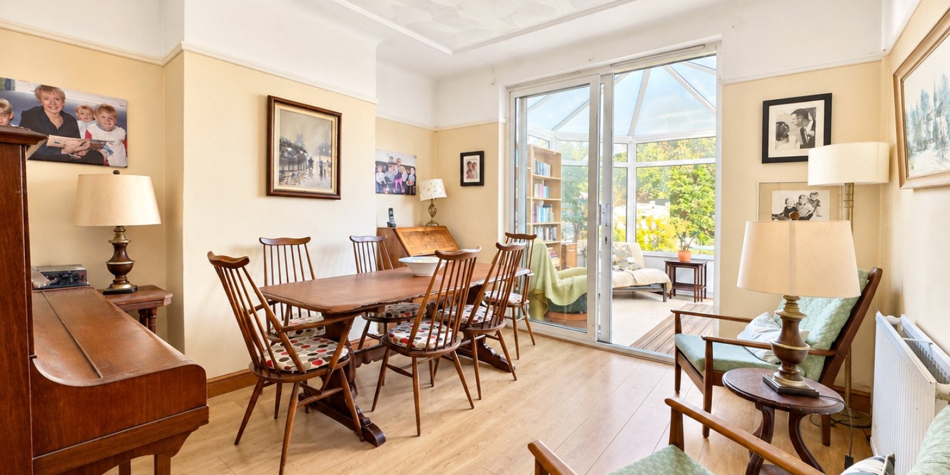
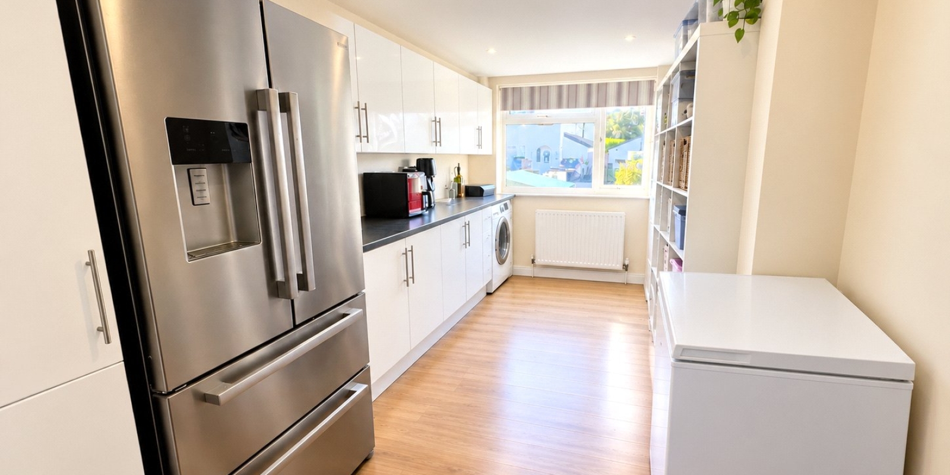
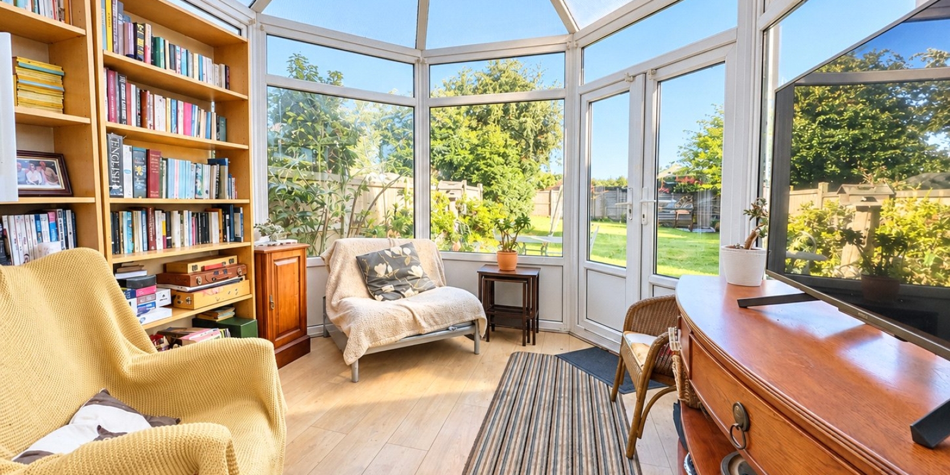
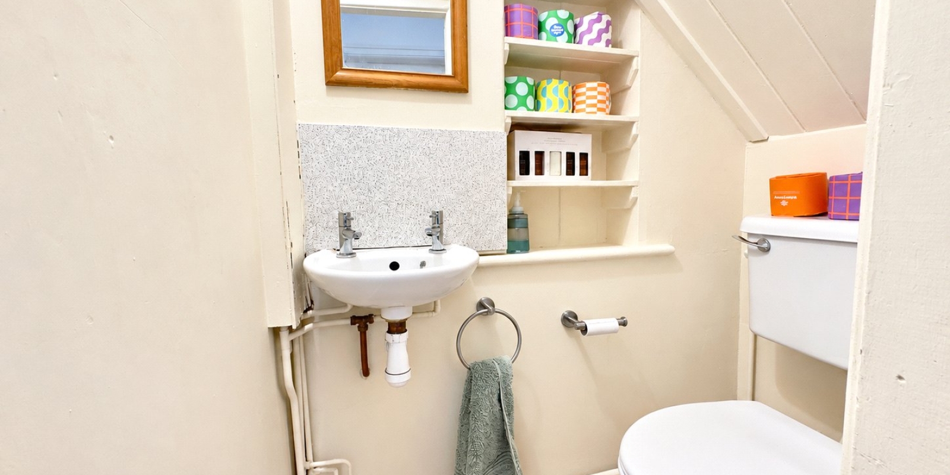
- Extended Four Bedroom Semi Detached
- Two Bathrooms
- Two Reception Rooms
- Downstairs WC and a Spacious Utility Room
- Large Rear Garden
- Freehold and Council Tax Band D
Tenure: Freehold
A spacious family home in a sought-after central location, within walking distance of local amenities, schools and excellent transport links
Situated in the heart of Heswall, this extended four-bedroom semi-detached property offers versatile accommodation arranged over three floors, making it an ideal choice for families looking for space and convenience.
Perfectly positioned within walking distance of Heswall town centre, residents can enjoy easy access to a fantastic selection of shops, restaurants and bars. A local primary school is conveniently located just around the corner, while Heswall Bus Station is only a short walk away, providing excellent transport connections.
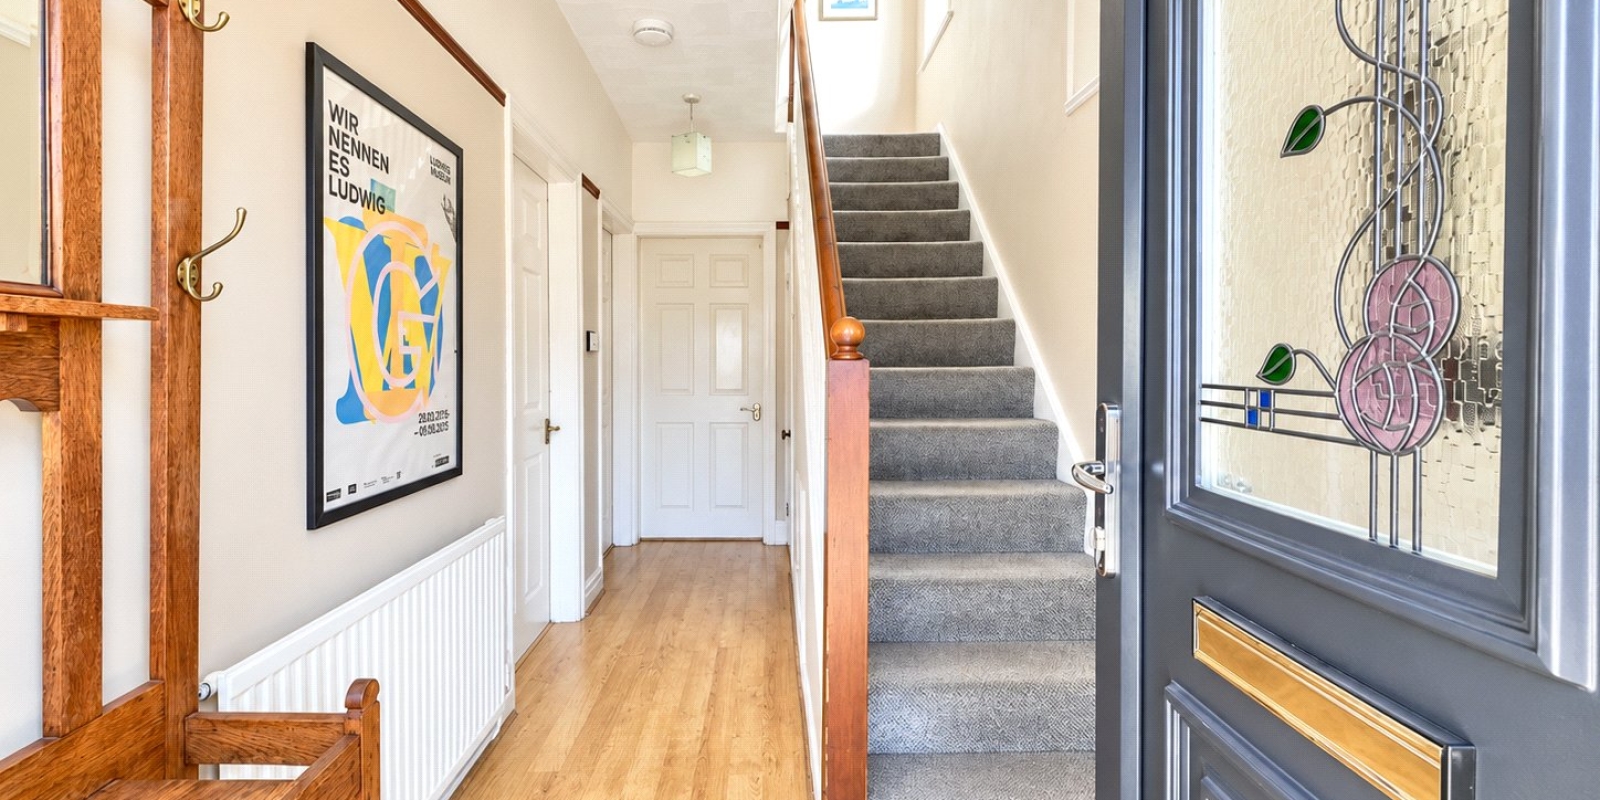
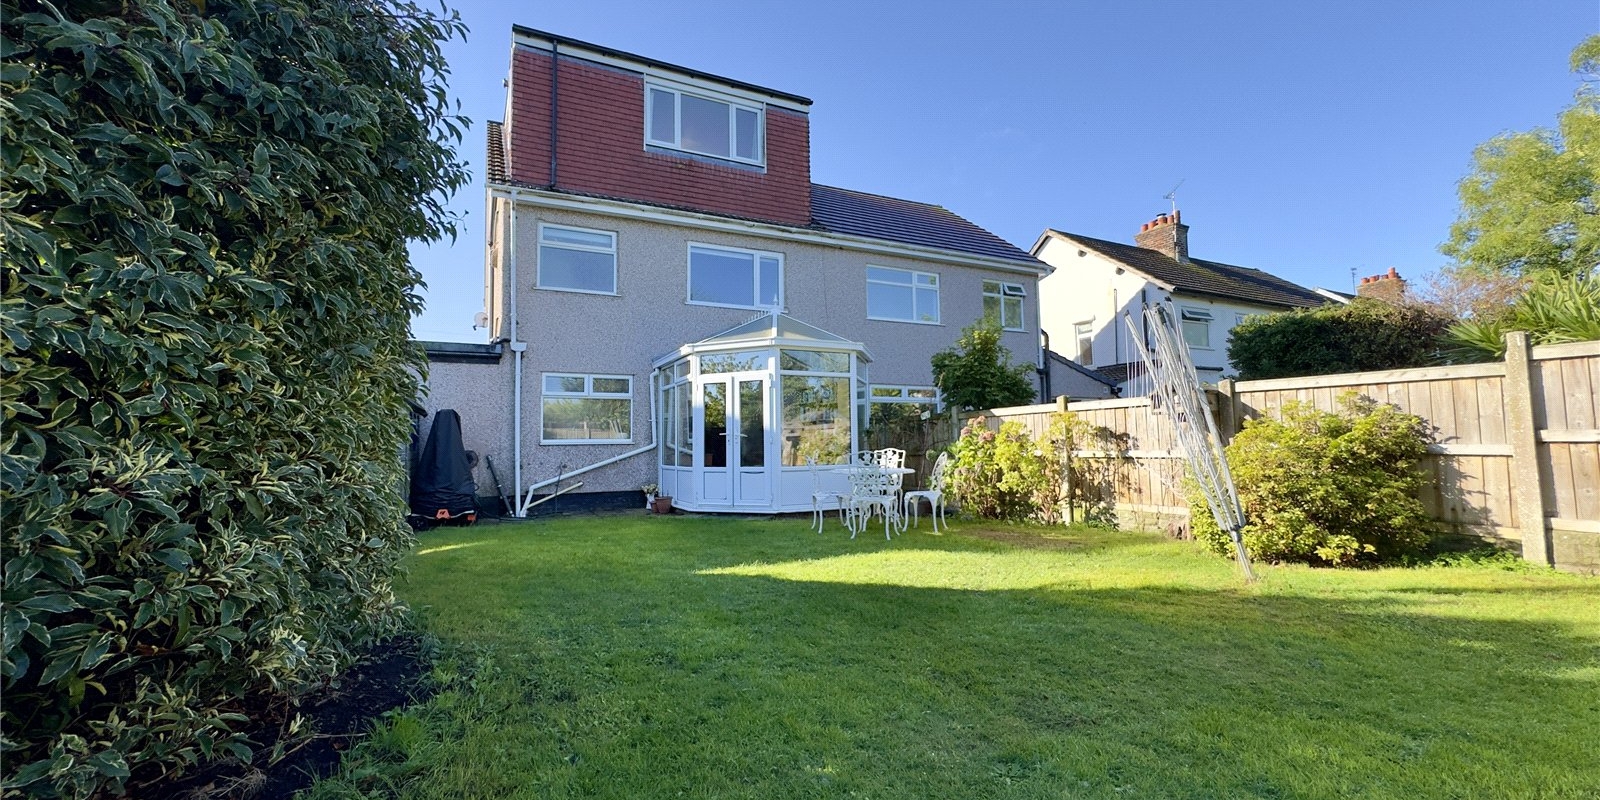
Upon entering the property, you are welcomed by a hallway leading to a bay-fronted lounge to the front, offering a characterful reception space. To the rear, a second reception room provides access to the conservatory, creating additional living space with views over the garden.
The kitchen diner leads through to a generously sized utility room, providing valuable additional storage and practicality. A downstairs WC completes the ground-floor accommodation.
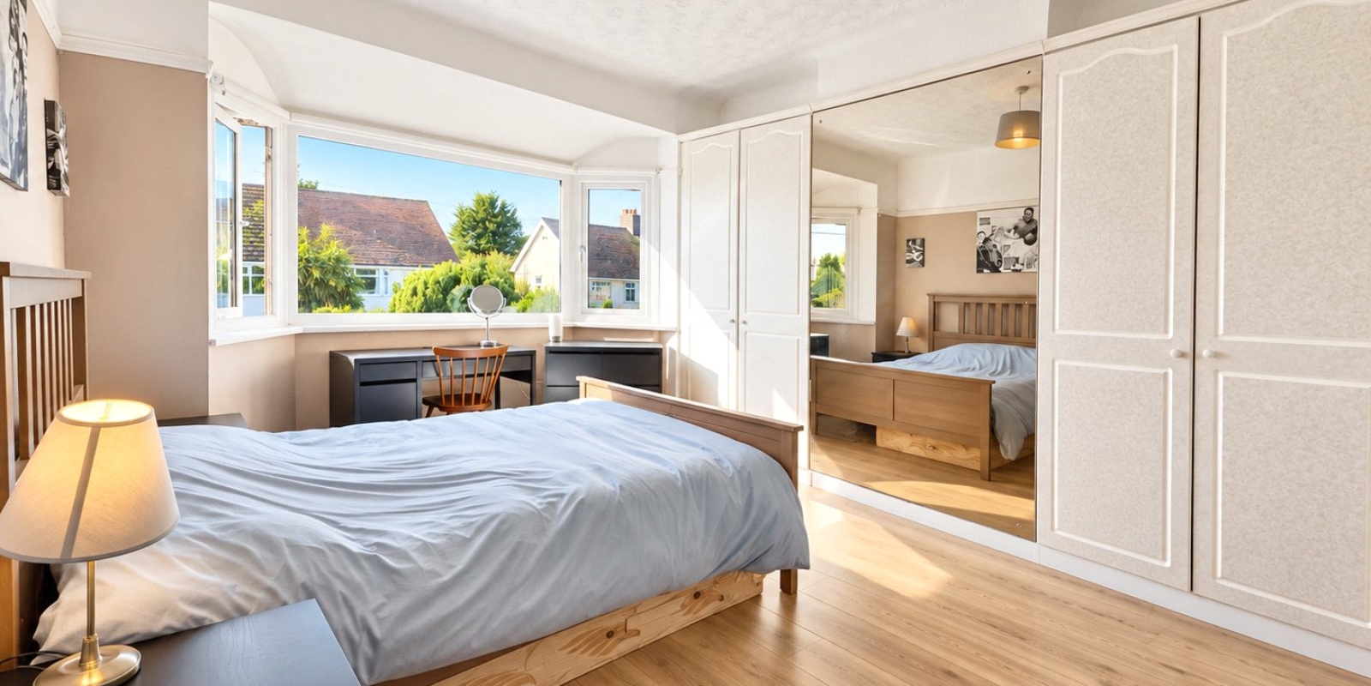
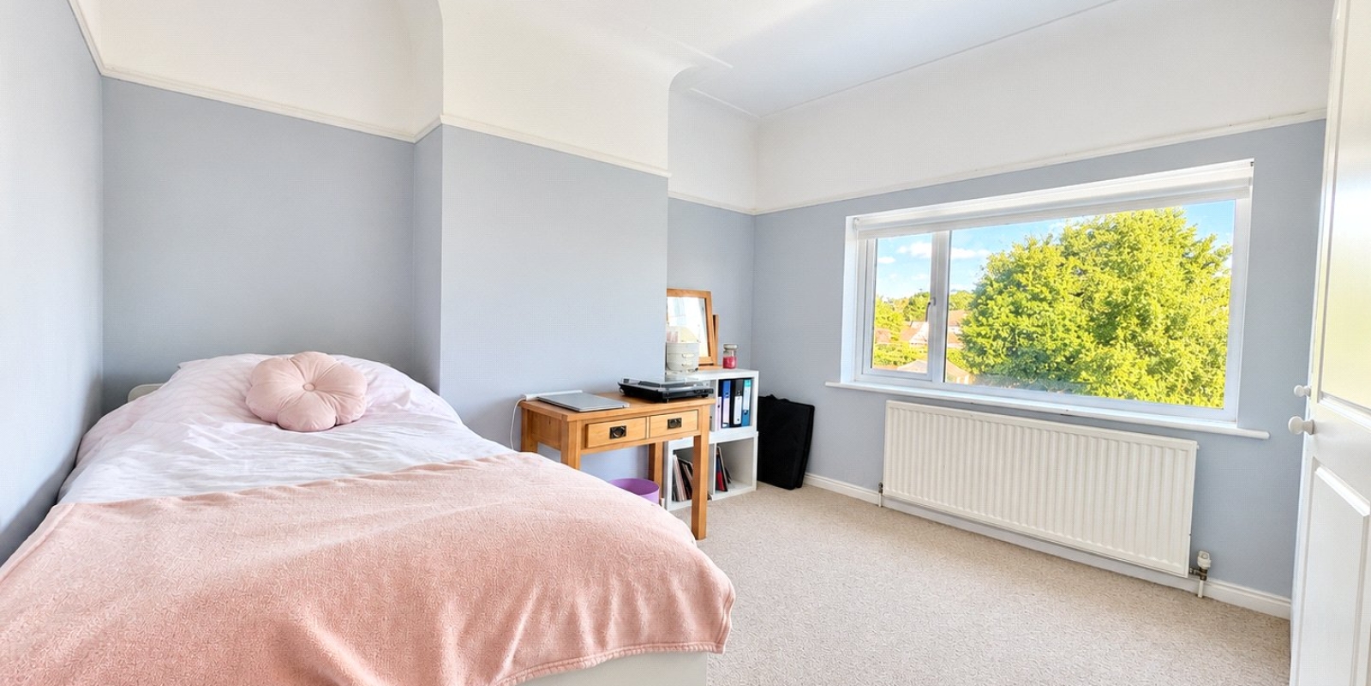
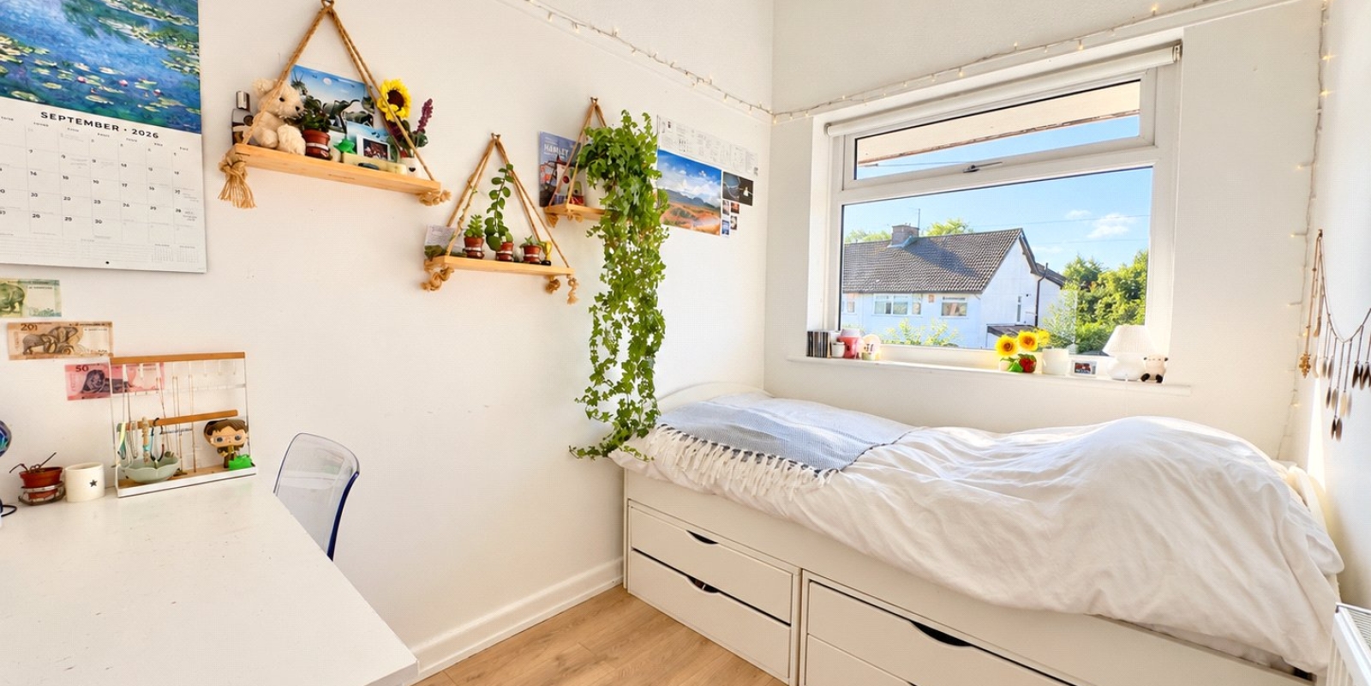
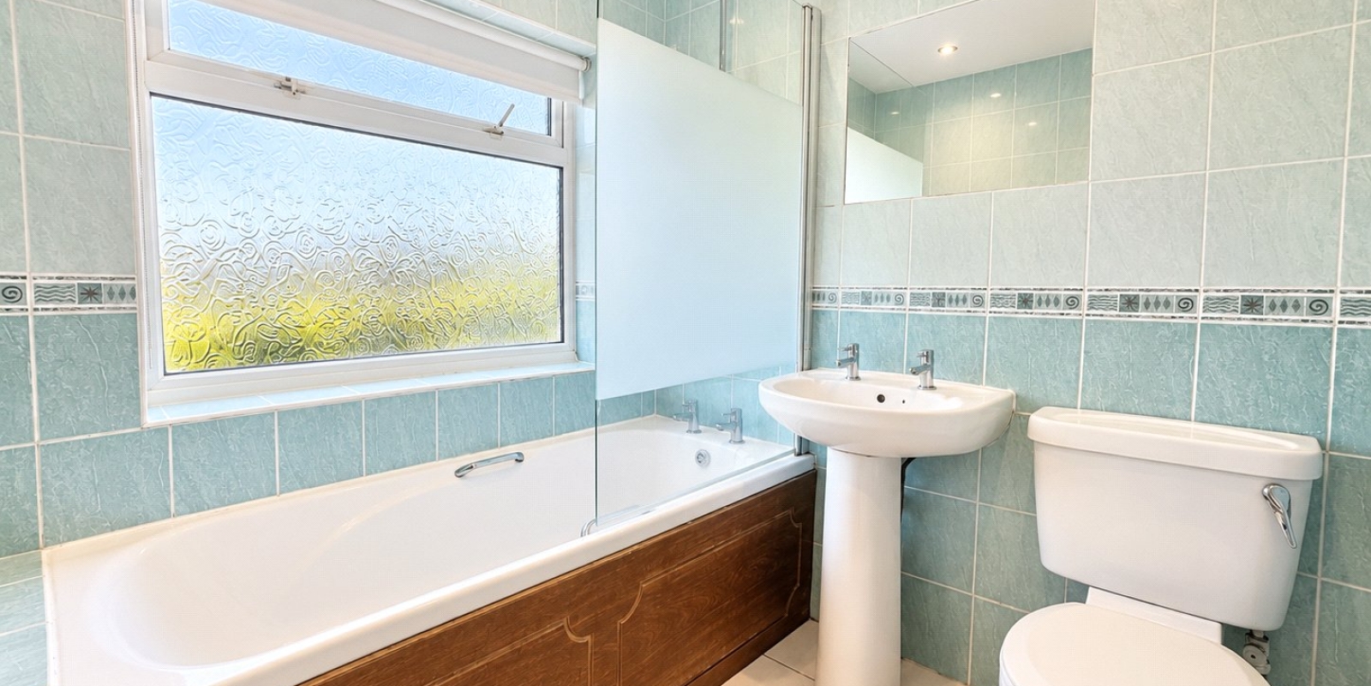
To the first floor, there are three bedrooms, comprising two double bedrooms, one benefiting from built-in wardrobes, and a single bedroom. These are served by a family bathroom.
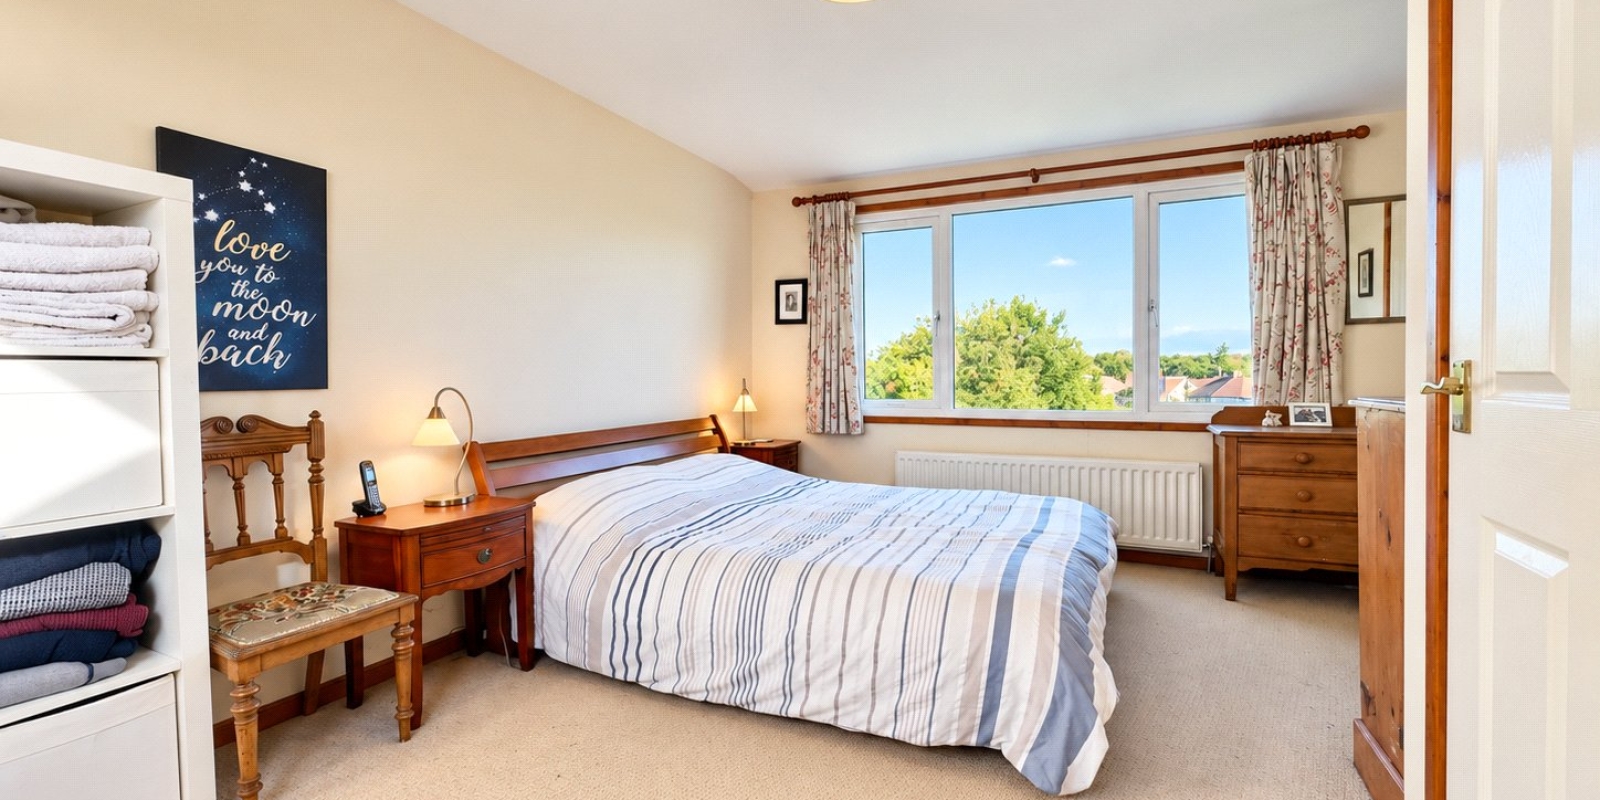
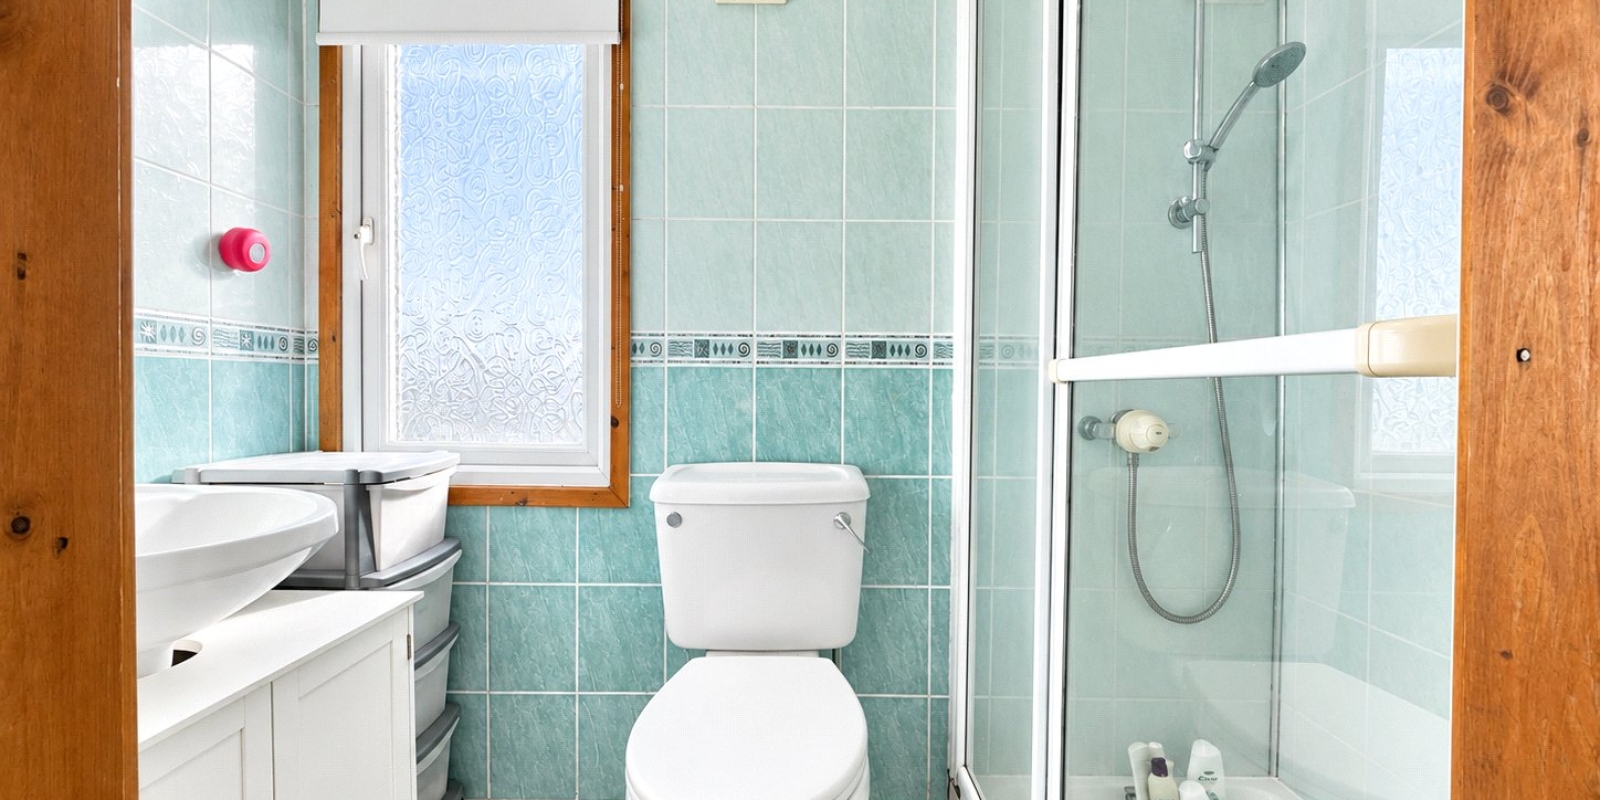
Occupying the top floor is the spacious principal bedroom, complete with its own en-suite shower room, offering a degree of privacy away from the other bedrooms.
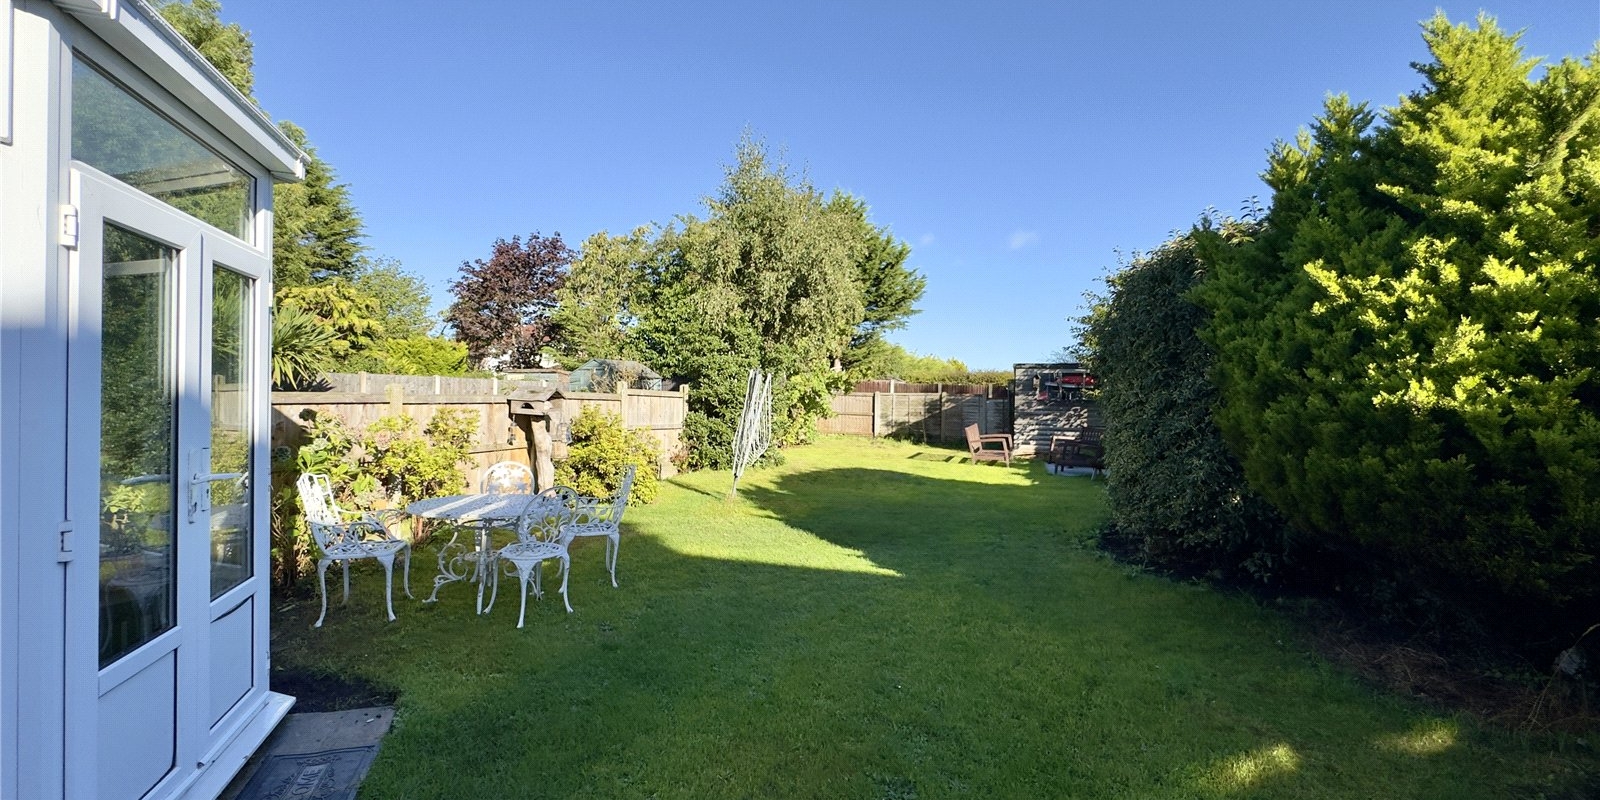
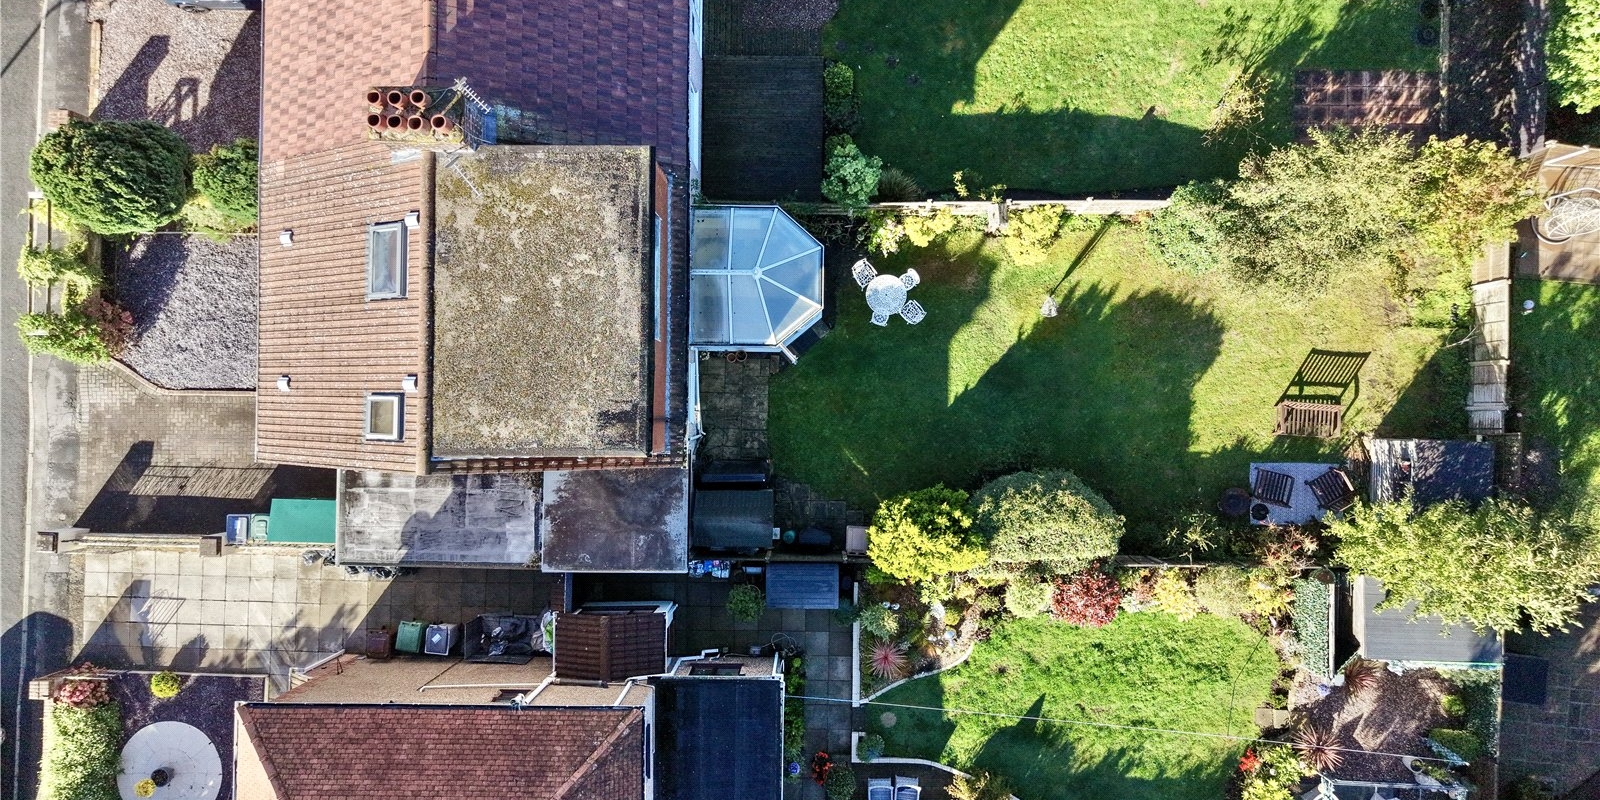
Externally, the property benefits from a driveway to the front, providing off-road parking. To the rear, a good-sized garden, predominantly laid to lawn, offers an ideal outdoor space for families, entertaining and enjoying the warmer months.
Offering generous accommodation, a practical layout and a convenient location close to everything
Property Information
Whilst we endeavour to ensure our property particulars are accurate and up to date, they are intended as a guide only and do not constitute or form part of any offer or contract. All descriptions, photographs, measurements and floor plans are provided for guidance only. Floor plans are not to scale and their accuracy is not guaranteed.
We have not tested any services, systems or appliances and are therefore unable to verify their condition or suitability. Prospective purchasers should satisfy themselves as to the accuracy of the information provided through their own inspections and enquiries.
Anti-Money Laundering (AML) Checks
To comply with Anti-Money Laundering Regulations, we are required by law to carry out identity and source of funds checks on all purchasers.
We work with our trusted compliance partner, Coadjute, to carry out these checks. Once your offer has been accepted (subject to contract), they will contact you directly and provide a secure link to complete the required verification online. Coadjute charges a non-refundable verification fee of £45.00 plus VAT (£54.00 including VAT) per purchaser, payable directly to them. These checks must be completed before we are able to issue the Memorandum of Sale.

Stamp Duty Calculator
• This calculation assumes that the purchase of the property will NOT result in owning two or more properties.
Mortgage Calculator
The LTV (loan to value) of this mortgage is 90%.
Contact your local branch if you have any Mortgage enquiries.