
4 bedroom House -Upton Road, Moreton, CH46 0PE
Offers over £415,000
- Four Bedroom Detached Family Home
- Two Reception Rooms plus Home Office/Study
- Utility Room and Downstairs WC
- Driveway and Garage
- Master Bedroom with En-Suite
- Council Tax Band D / Freehold
- Extensive Rear Garden
- Modern Decor Throughout
- Viewing Highly Recommended
Tenure: Freehold
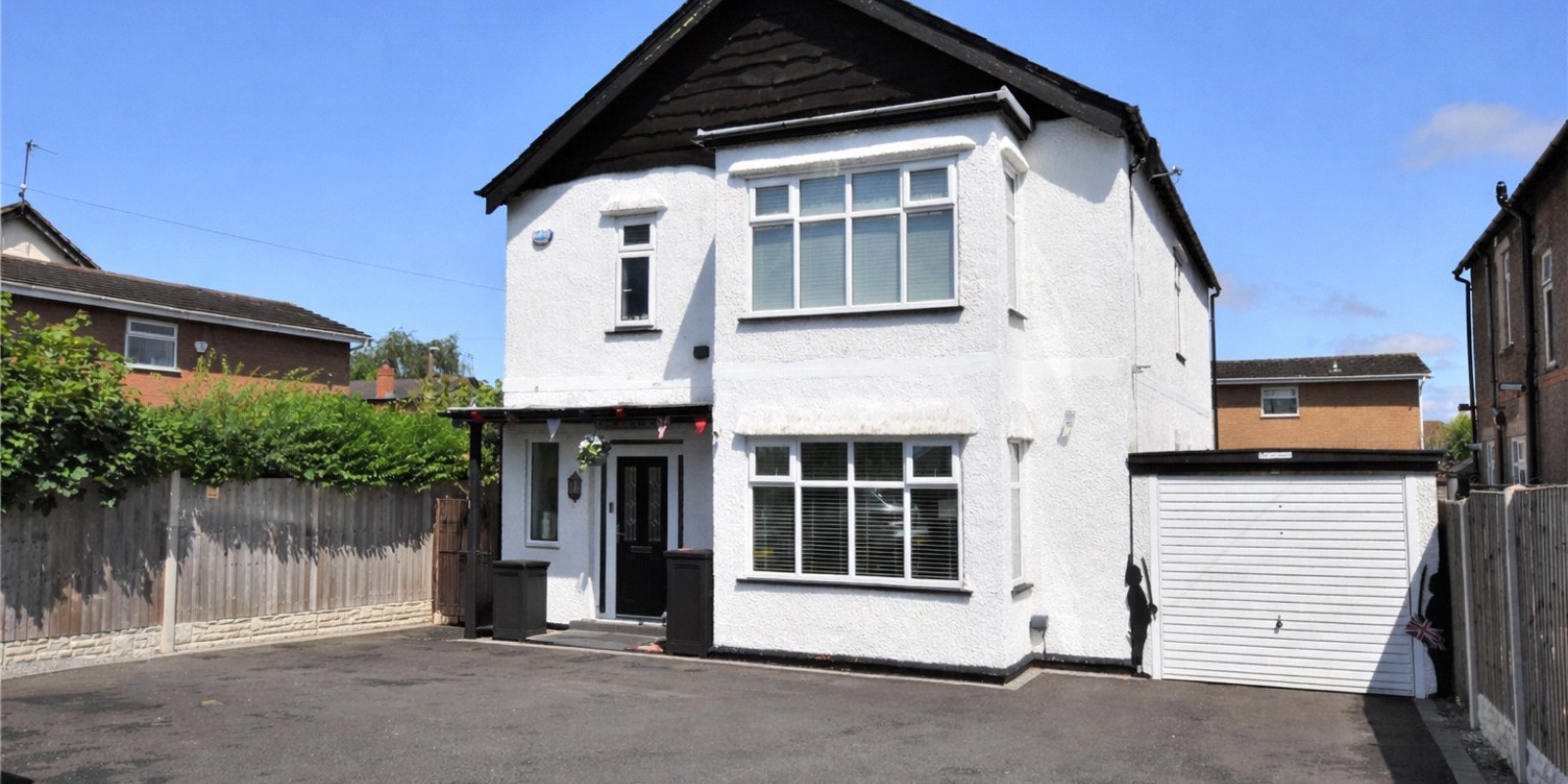
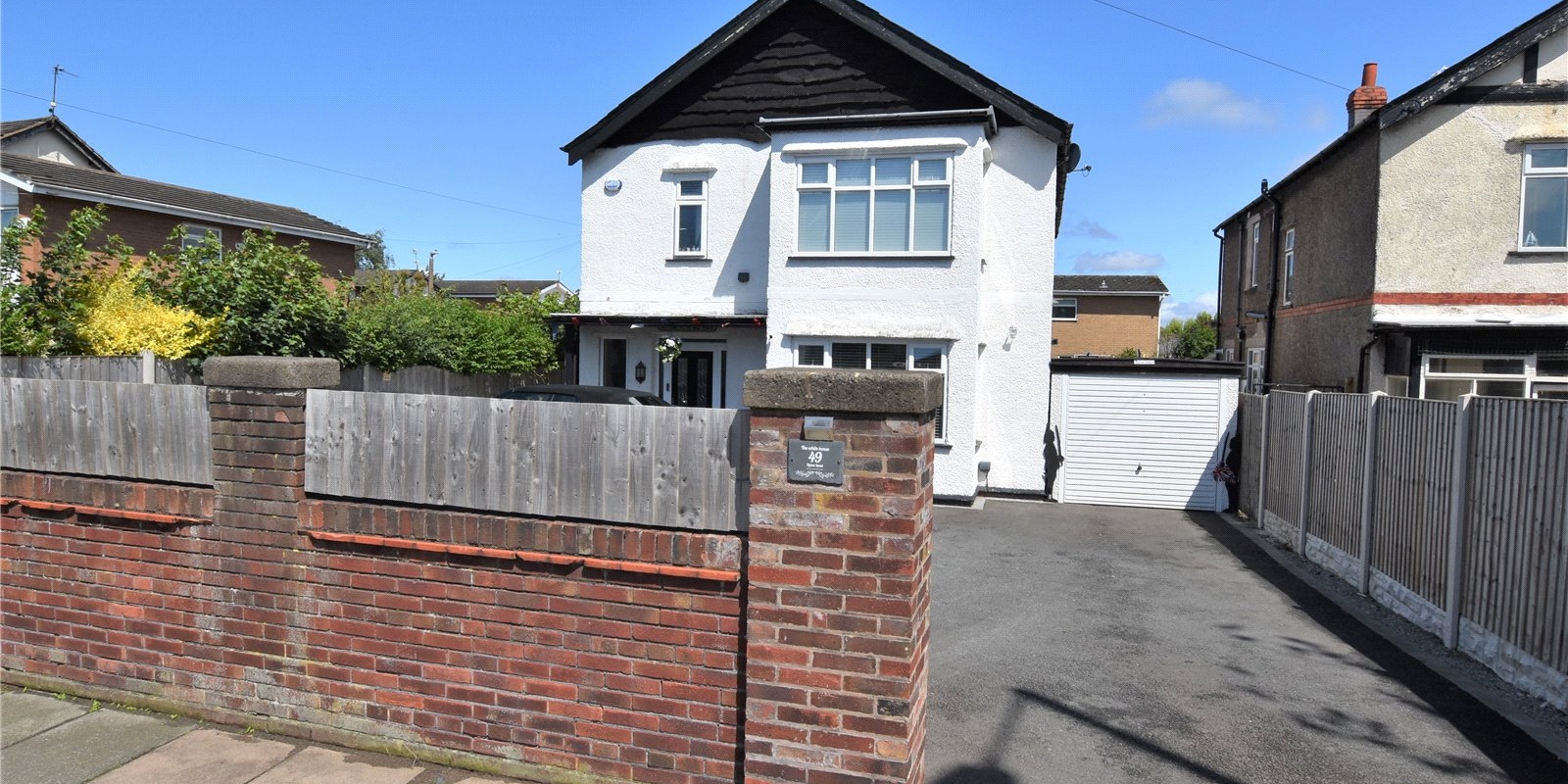
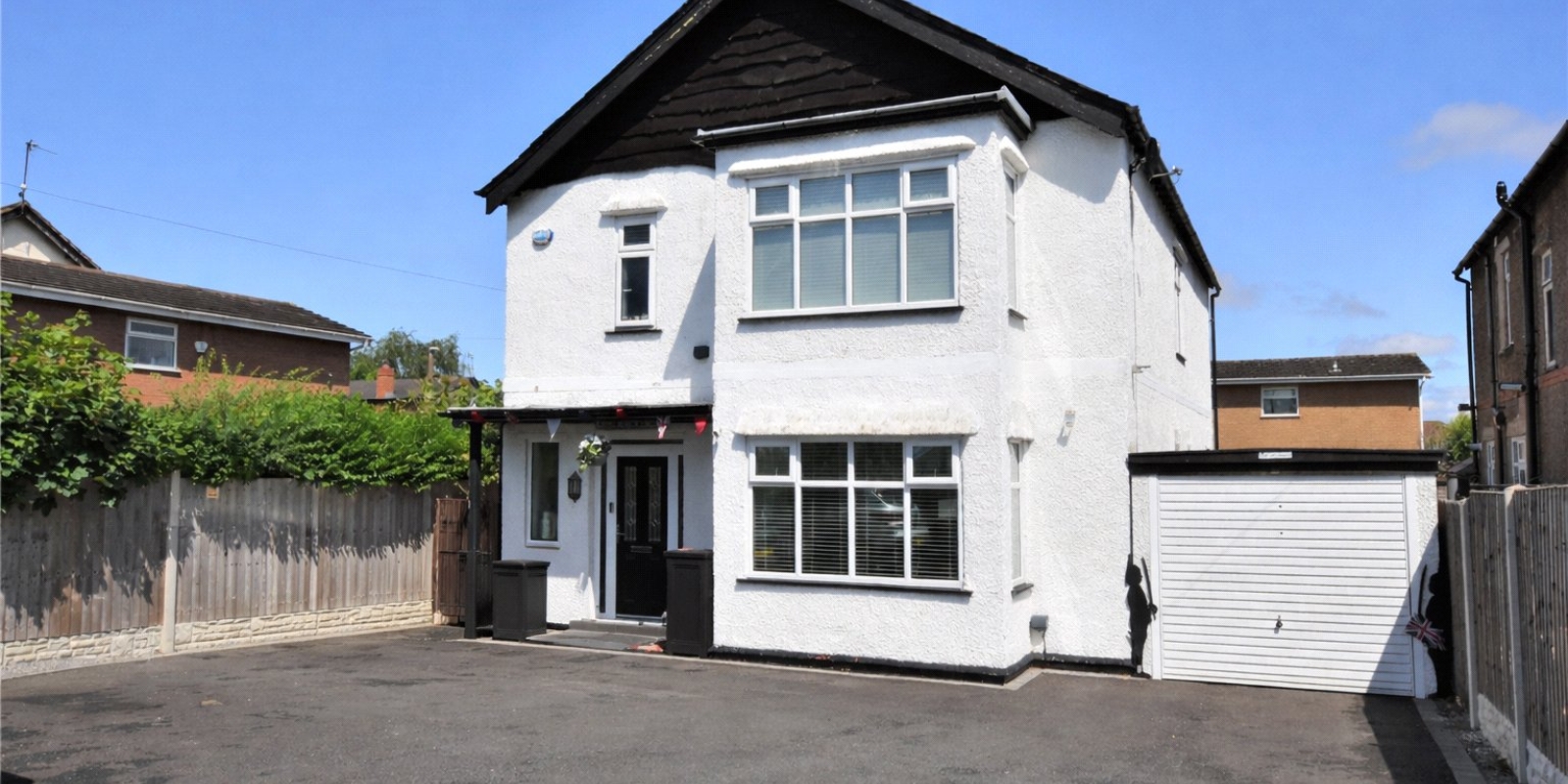
We are delighted to present this beautifully maintained period four bedroom detached family home offering the perfect blend of classic character and contemporary design and comfort. With stylish interiors and modern décor throughout, this superb family home is ready to move straight into. Nestled on a spacious corner plot in a highly sought-after area of Moreton, the property provides an exceptional standard of living.
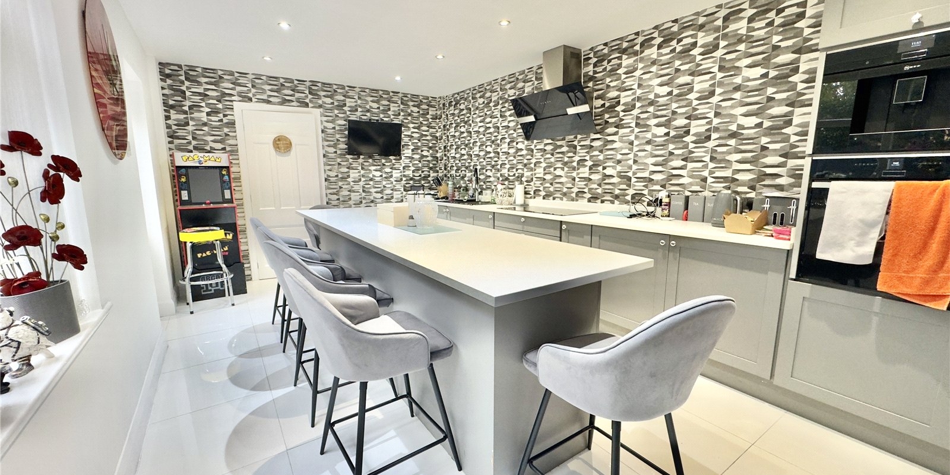
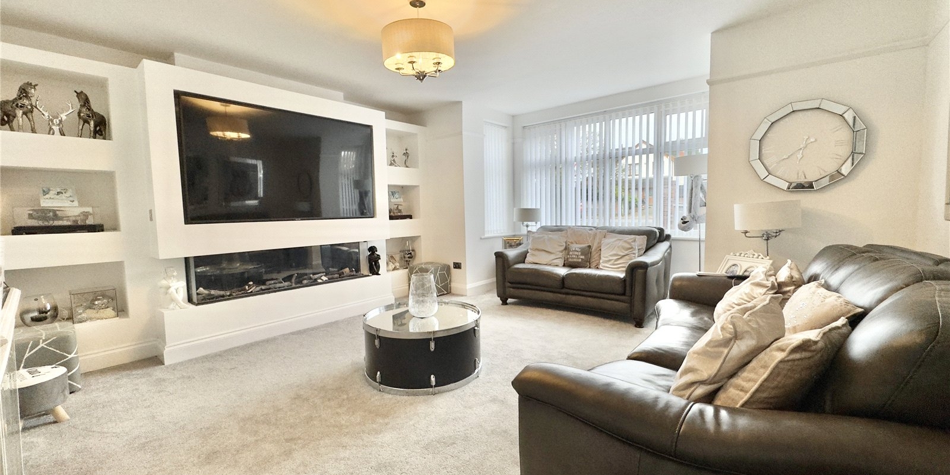
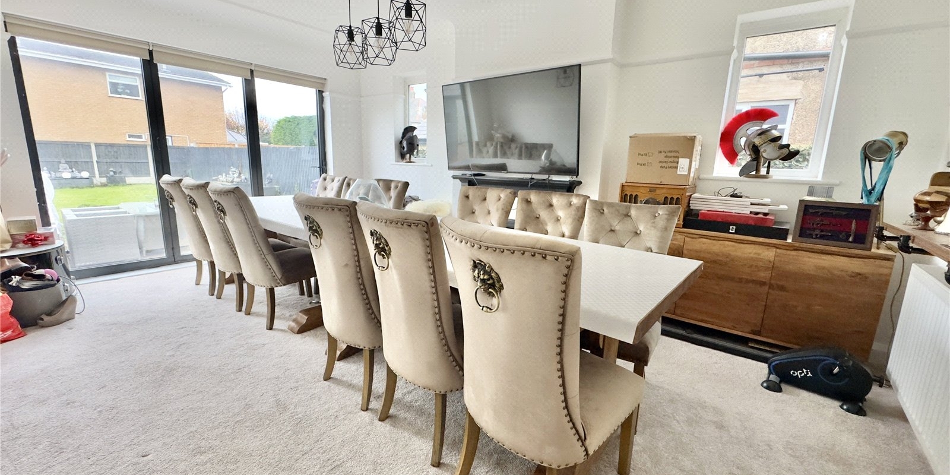

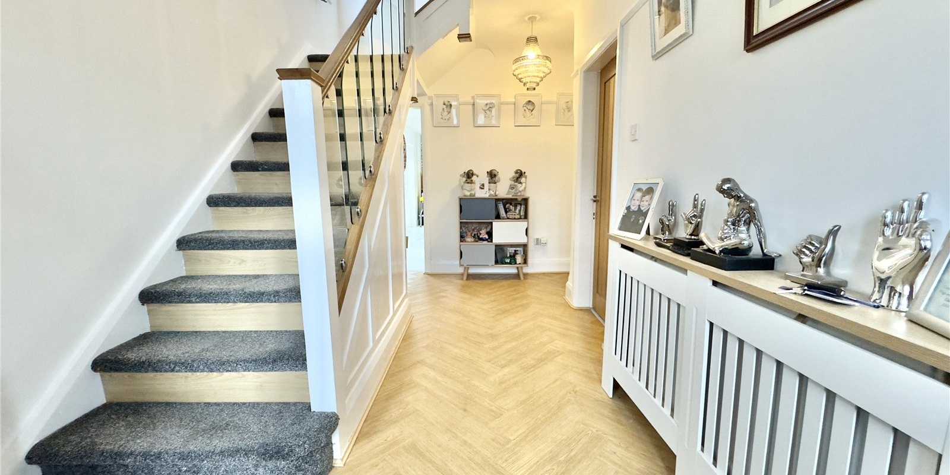
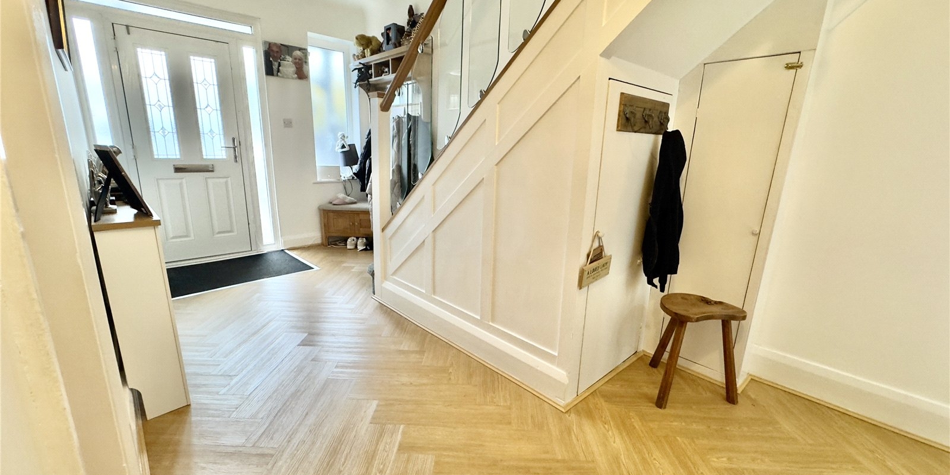
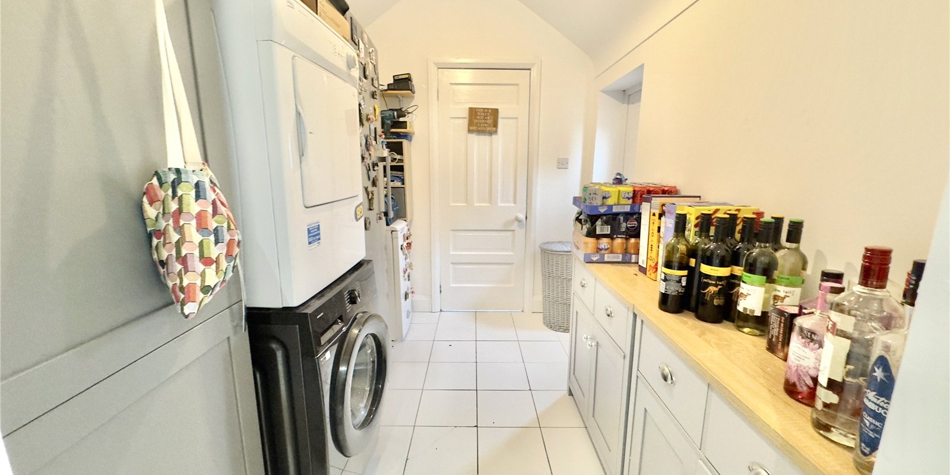
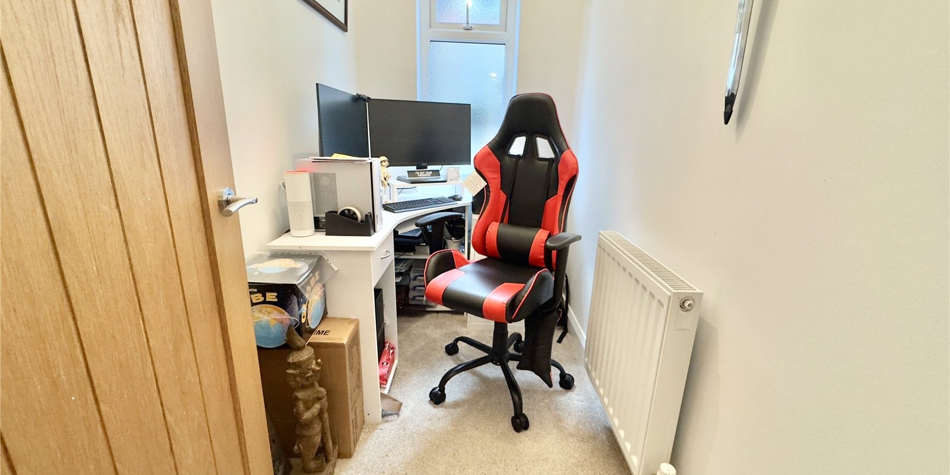
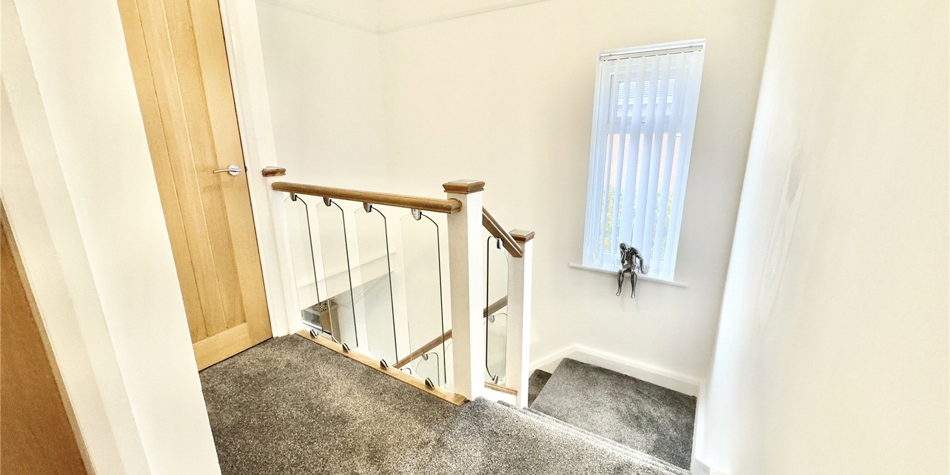
The inviting entrance hall features a stunning wood and glass panelled staircase, leading to an extensive front living room with a media wall and a bright box bay window. To the rear, a stylish dining room with bi-fold doors opens out onto the garden, perfect for entertaining. A separate study or home office is also accessed from the hall. The beautifully fitted shaker-style kitchen boasts complementary worktops, a central island with breakfast bar, and ample space for family gatherings. Completing the ground floor are a utility room and downstairs W/C.
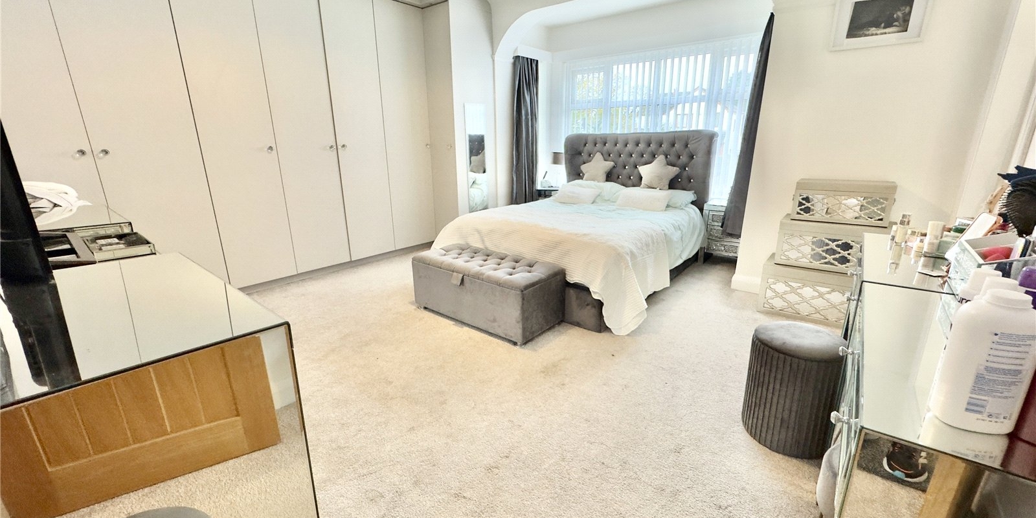
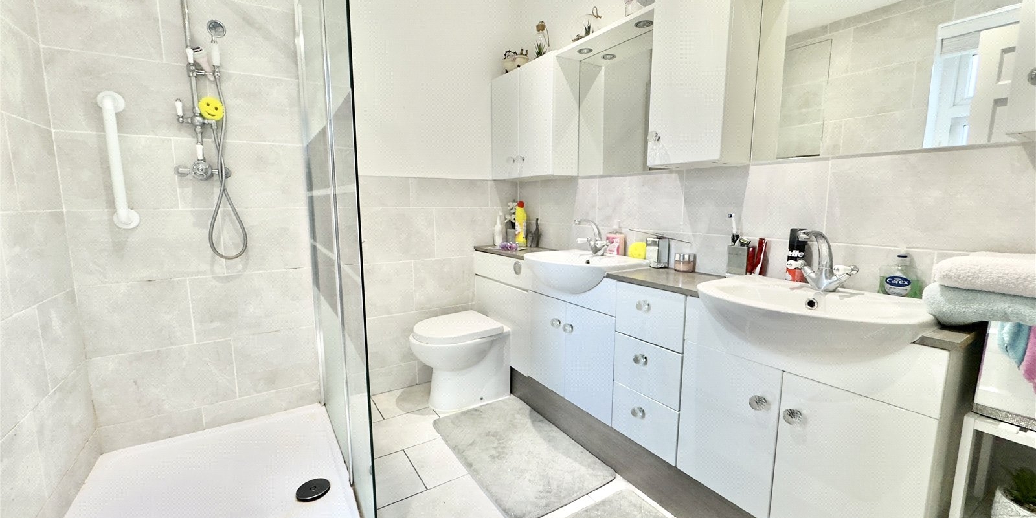
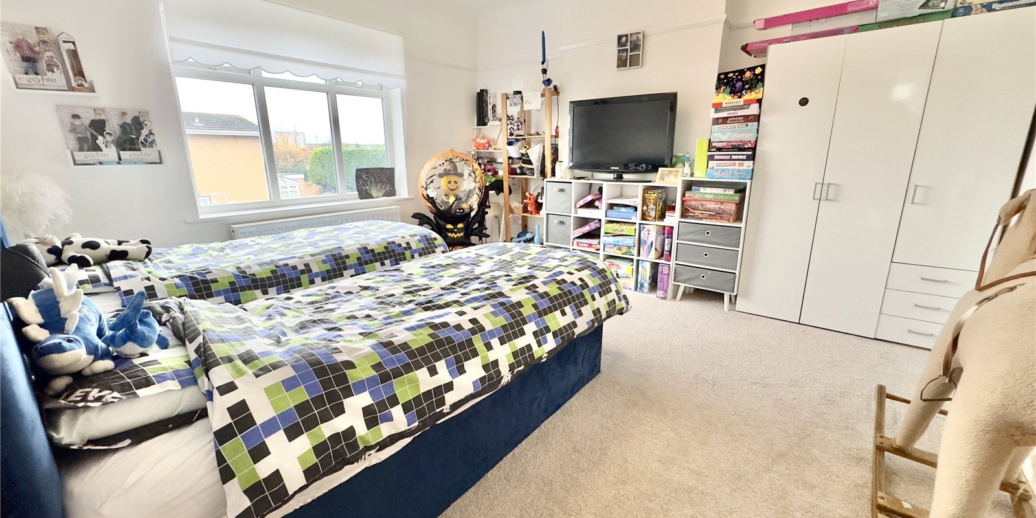
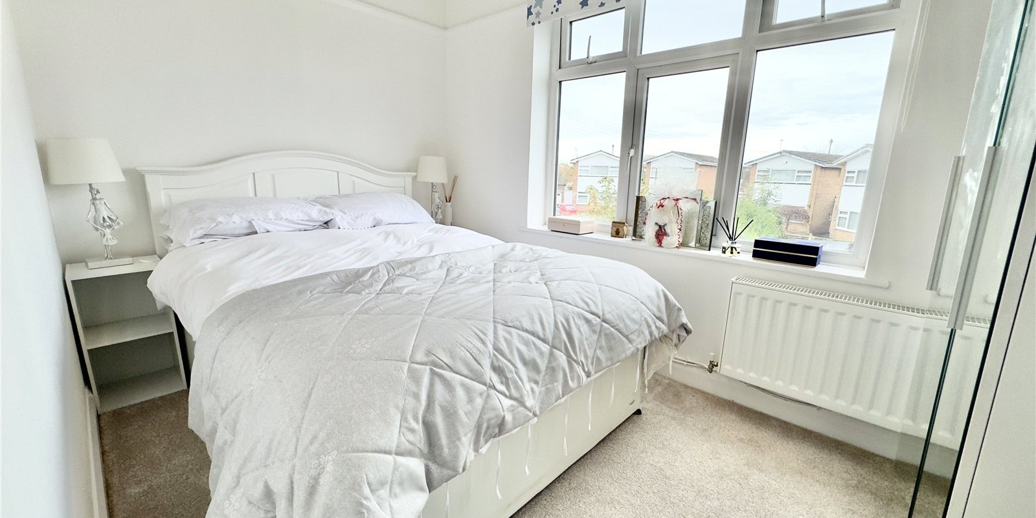
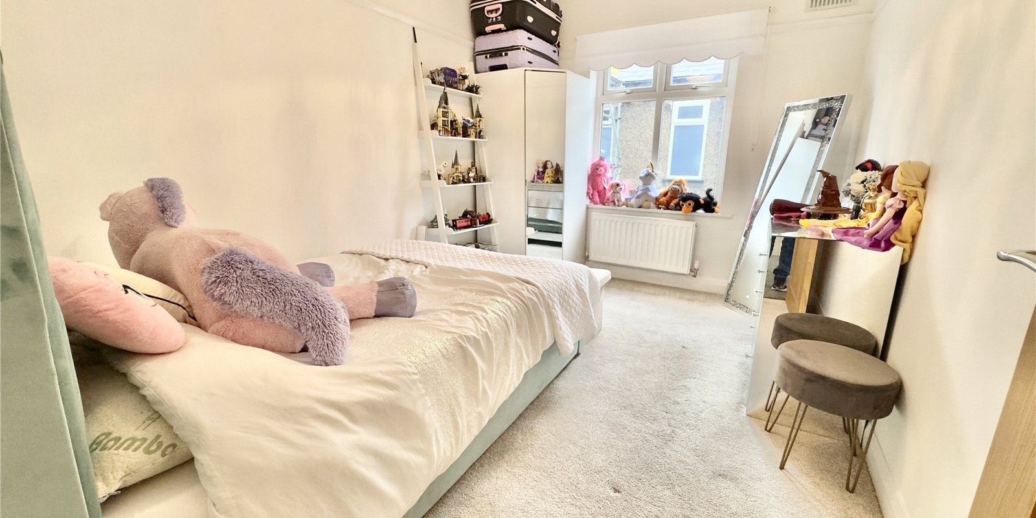
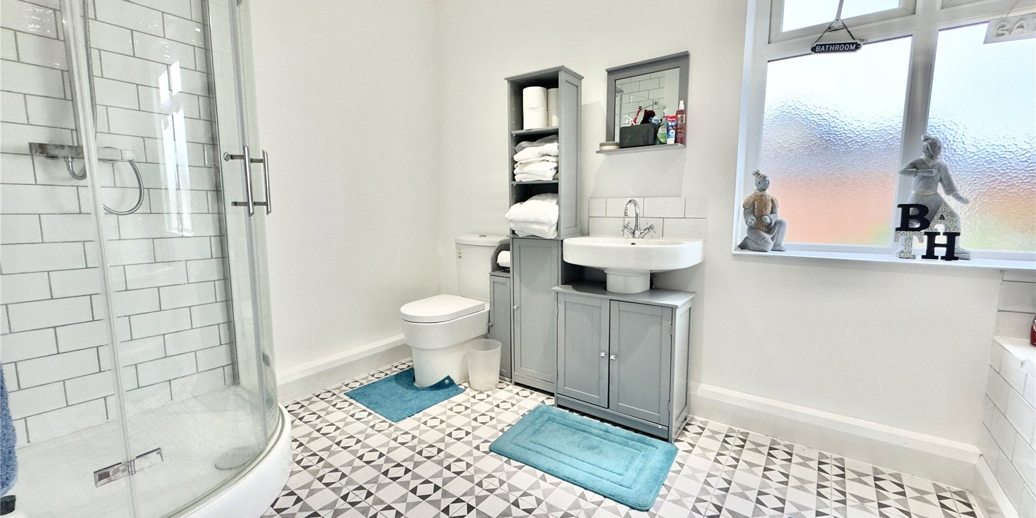
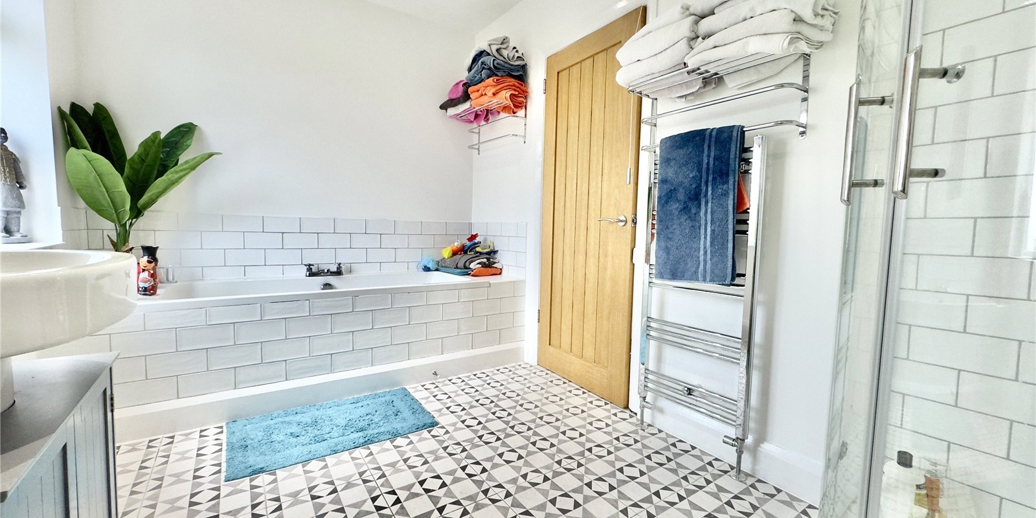
Upstairs, there are four generous double bedrooms, including a luxurious master with en suite shower room, while a contemporary four-piece family bathroom serves the remaining bedrooms.
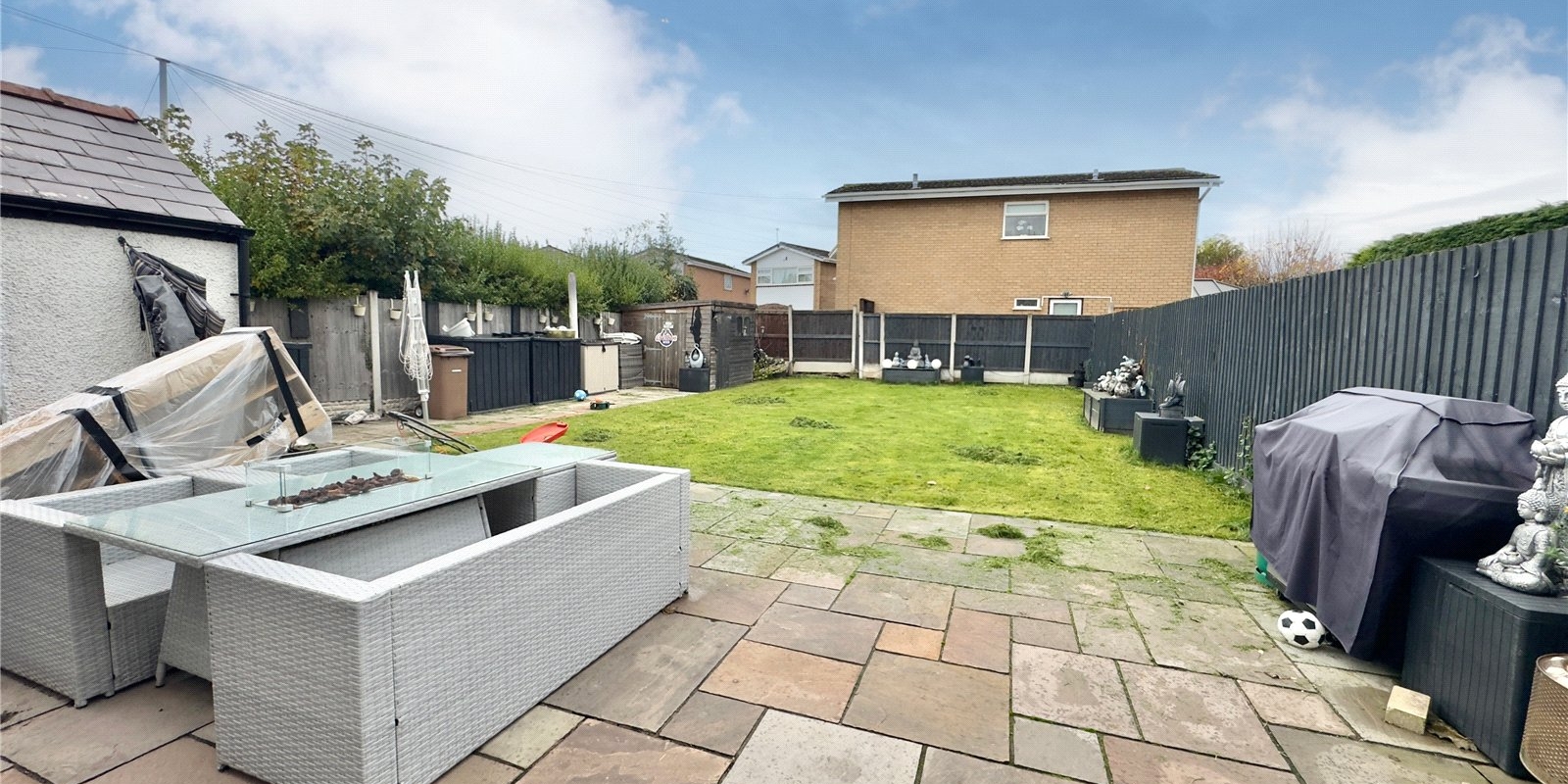
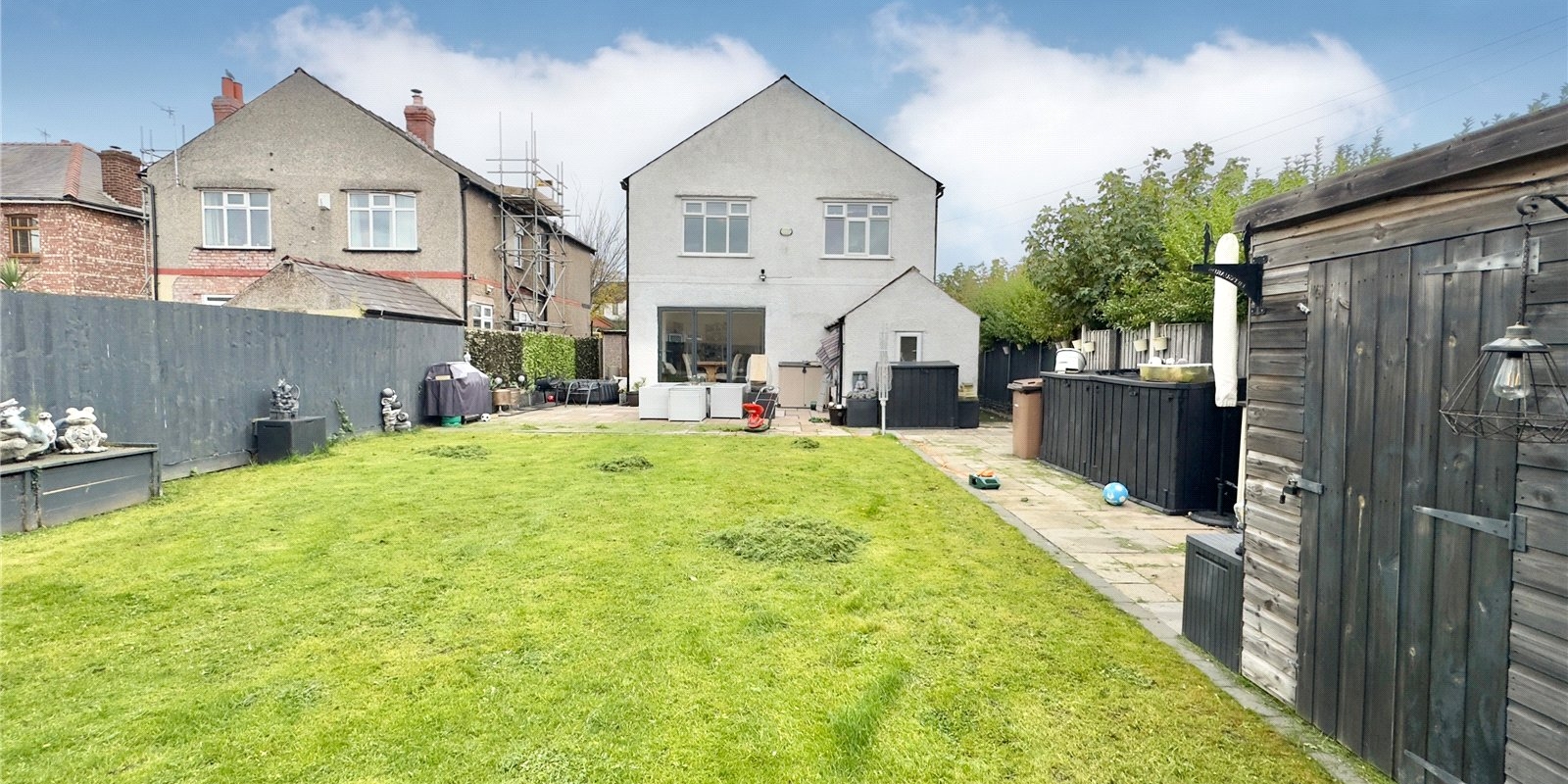
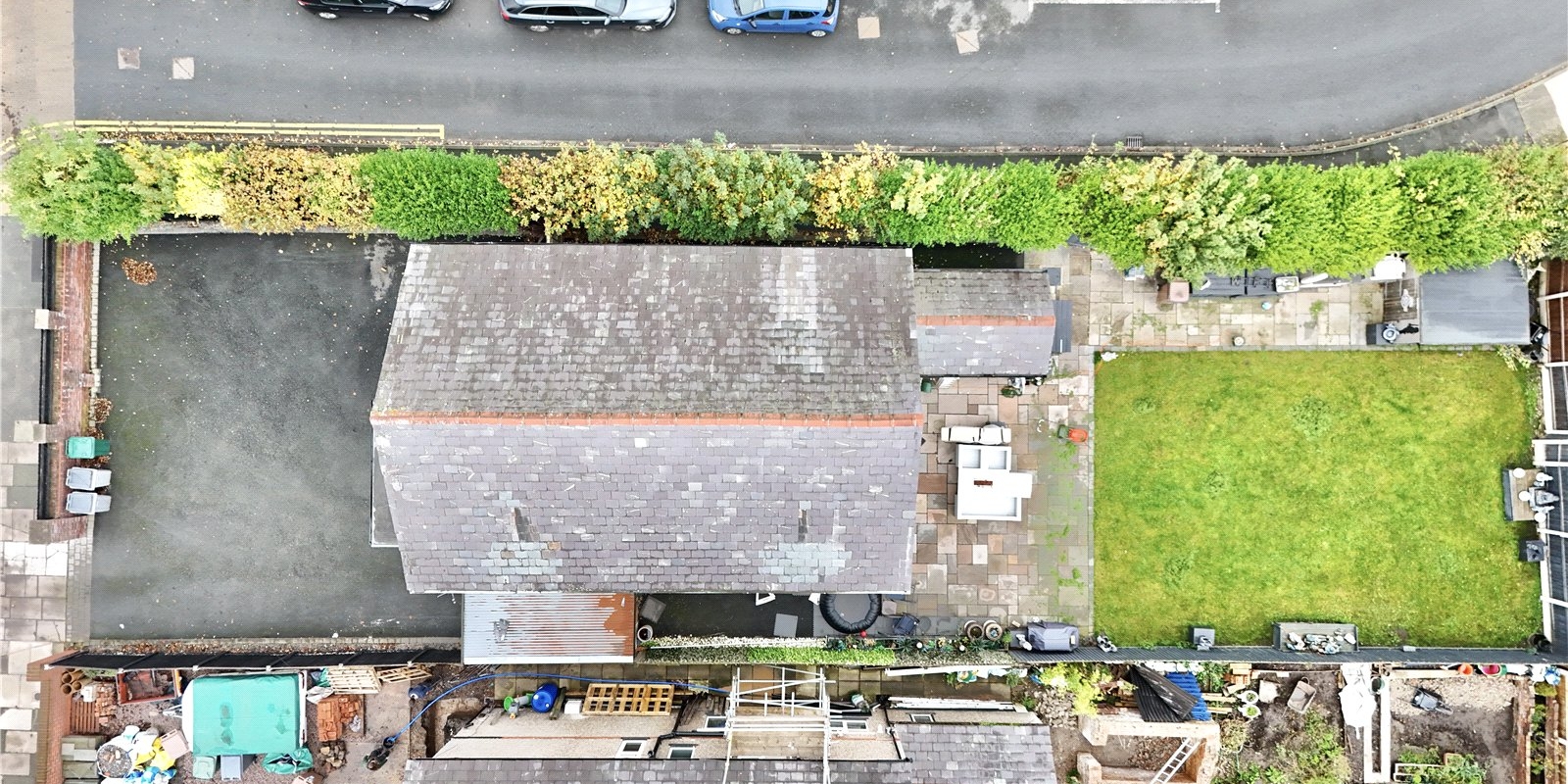
Externally, the property offers an extensive rear garden laid mainly to lawn with two large patio area’s ideal for outdoor dining and relaxation. The front driveway provides ample off-road parking for multiple vehicles and leads to the garage providing additional parking/ storage and enhancing both security and convenience.
Benefitting from gas central heating and double glazing and perfectly positioned within walking distance of local shops, schools, and amenities. This wonderful property represents an exceptional opportunity to acquire a truly special family home in one of Moreton’s most desirable residential locations.
Every detail has been thoughtfully considered, making this home as practical as it is elegant. Early viewing is strongly advised to truly appreciate the quality and charm on offer.
Property Information
Whilst we endeavour to ensure our property particulars are accurate and up to date, they are intended as a guide only and do not constitute or form part of any offer or contract. All descriptions, photographs, measurements and floor plans are provided for guidance only. Floor plans are not to scale and their accuracy is not guaranteed.
We have not tested any services, systems or appliances and are therefore unable to verify their condition or suitability. Prospective purchasers should satisfy themselves as to the accuracy of the information provided through their own inspections and enquiries.
Anti-Money Laundering (AML) Checks
To comply with Anti-Money Laundering Regulations, we are required by law to carry out identity and source of funds checks on all purchasers.
We work with our trusted compliance partner, Coadjute, to carry out these checks. Once your offer has been accepted (subject to contract), they will contact you directly and provide a secure link to complete the required verification online. Coadjute charges a non-refundable verification fee of £45.00 plus VAT (£54.00 including VAT) per purchaser, payable directly to them. These checks must be completed before we are able to issue the Memorandum of Sale.


Stamp Duty Calculator
• This calculation assumes that the purchase of the property will NOT result in owning two or more properties.
Mortgage Calculator
The LTV (loan to value) of this mortgage is 90%.
Contact your local branch if you have any Mortgage enquiries.