
2 bedroom Bungalow -Westbrook Road, Saughall Massie, CH46 5NN
Offers in the region of £230,000
- Detached bungalow
- Two bedrooms
- Spacious reception room
- Conservatory
- Garage and driveway
- Quiet cul-de-sac location
- Council Tax Band C / Freehold
- Excellent potential to modernise
Tenure: Freehold
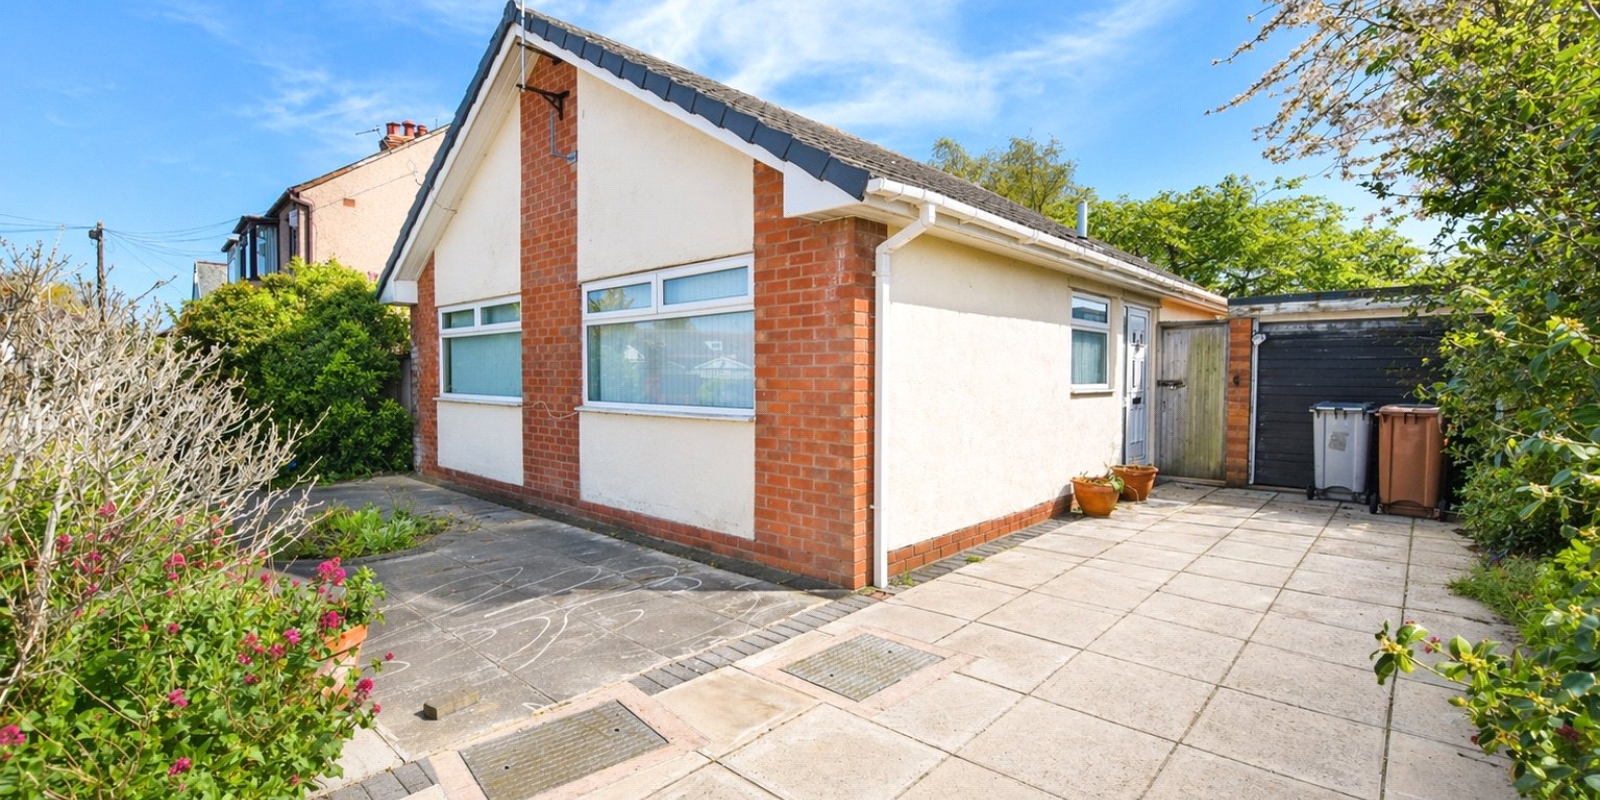
Situated in a highly sought-after cul-de-sac on Westbrook Road, this two-bedroom detached bungalow presents an excellent opportunity to acquire a well-proportioned home with fantastic potential for modernisation and personalisation. Ideally suited to downsizers and buyers seeking the convenience of single-level living, the property occupies a peaceful residential position while remaining within easy reach of local amenities, transport links, and everyday conveniences.
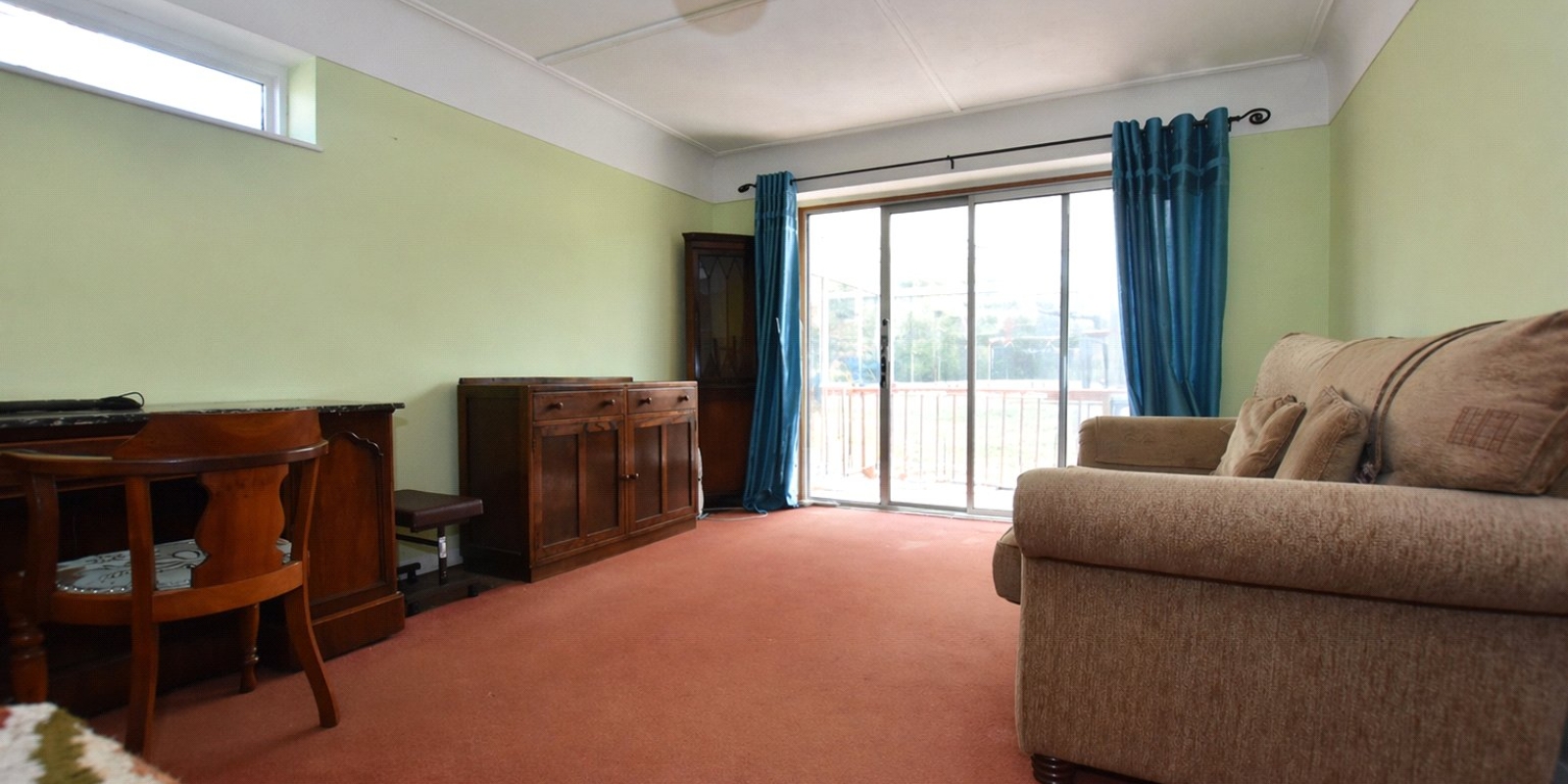
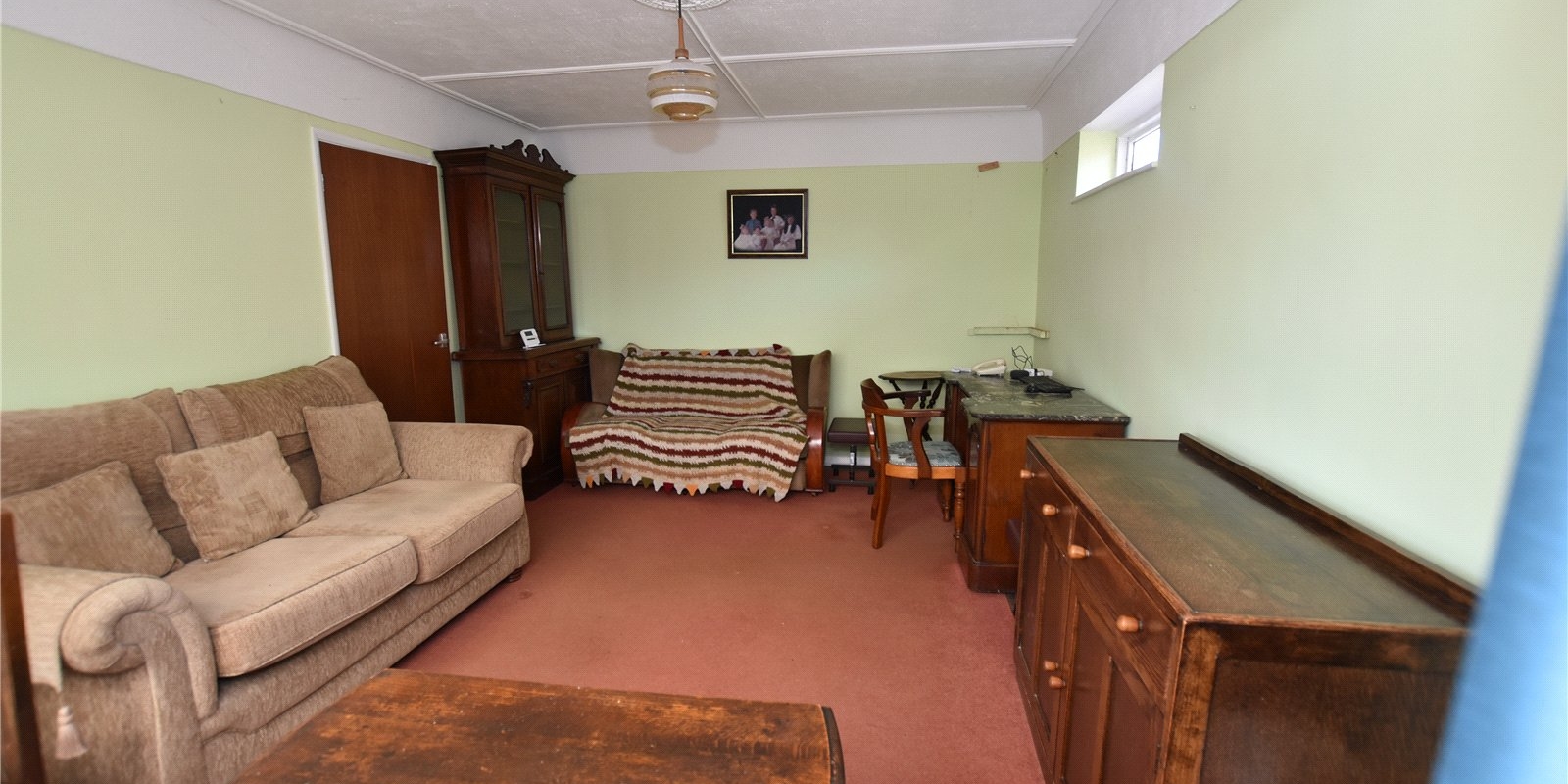
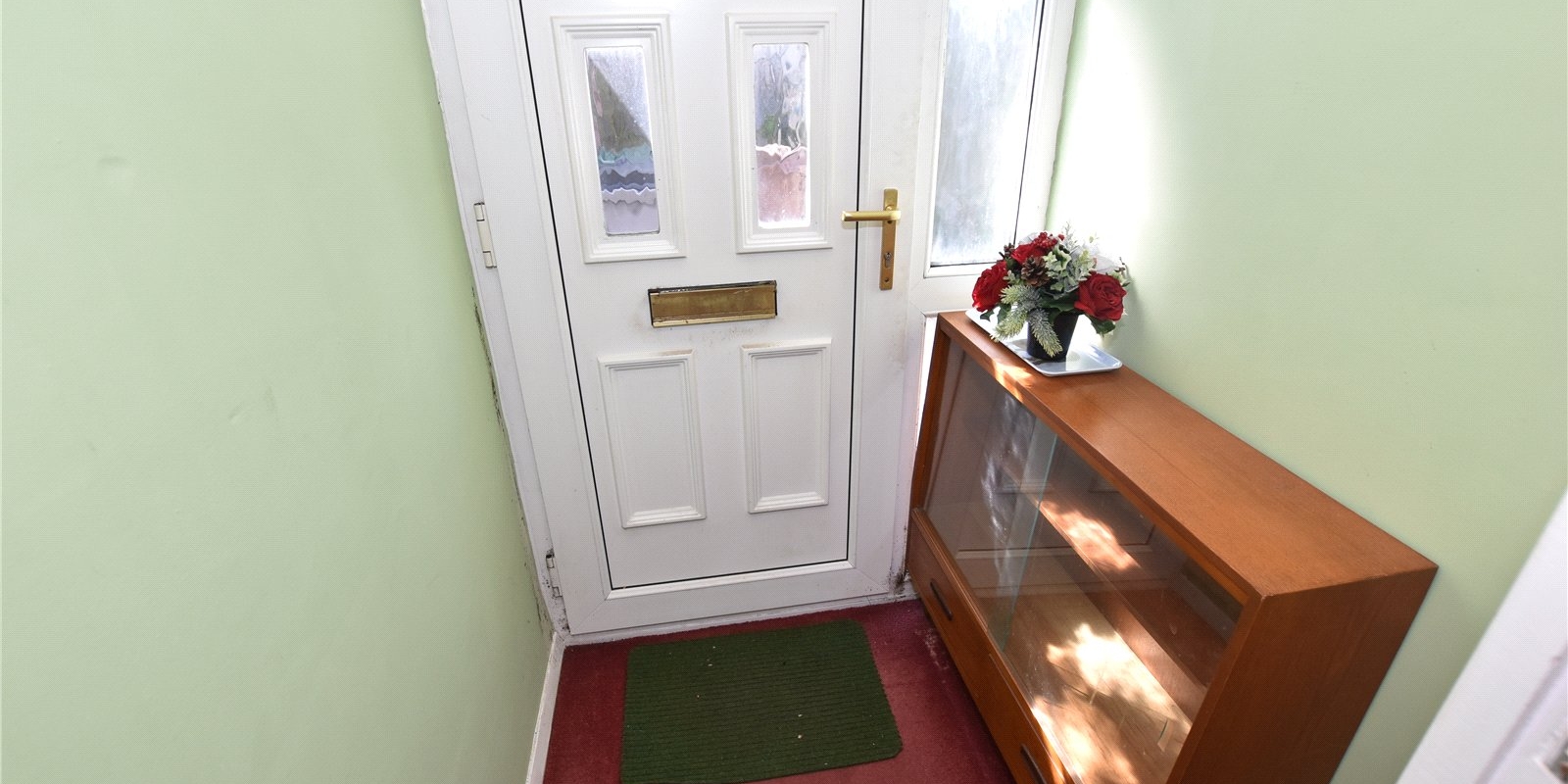
The accommodation comprises a welcoming entrance hallway leading to a sizeable reception room, offering a bright and spacious living area ideal for both relaxing and entertaining.
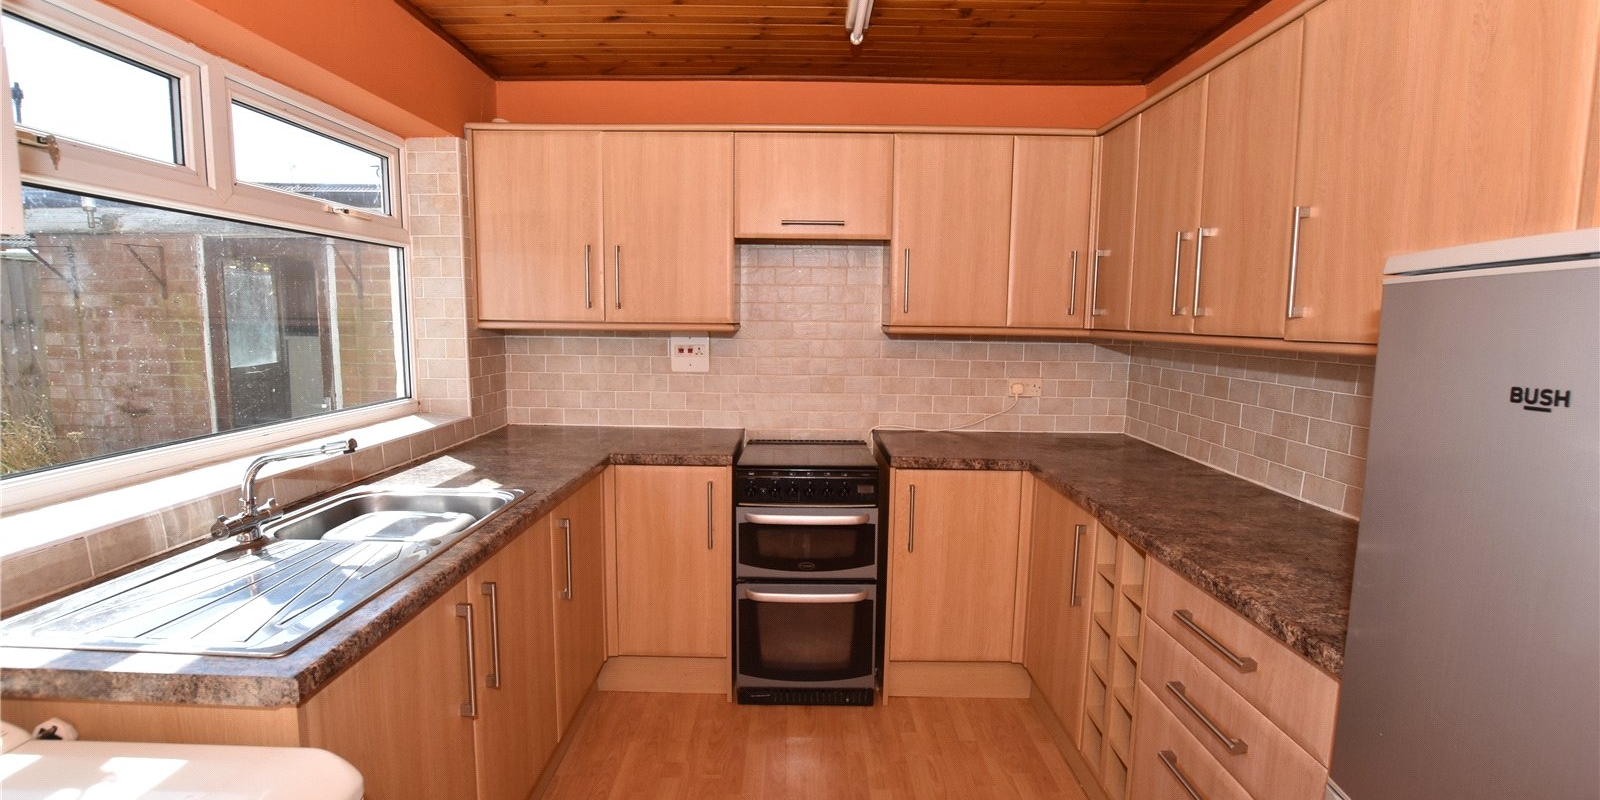
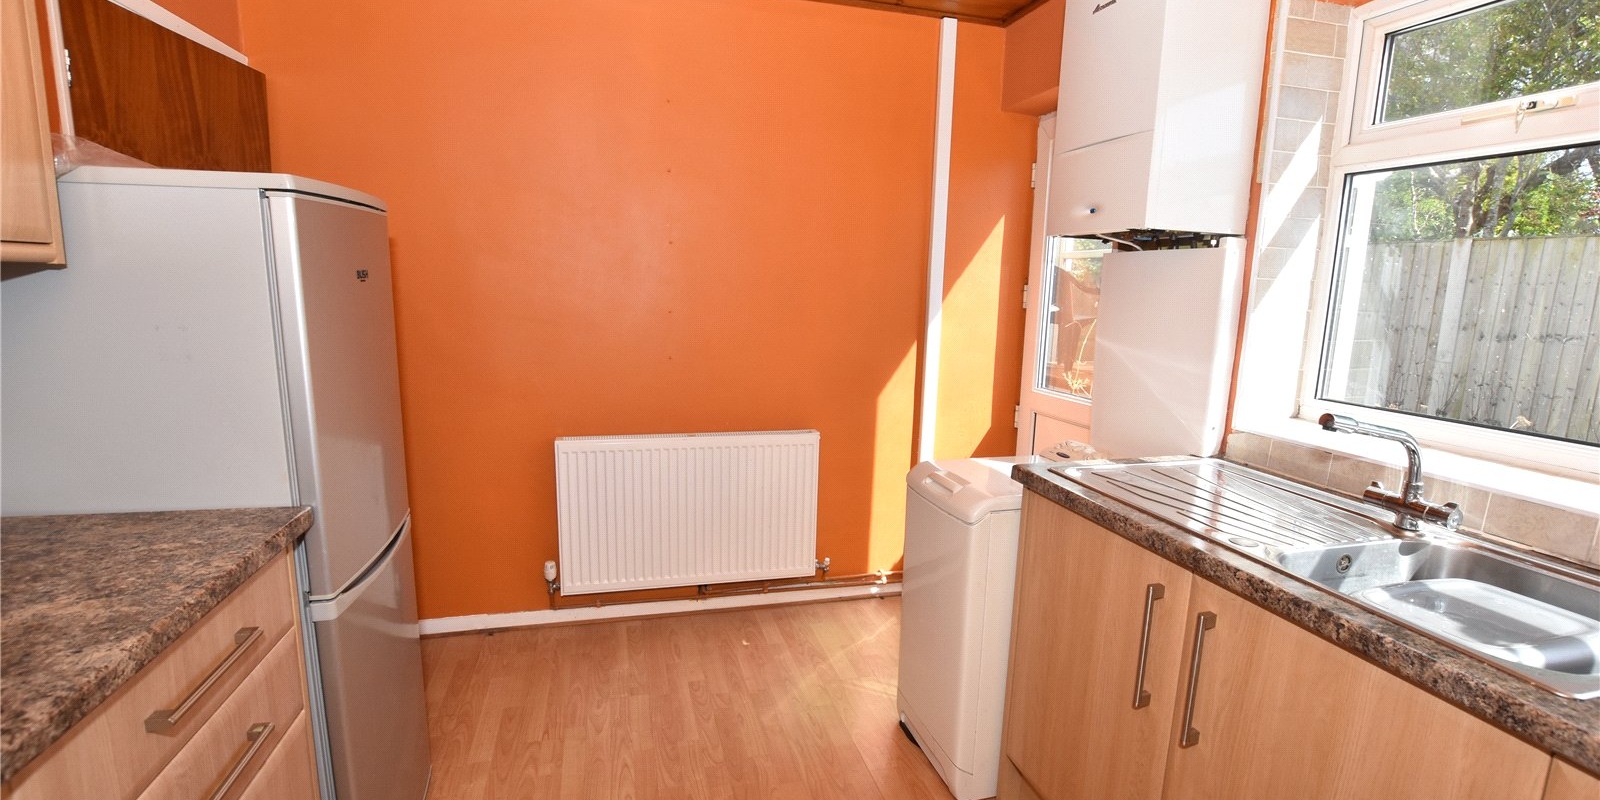
The kitchen provides a practical layout with ample storage and worktop space, with clear scope for updating to suit modern tastes.
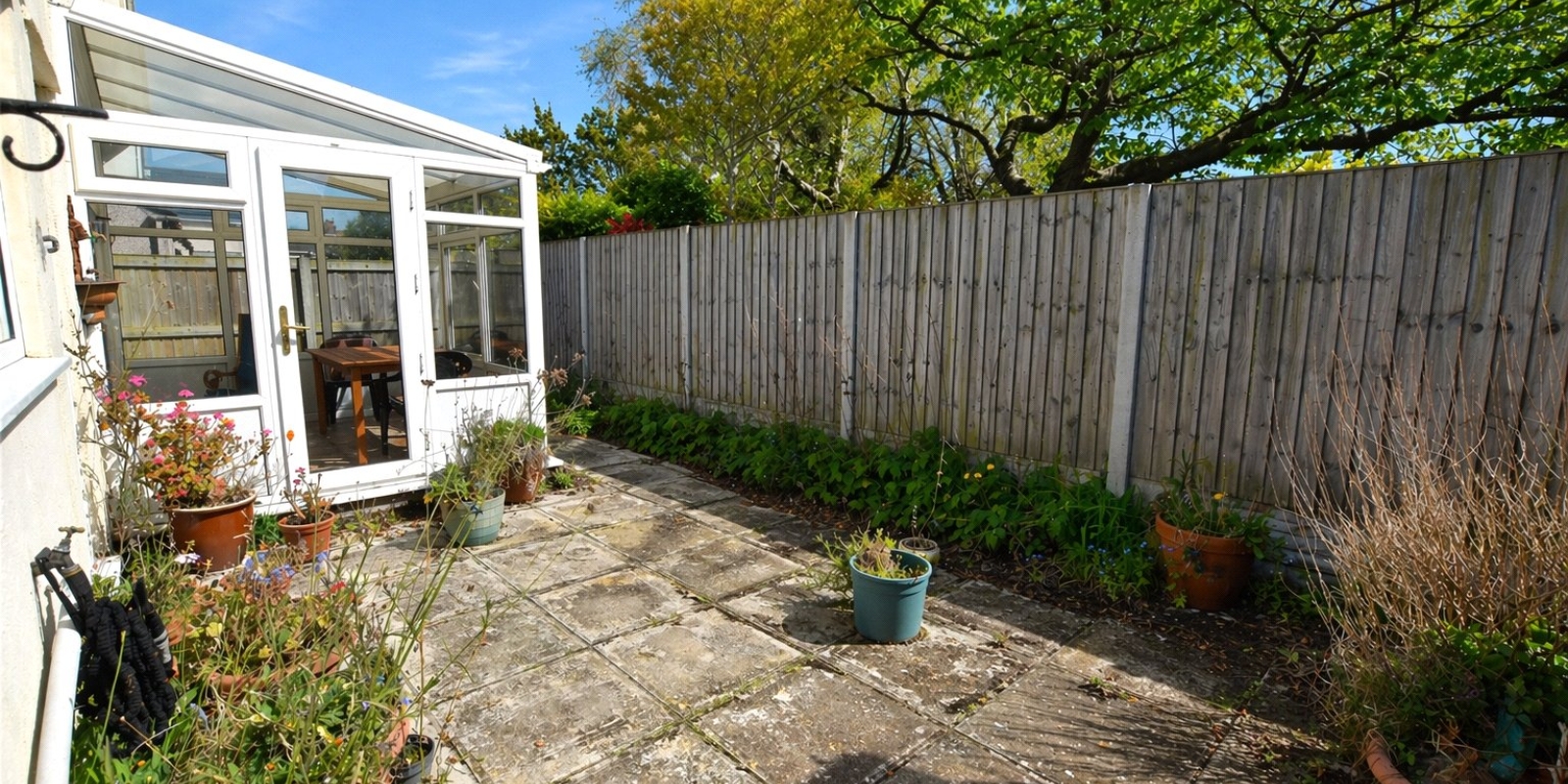
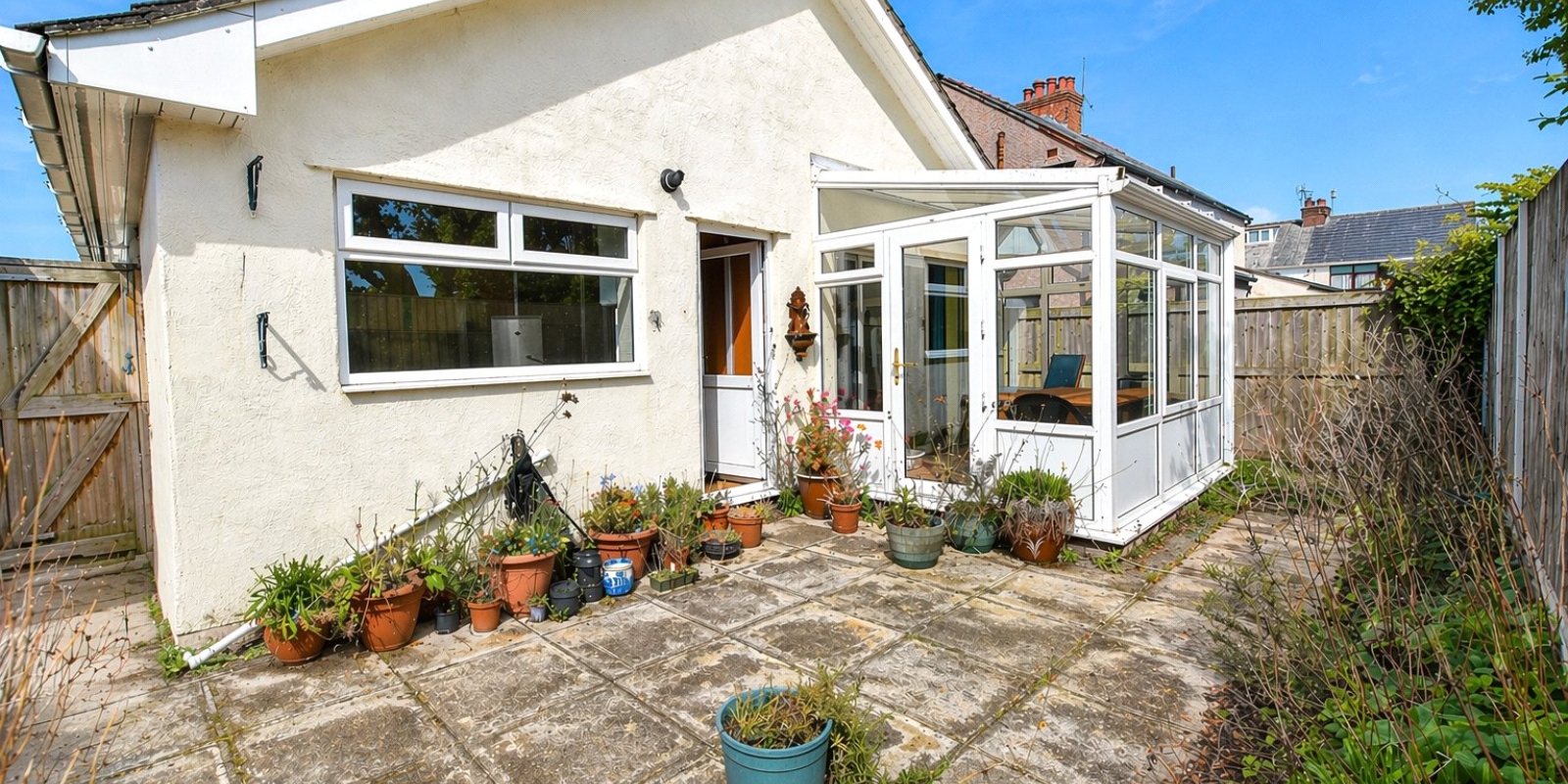
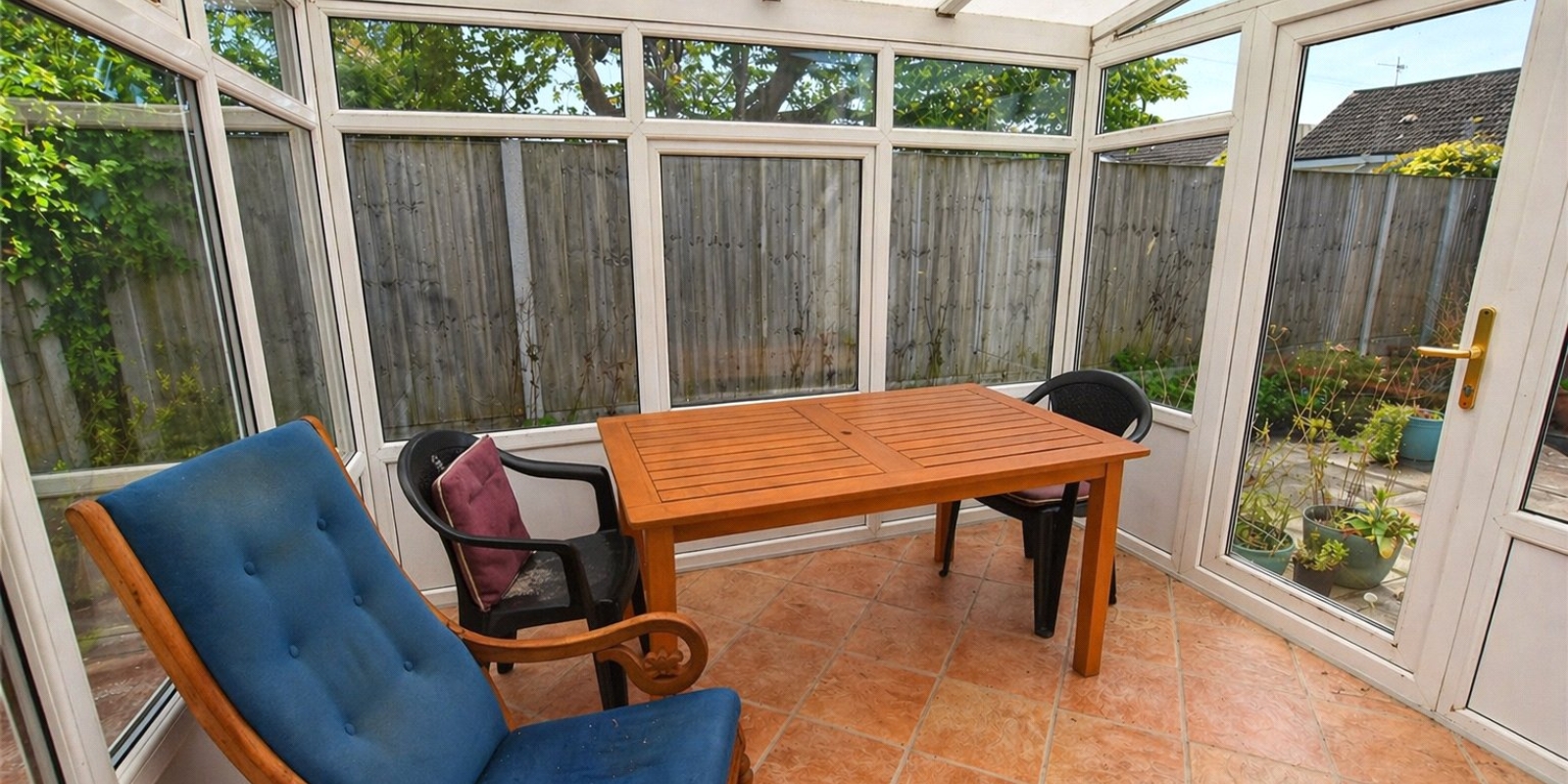
To the rear, a conservatory adds valuable additional living space, enjoying views over the garden and creating a versatile area that could be used as a dining room, sitting area, or garden room.
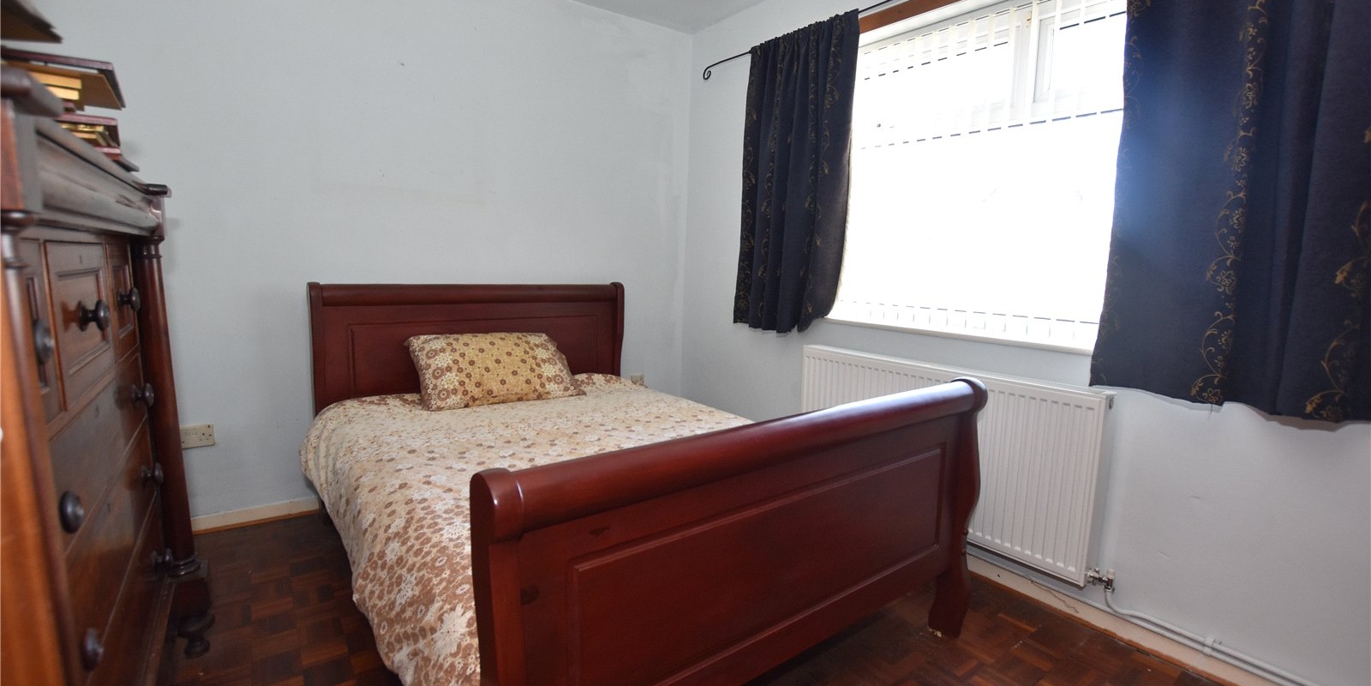
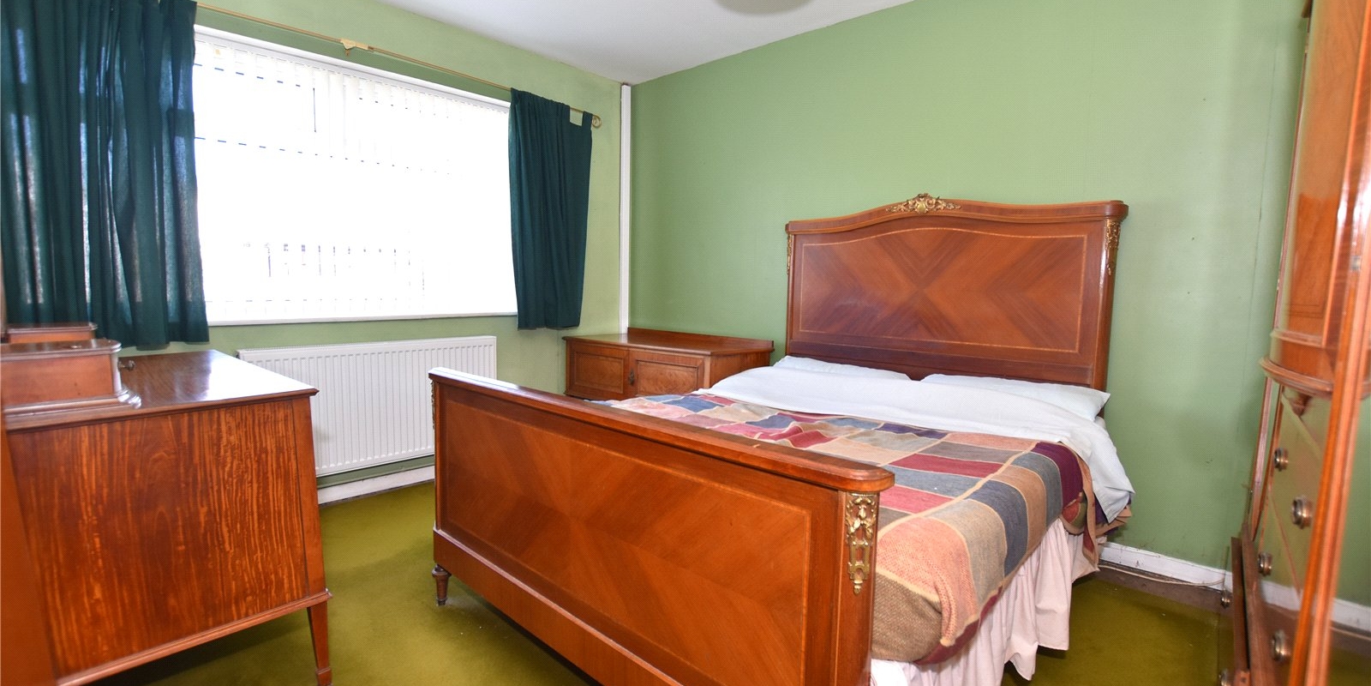
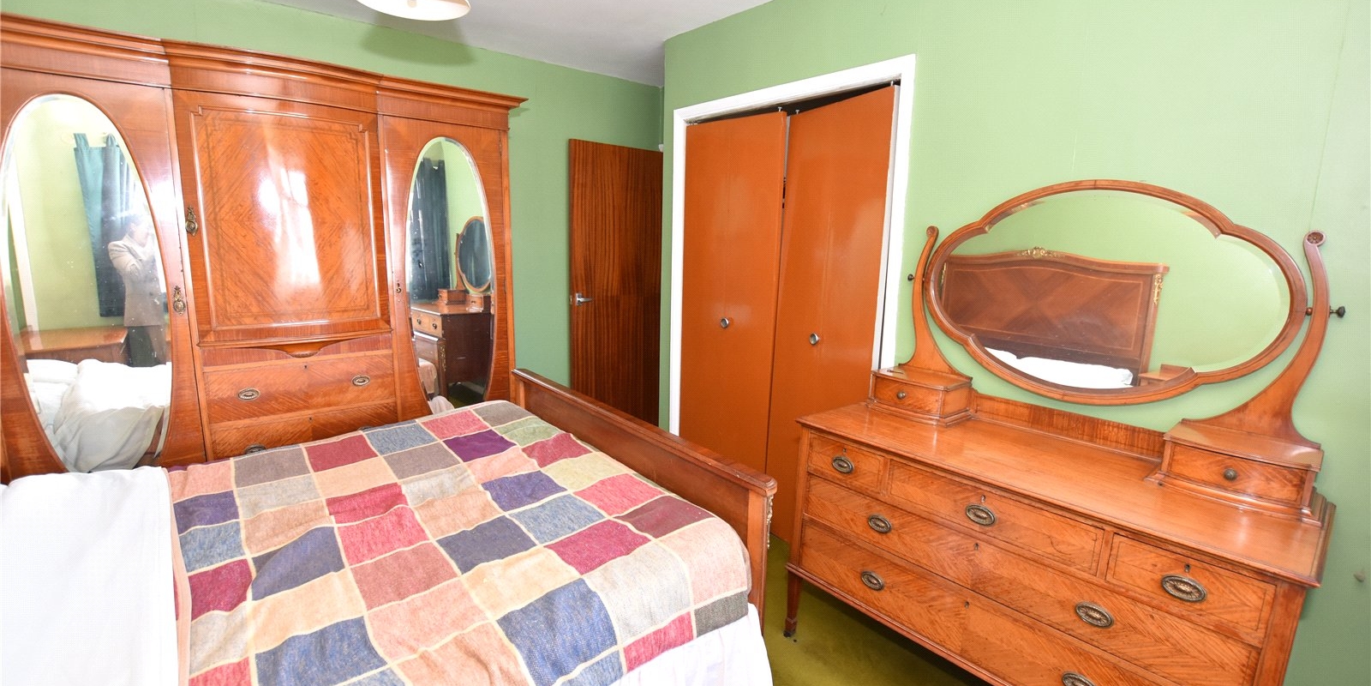
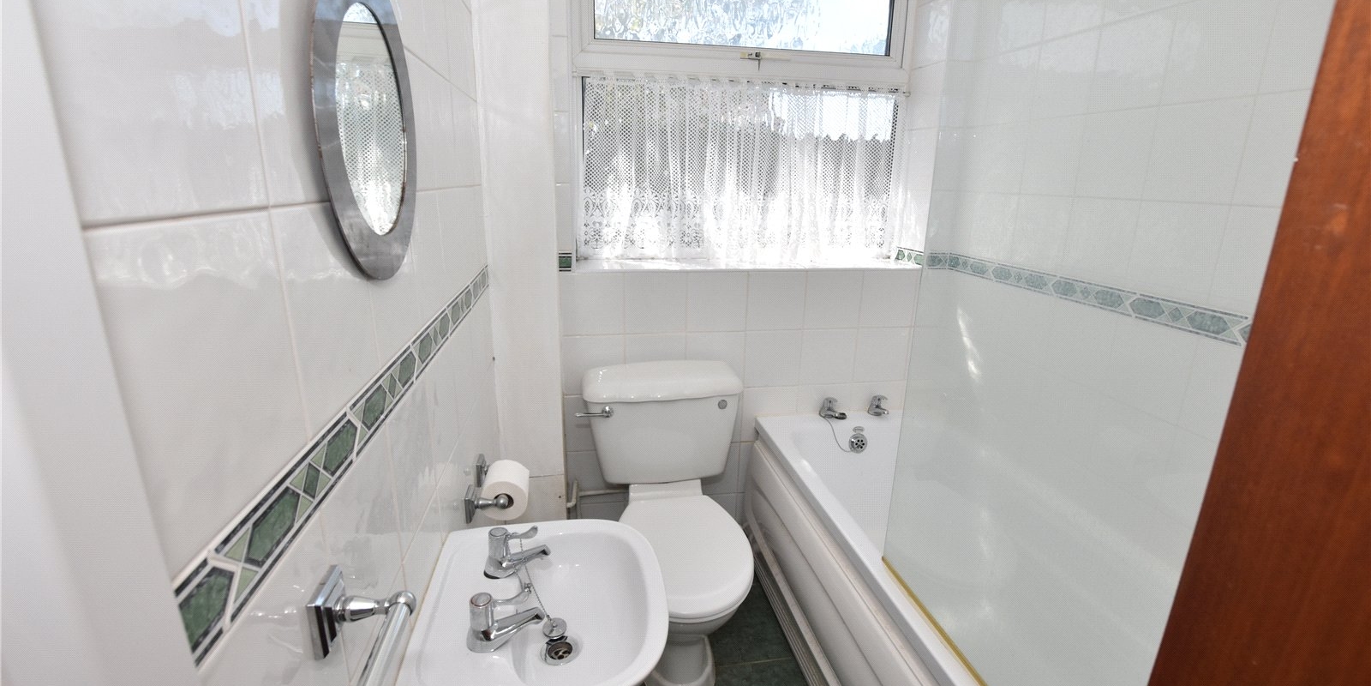
There are two well-proportioned bedrooms, both offering comfortable accommodation with space for furnishings, along with a family bathroom fitted with a three-piece suite including bath, wash basin, and WC.
Externally, the property benefits from an enclosed sunny rear garden featuring a patio area and established planting, providing a private outdoor space.
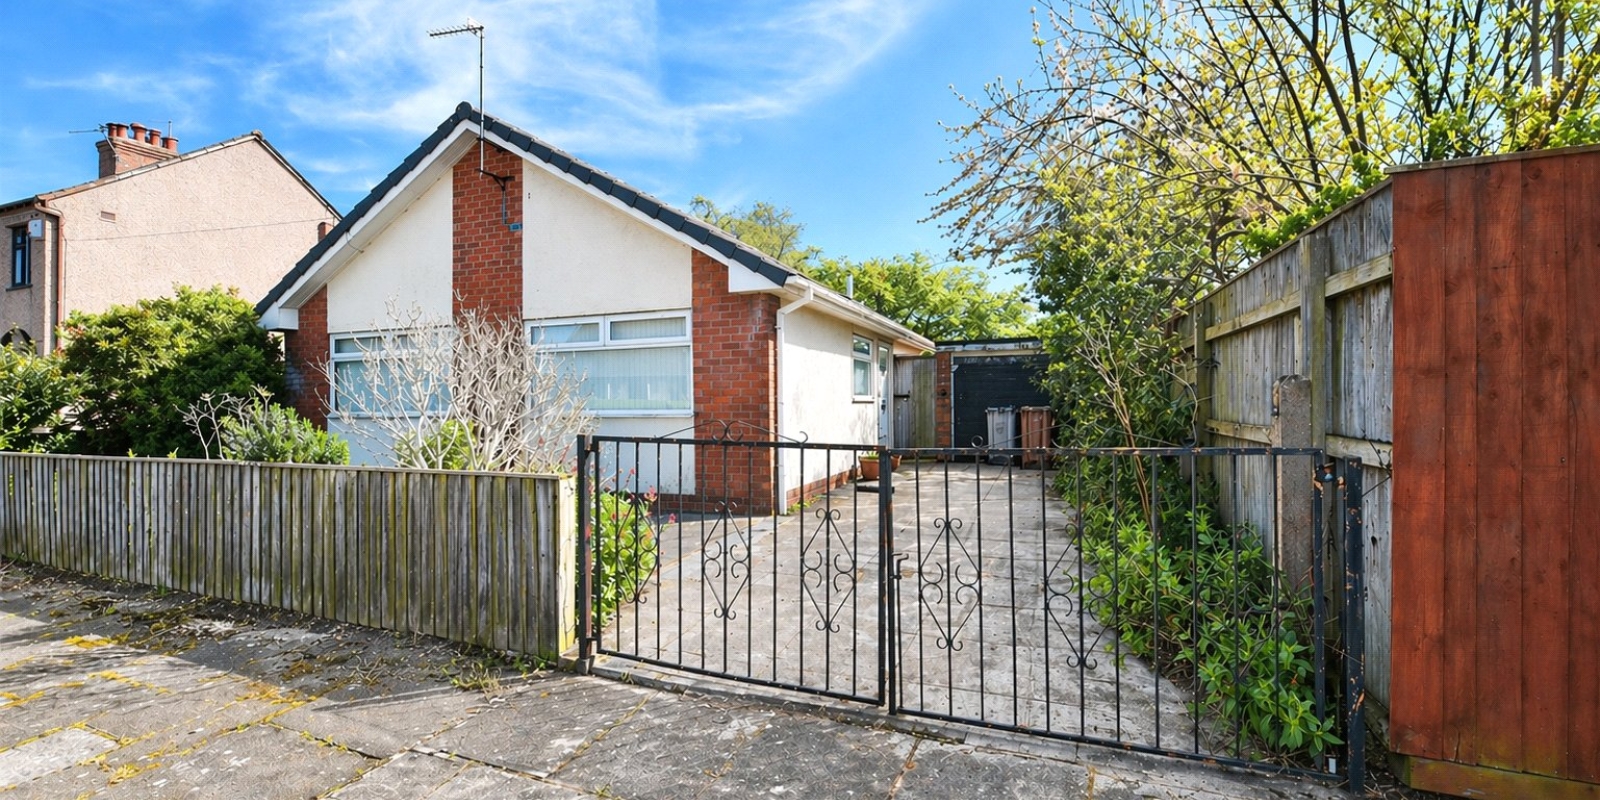
To the front, a driveway offers off-road parking and leads to a detached garage, providing additional storage or secure parking.
Occupying a quiet and popular cul-de-sac location, this detached bungalow combines a desirable setting with generous internal space and excellent potential, making it an ideal purchase for those looking to create a home tailored to their own style.
Early viewing is highly recommended to fully appreciate the opportunity on offer.
Property Information
Whilst we endeavour to ensure our property particulars are accurate and up to date, they are intended as a guide only and do not constitute or form part of any offer or contract. All descriptions, photographs, measurements and floor plans are provided for guidance only. Floor plans are not to scale and their accuracy is not guaranteed.
We have not tested any services, systems or appliances and are therefore unable to verify their condition or suitability. Prospective purchasers should satisfy themselves as to the accuracy of the information provided through their own inspections and enquiries.
Anti-Money Laundering (AML) Checks
To comply with Anti-Money Laundering Regulations, we are required by law to carry out identity and source of funds checks on all purchasers.
We work with our trusted compliance partner, Coadjute, to carry out these checks. Once your offer has been accepted (subject to contract), they will contact you directly and provide a secure link to complete the required verification online. Coadjute charges a non-refundable verification fee of £45.00 plus VAT (£54.00 including VAT) per purchaser, payable directly to them. These checks must be completed before we are able to issue the Memorandum of Sale.


Stamp Duty Calculator
• This calculation assumes that the purchase of the property will NOT result in owning two or more properties.
Mortgage Calculator
The LTV (loan to value) of this mortgage is 90%.
Contact your local branch if you have any Mortgage enquiries.