
2 bedroom House -Wharton Close, Saughall Massie, CH49 4RF
Offers over £190,000


- Beautifully presented two-bedroom semi-detached home
- Quiet cul-de-sac location in sought-after Saughall Massie
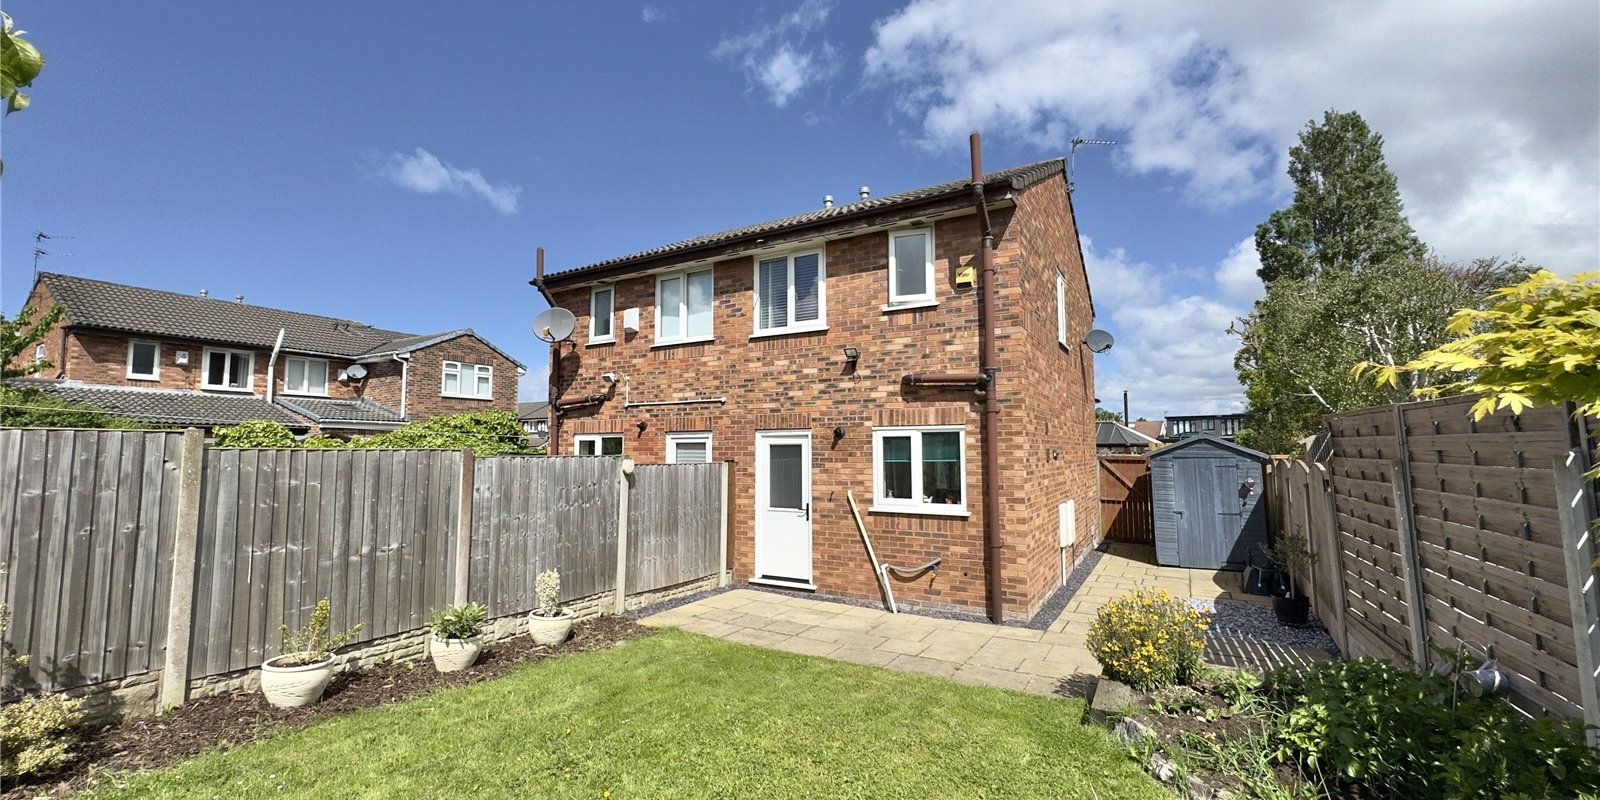
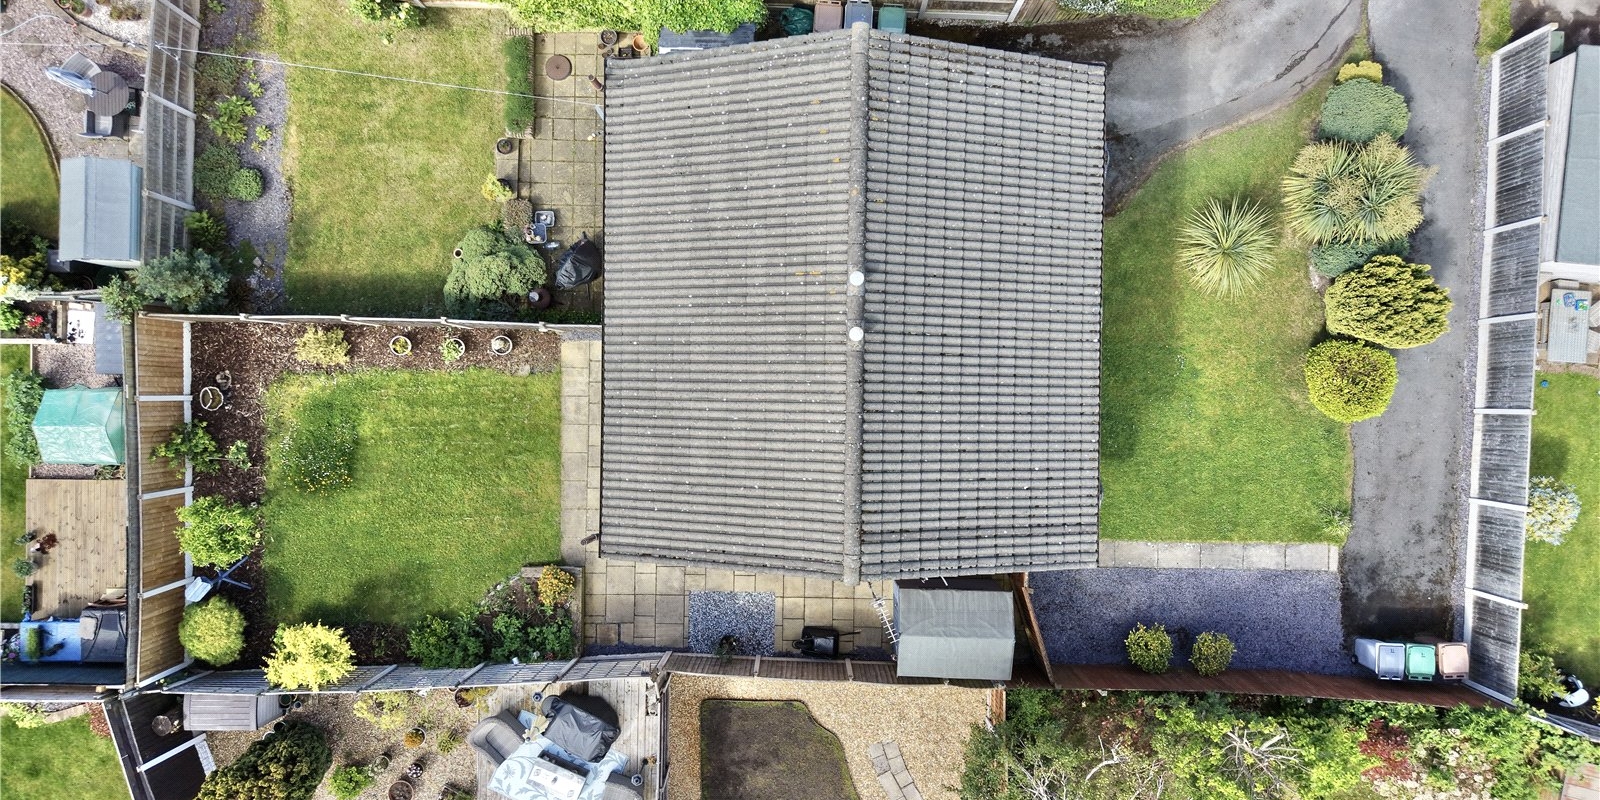
- Corner plot with long private driveway and additional outdoor space
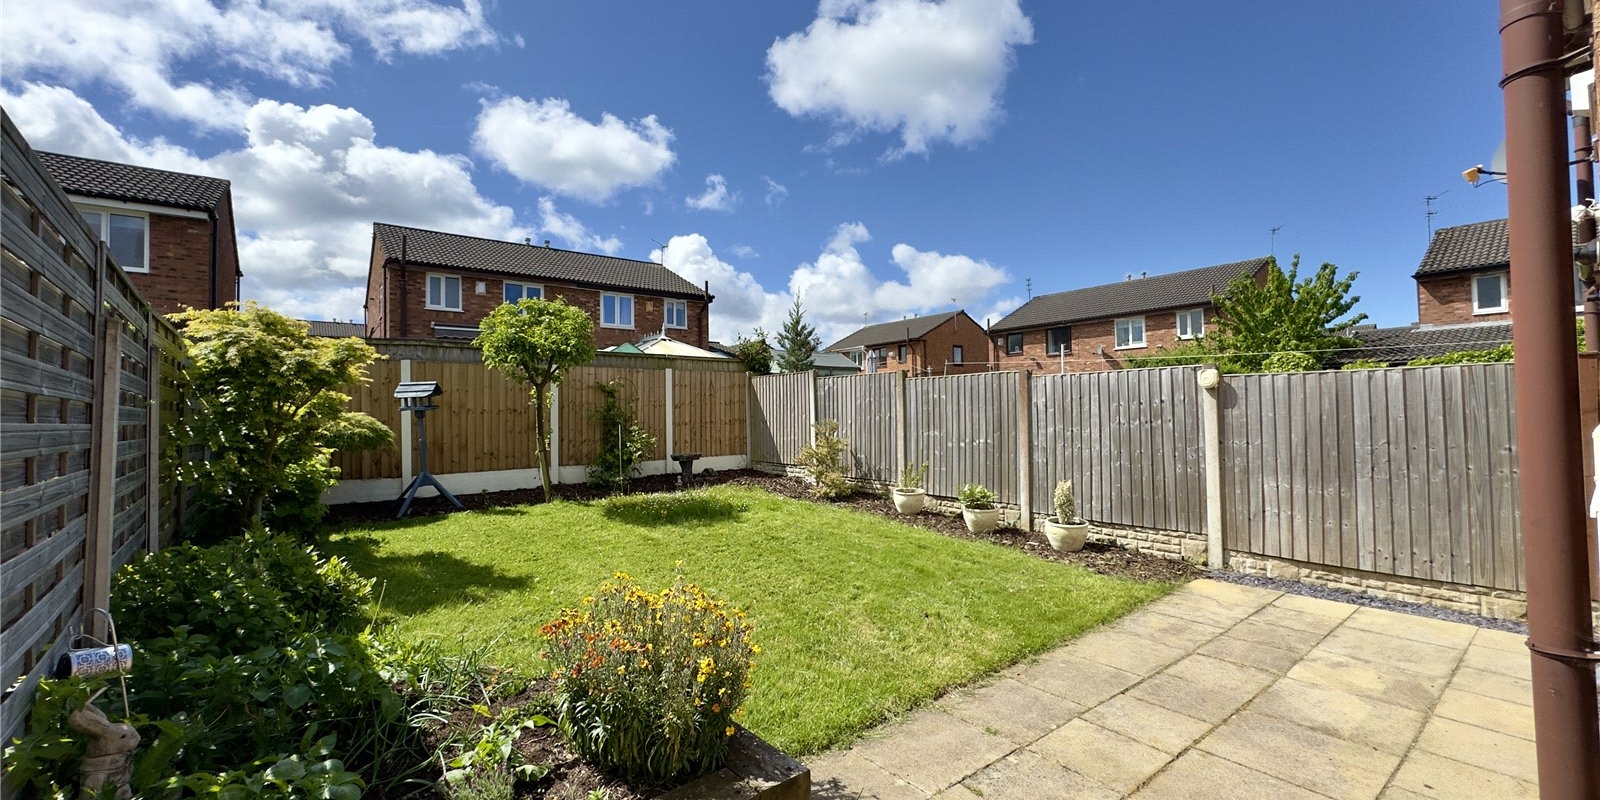
- Sunny south-westerly facing rear garden with patio and lawn
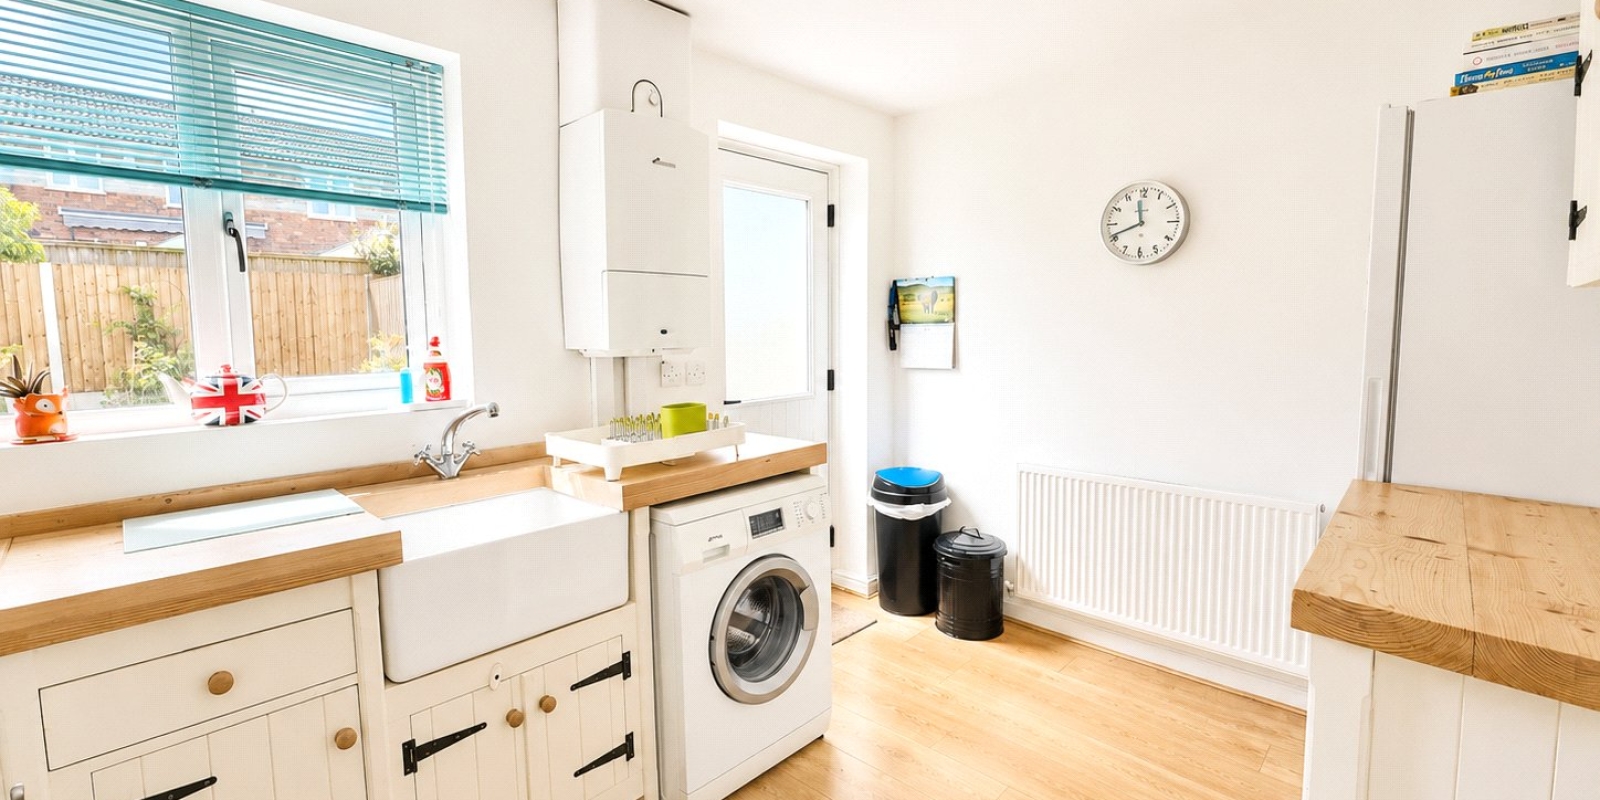
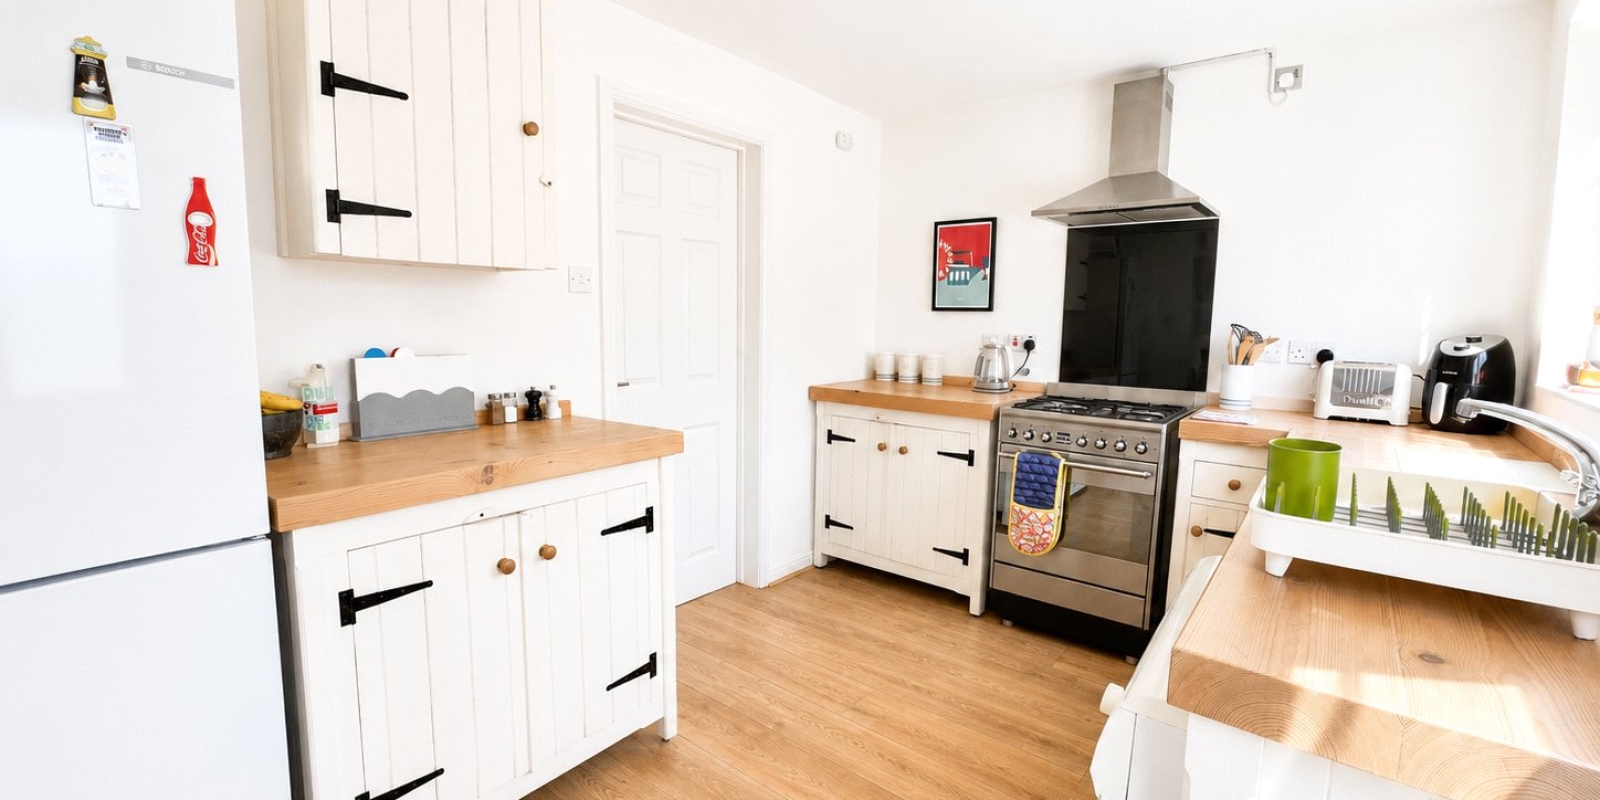
- Stylish breakfast kitchen with Belfast sink and composite rear door
- Council Tax B / Freehold
- uPVC double glazing and gas central heating throughout
Tenure: Freehold
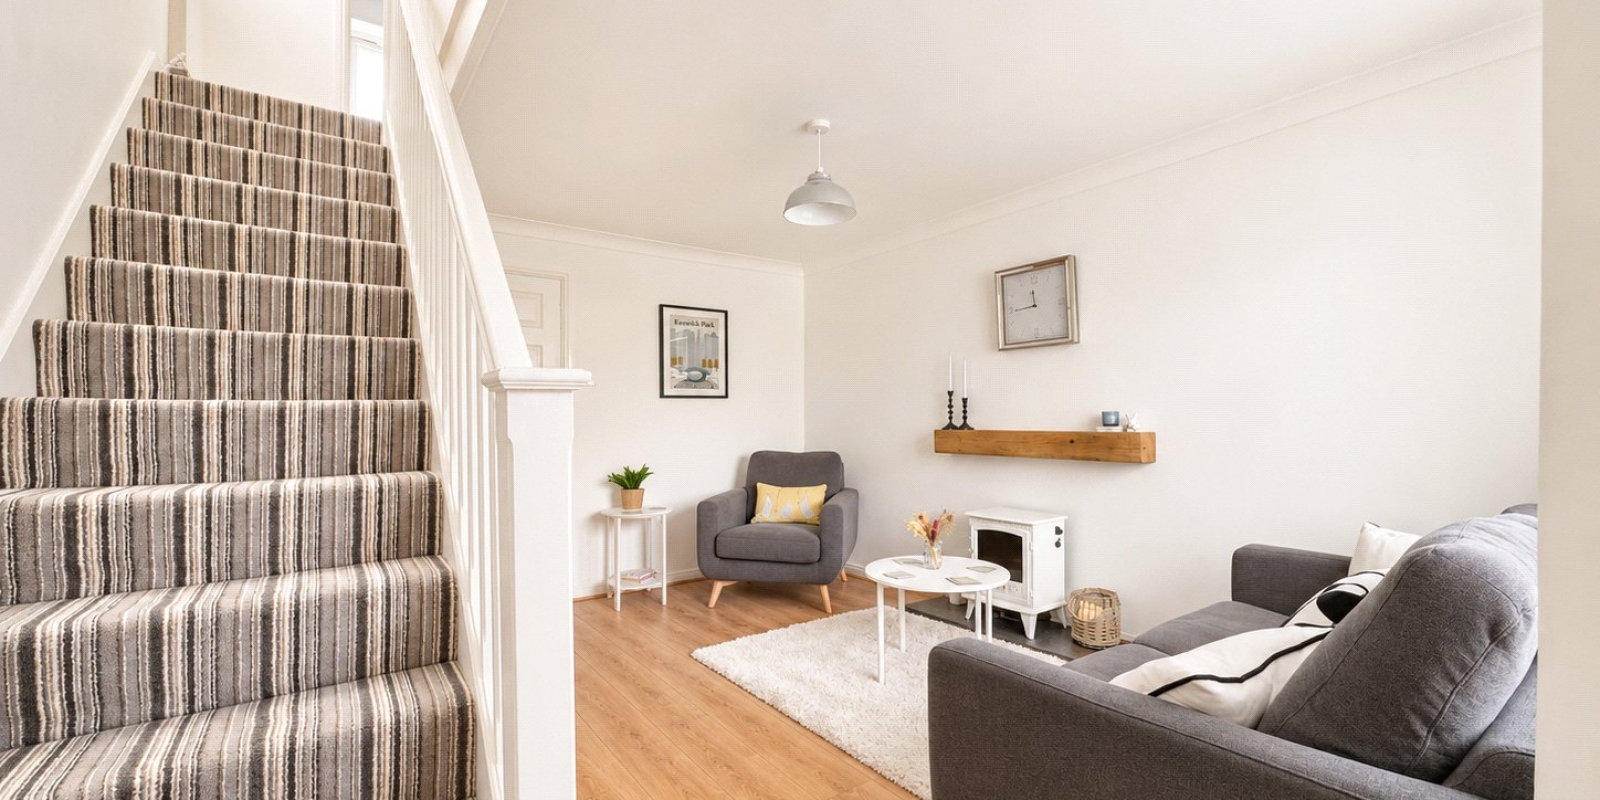
Set in the ever-popular area of Saughall Massie, this beautifully presented two-bedroom semi-detached home offers stylish accommodation, generous outdoor space and a peaceful cul-de-sac setting. Occupying a desirable corner plot with a long private driveway and sunny south-westerly facing garden, this charming property is perfect for first-time buyers, downsizers or young families alike. With homes in this location rarely coming to market, early viewing is strongly advised.
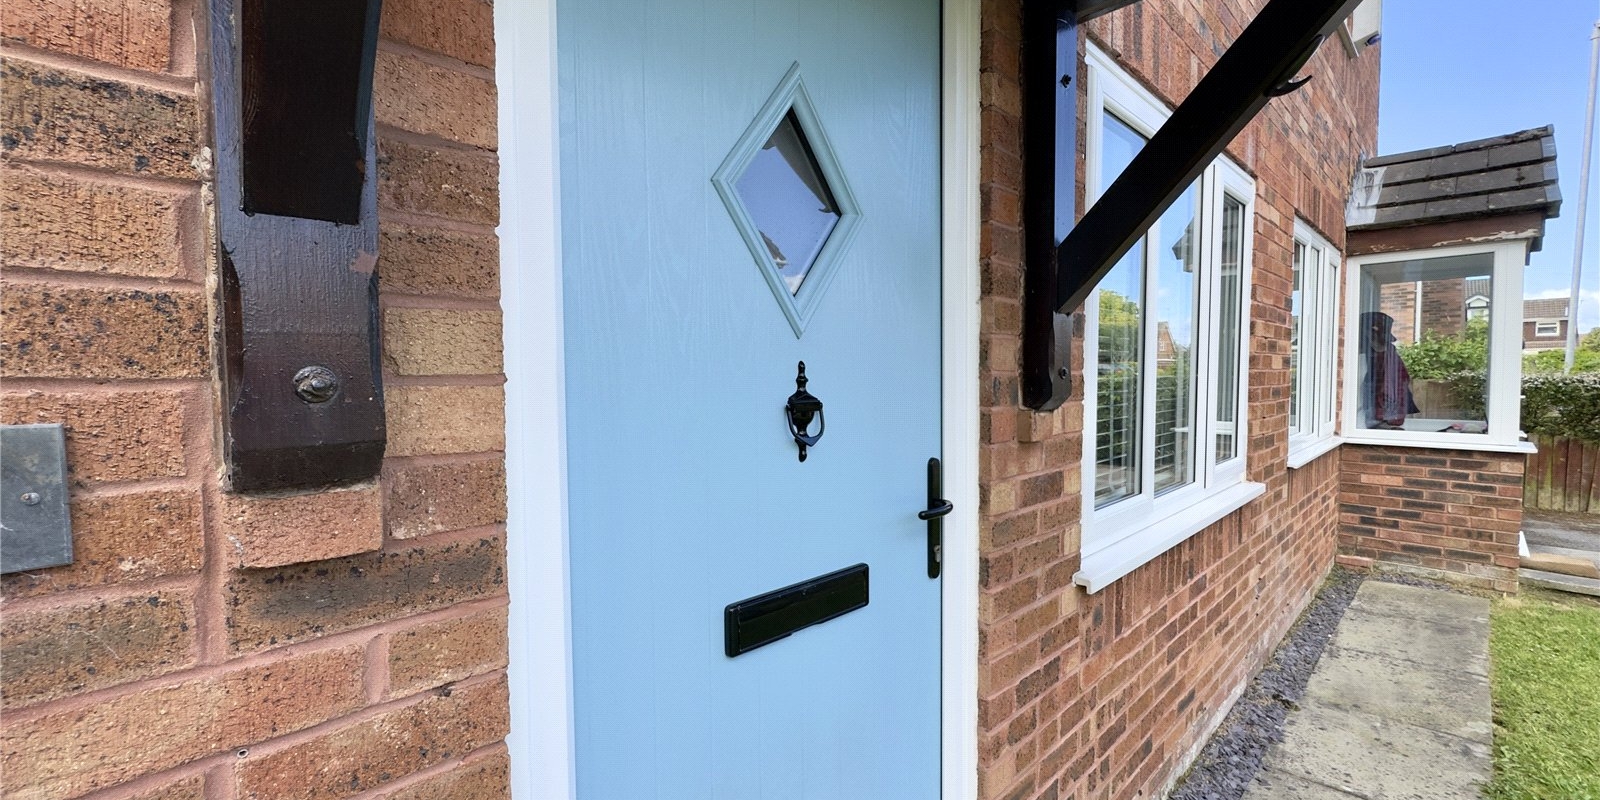
Situated at the head of a quiet cul-de-sac, the property immediately impresses with its well-maintained frontage, privacy hedging and extensive driveway providing ample off-road parking. An upgraded composite entrance door opens into a welcoming and tastefully decorated home.
The living room is a cosy yet spacious retreat with oak effect flooring and a lovely outlook to the front. Stairs rise to the first floor and an opening leads seamlessly into the charming breakfast kitchen.
Designed with a cottage-inspired feel, the kitchen offers a range of attractive wall and base units complemented by butcher block style work surfaces and quality fittings. There is space for appliances alongside a Belfast-style sink overlooking the delightful rear garden. A part-glazed composite door provides direct access outside, making it ideal for entertaining and everyday family living.
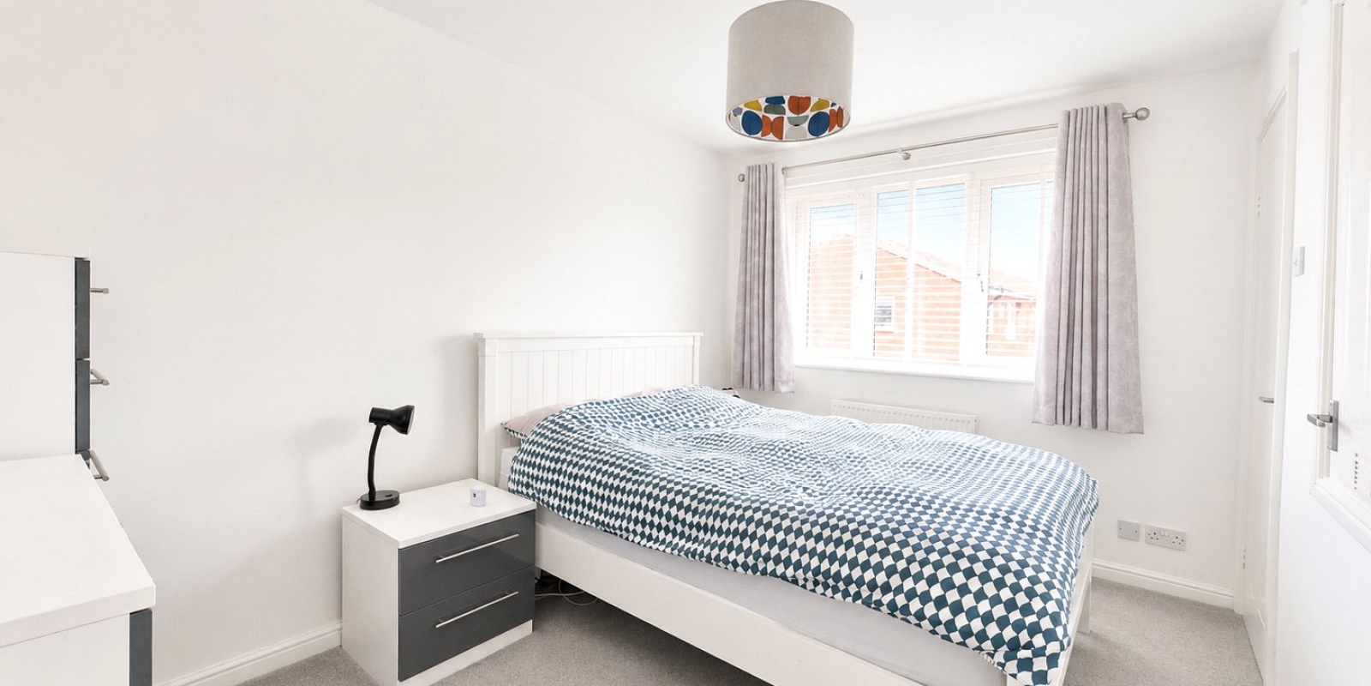
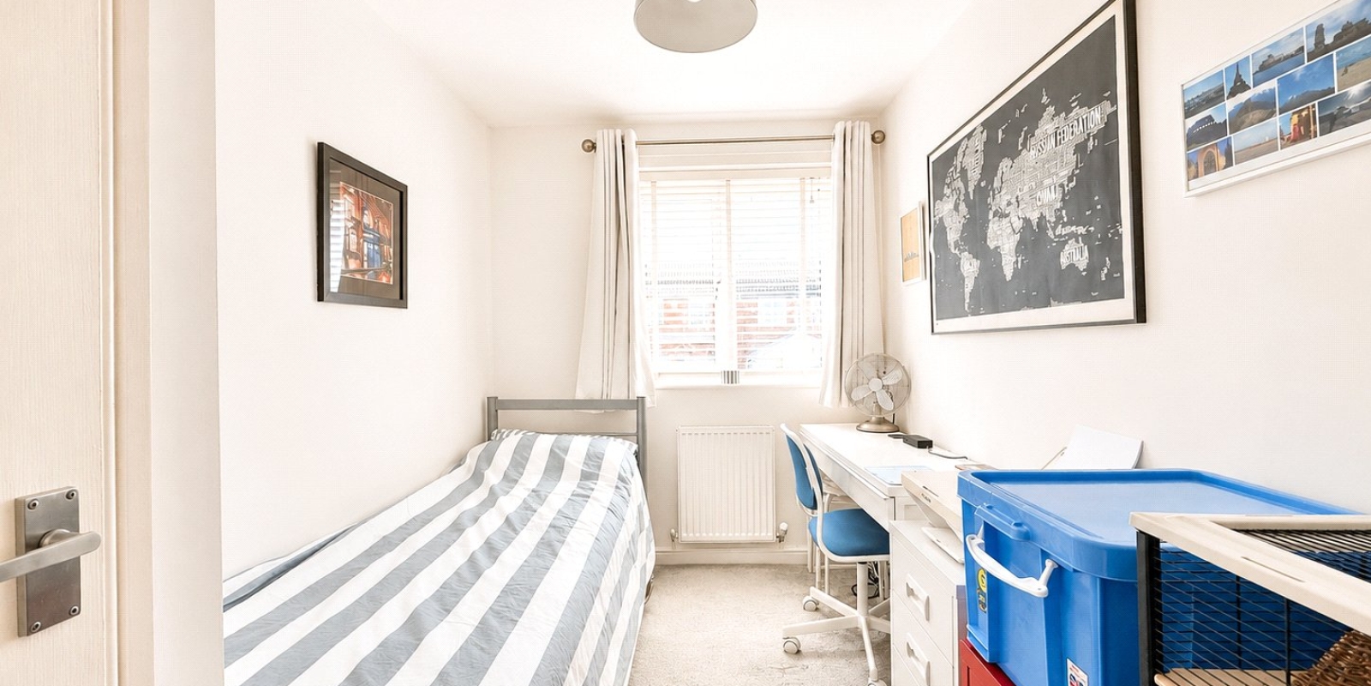
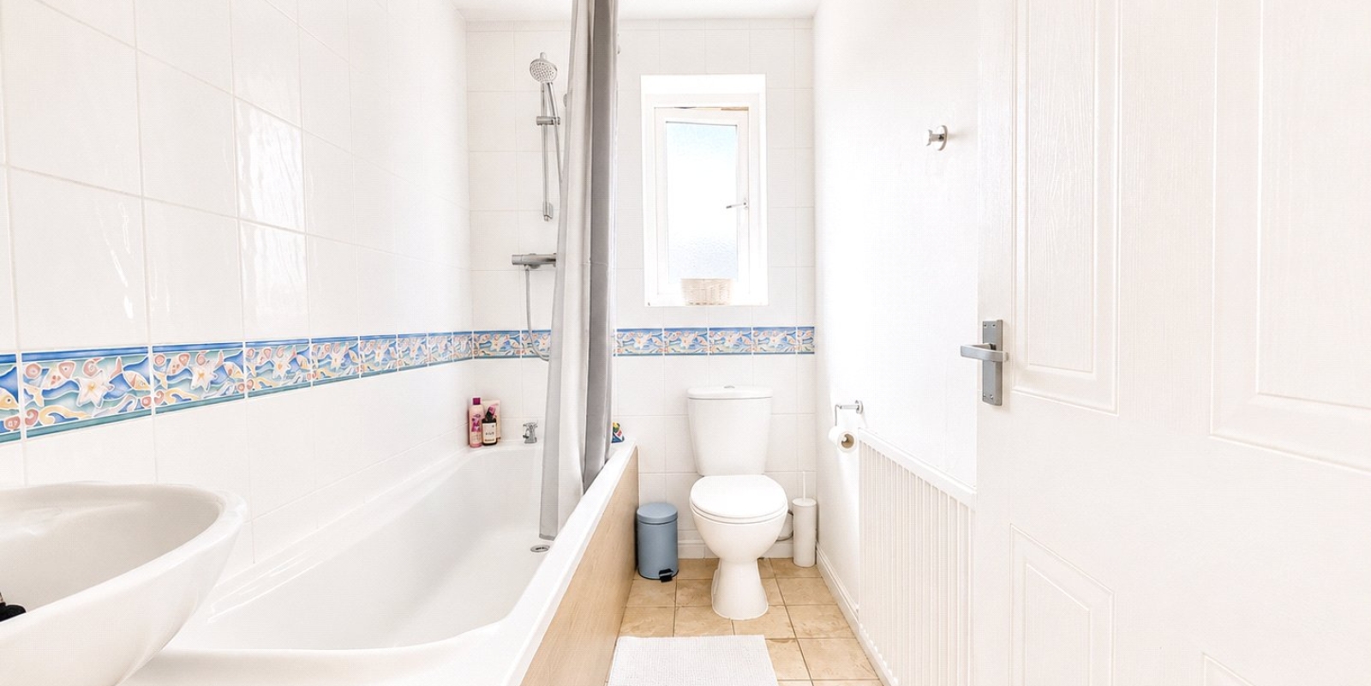
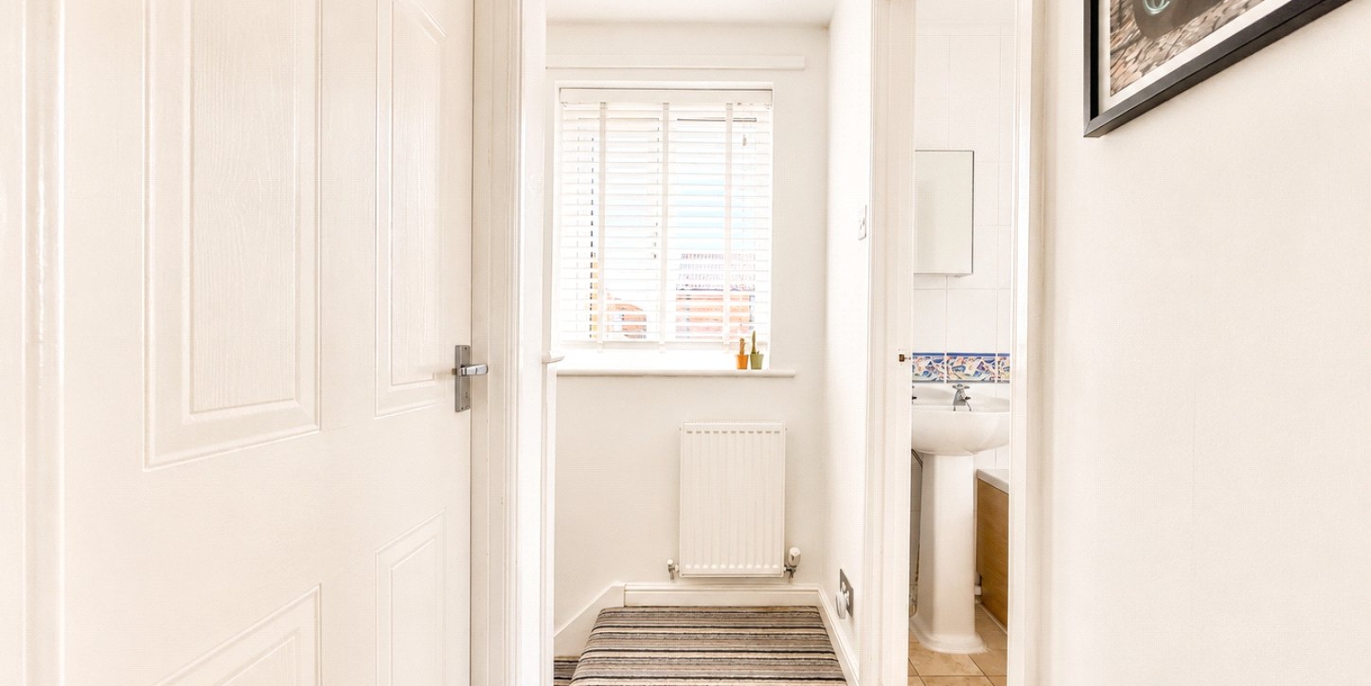
To the first floor are two well-proportioned bedrooms and a modern bathroom. The principal bedroom benefits from useful built-in storage cupboards, while both bedrooms enjoy pleasant outlooks and plenty of natural light. The bathroom is fitted with a three-piece suite including a bath with shower over, complemented by tiled splashbacks and flooring.
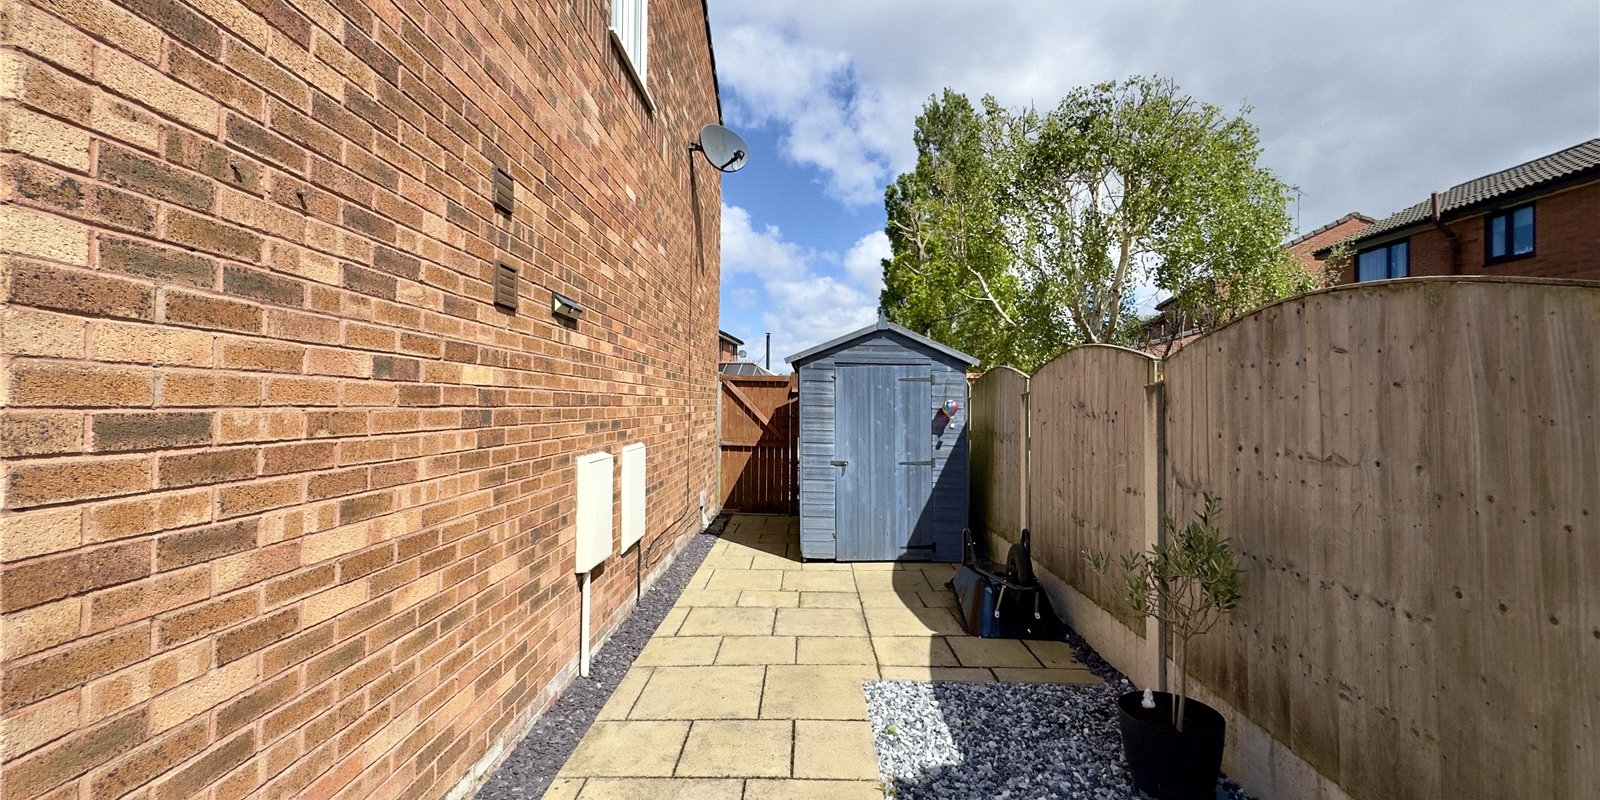
Externally, the south-westerly facing rear garden is a real highlight of the home. Thoughtfully landscaped and enjoying sunshine throughout much of the day, it features a generous paved patio perfect for outdoor dining and entertaining, additional side space with potential extending (subject to the necessary planning permission) a neat lawnly laid lawn and mature borders . A timber shed, outside tap and gated side access complete this wonderful outdoor space.
Further benefits include uPVC double glazing throughout, upgraded composite front and rear doors, and gas central heating via a Worcester combination boiler. Ideally situated close to local amenities, reputable schooling, transport links and the M53 motorway network, this fantastic home combines comfort, convenience and charm in equal measure.
Property Information
Whilst we endeavour to ensure our property particulars are accurate and up to date, they are intended as a guide only and do not constitute or form part of any offer or contract. All descriptions, photographs, measurements and floor plans are provided for guidance only. Floor plans are not to scale and their accuracy is not guaranteed.
We have not tested any services, systems or appliances and are therefore unable to verify their condition or suitability. Prospective purchasers should satisfy themselves as to the accuracy of the information provided through their own inspections and enquiries.
Anti-Money Laundering (AML) Checks
To comply with Anti-Money Laundering Regulations, we are required by law to carry out identity and source of funds checks on all purchasers.
We work with our trusted compliance partner, Coadjute, to carry out these checks. Once your offer has been accepted (subject to contract), they will contact you directly and provide a secure link to complete the required verification online. Coadjute charges a non-refundable verification fee of £45.00 plus VAT (£54.00 including VAT) per purchaser, payable directly to them. These checks must be completed before we are able to issue the Memorandum of Sale.


Stamp Duty Calculator
• This calculation assumes that the purchase of the property will NOT result in owning two or more properties.
Mortgage Calculator
The LTV (loan to value) of this mortgage is 90%.
Contact your local branch if you have any Mortgage enquiries.