
3 bedroom House -Webster Drive, Upton, CH49 4SA
£325,000
- Three-bedroom detached family home
- Impressive corner-plot position
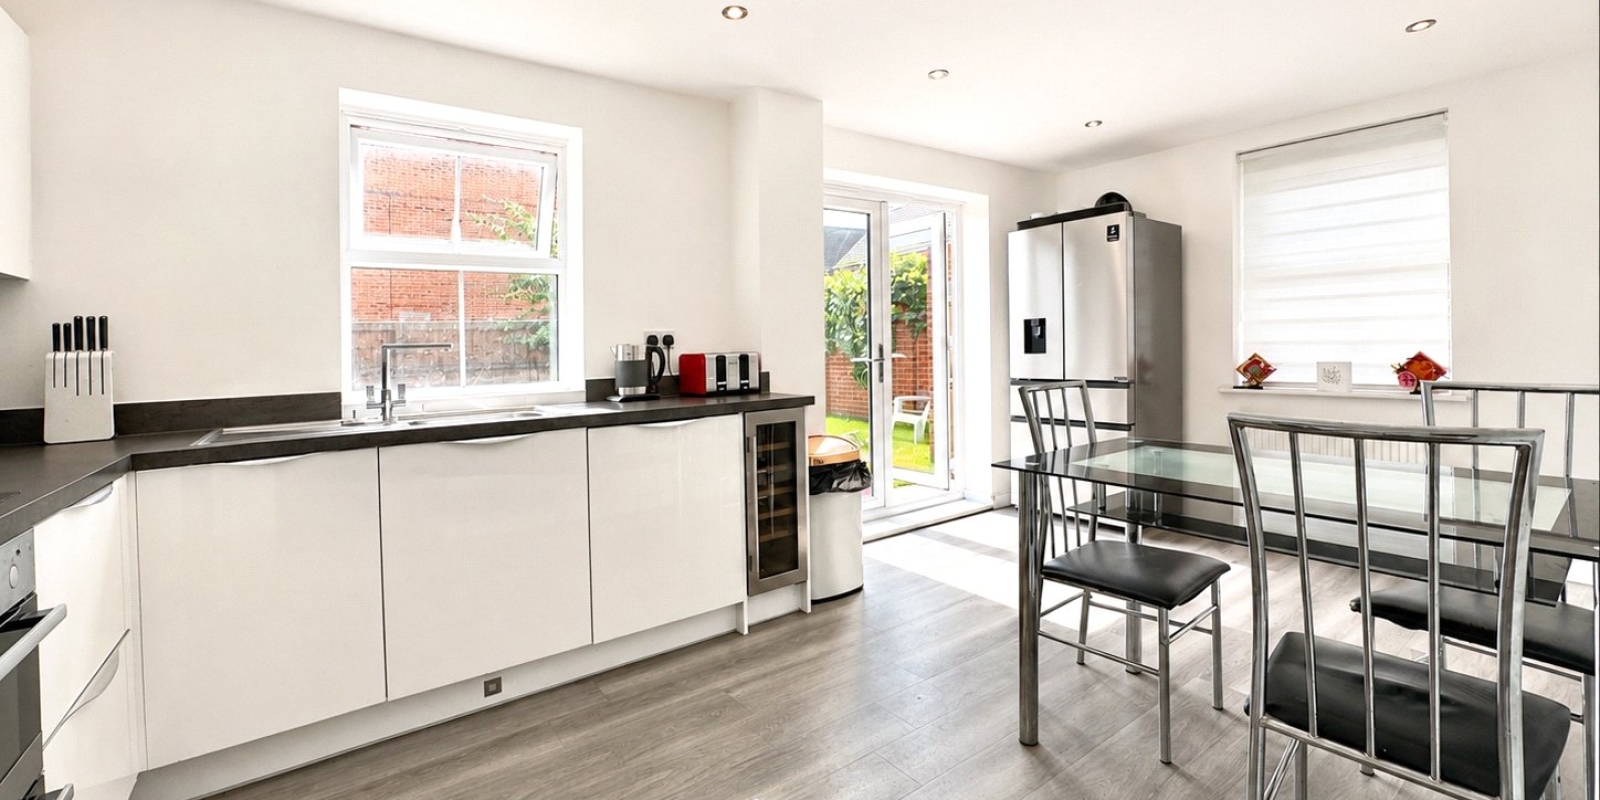
- Bright contemporary kitchen/diner with French doors
- Generous separate lounge
- Principal bedroom with fitted wardrobes and en-suite
- Modern family bathroom
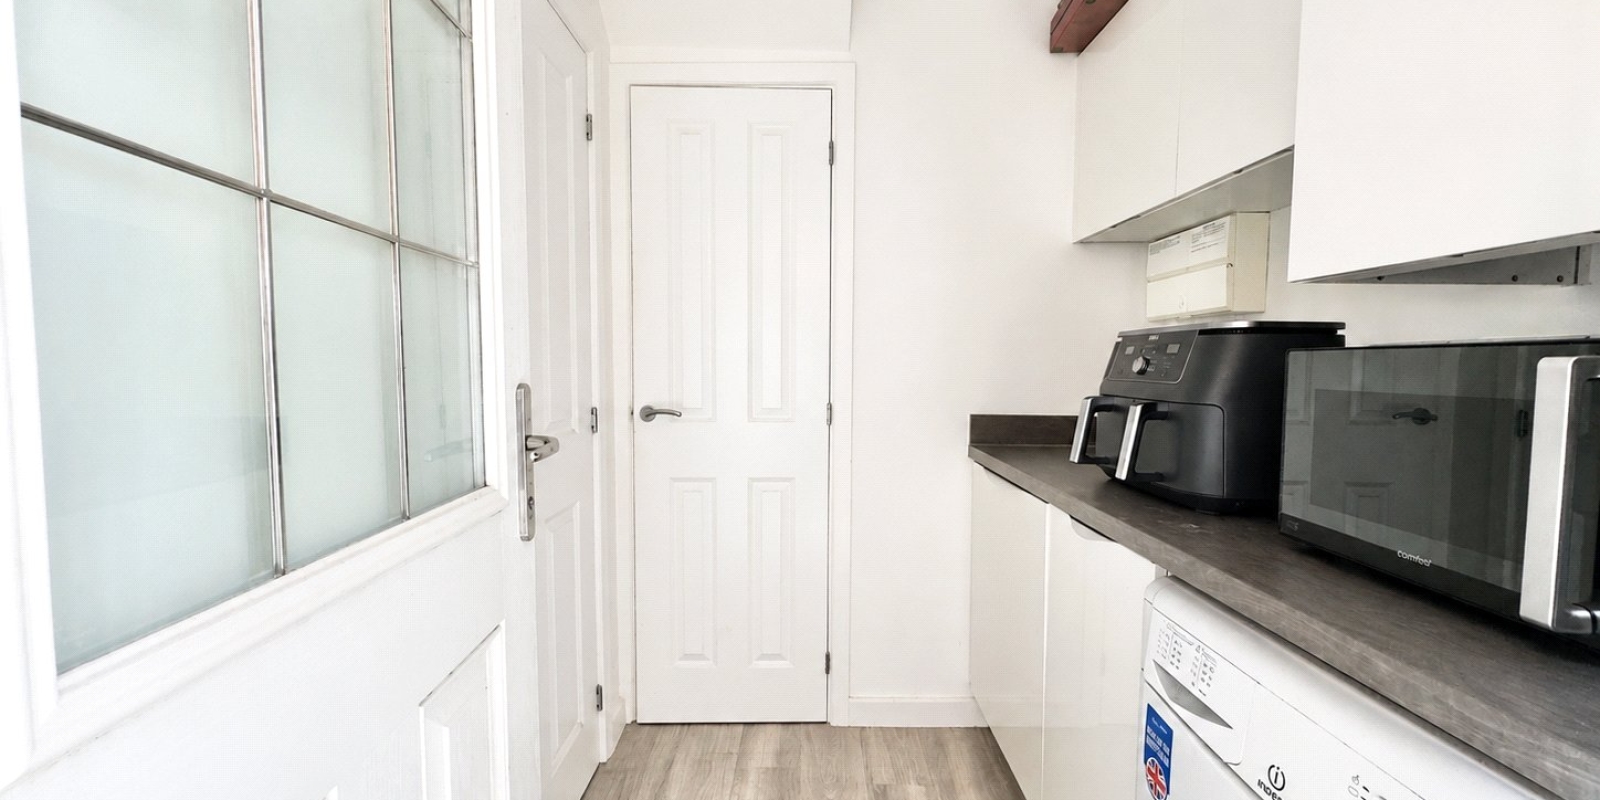
- Separate utility room
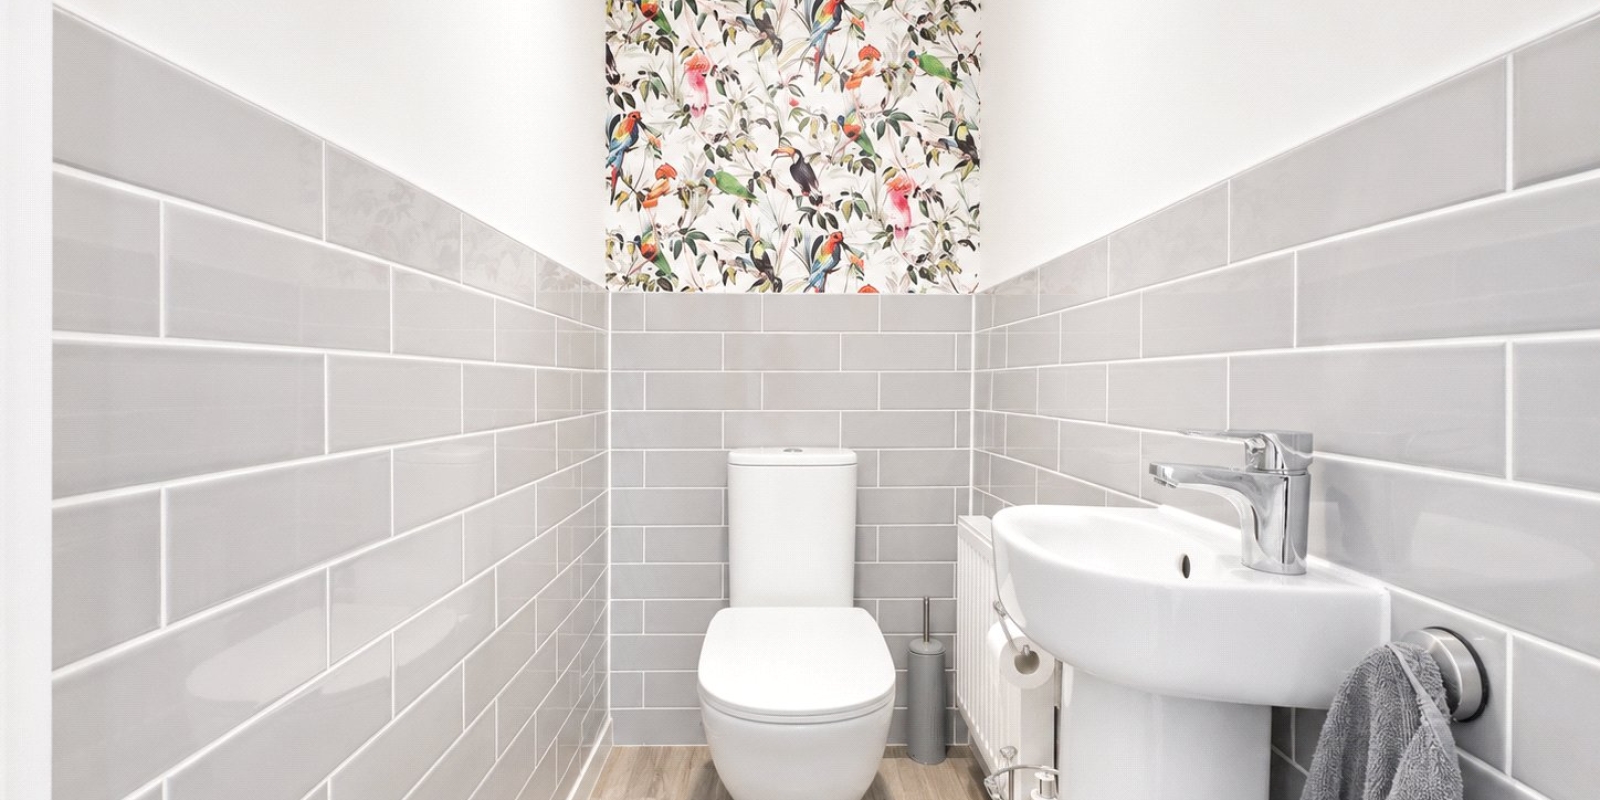
- Ground-floor WC
- Excellent lawned rear garden
- Detached garage
- Driveway parking for two vehicles
- Approximately 985 sq ft
- Freehold
- Popular modern residential development
Tenure: Freehold
A STANDOUT CORNER-PLOT FAMILY HOME WITH SPACE, STYLE & A FANTASTIC GARDEN!
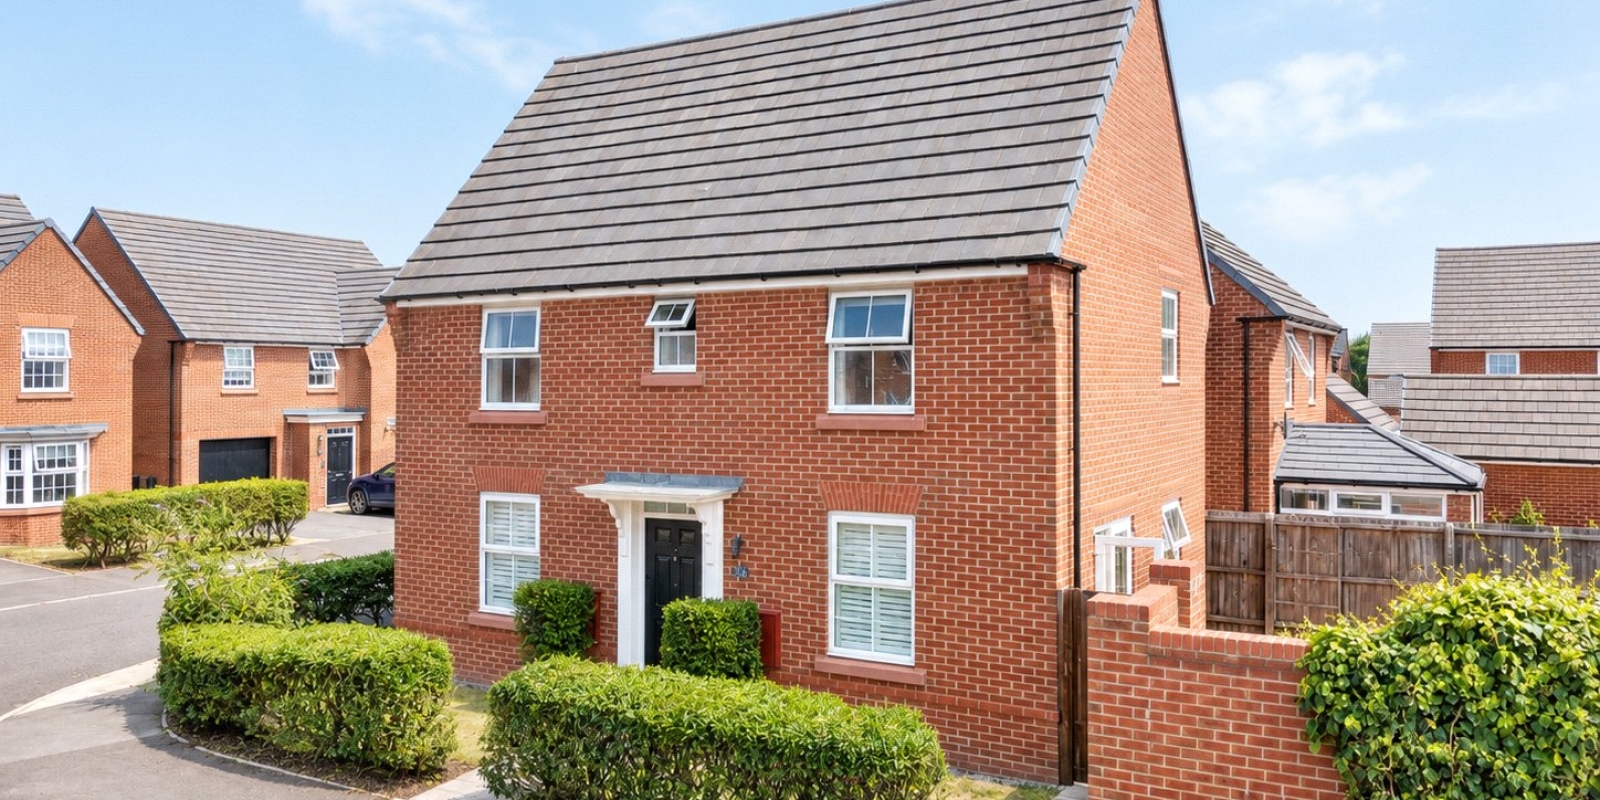
Set proudly on a generous corner plot along Webster Drive, this beautifully presented three-bedroom detached home offers everything you want from a modern family property – excellent living space, a bright kitchen/diner, two bathrooms, a separate utility, driveway, detached garage and a superb rear garden.
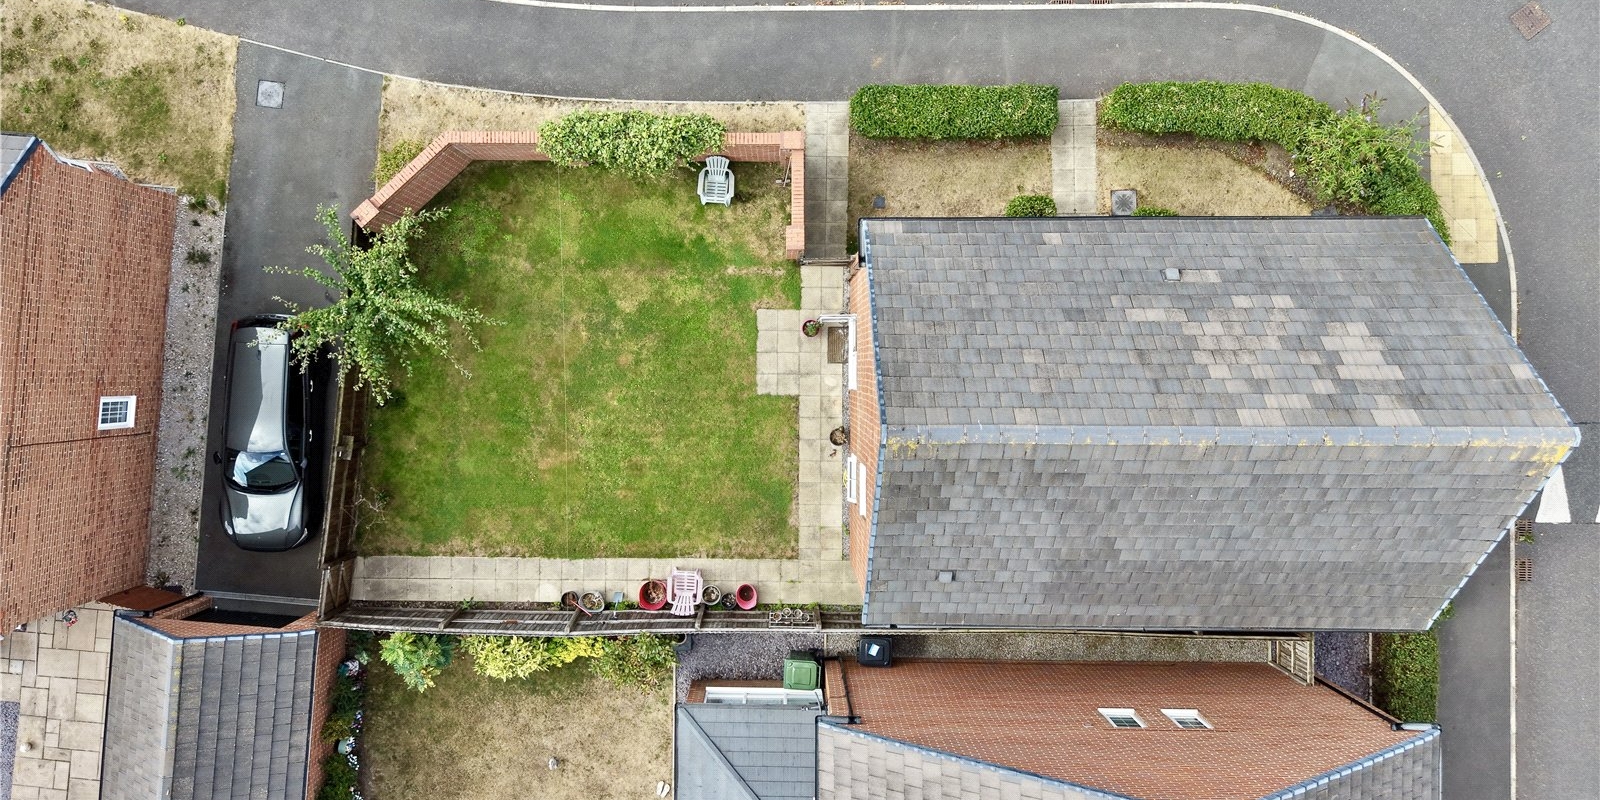
The position is a real feature here. With established hedging wrapping around the frontage and additional space to the side, the house enjoys a greater feeling of separation and presence than many properties within the development. Step inside and the accommodation is equally appealing, with a fresh, modern finish and a layout that works brilliantly for everyday family life.
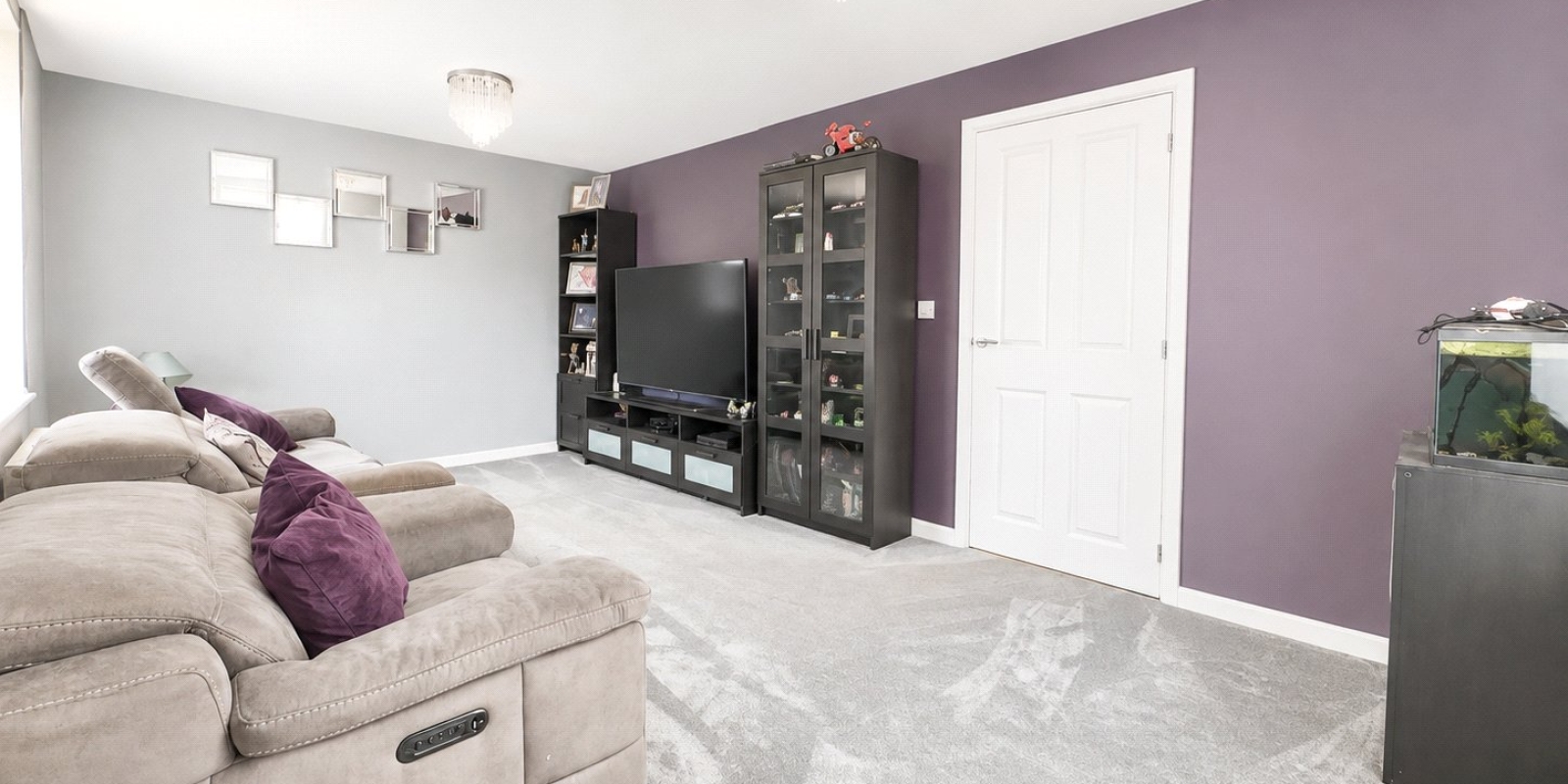
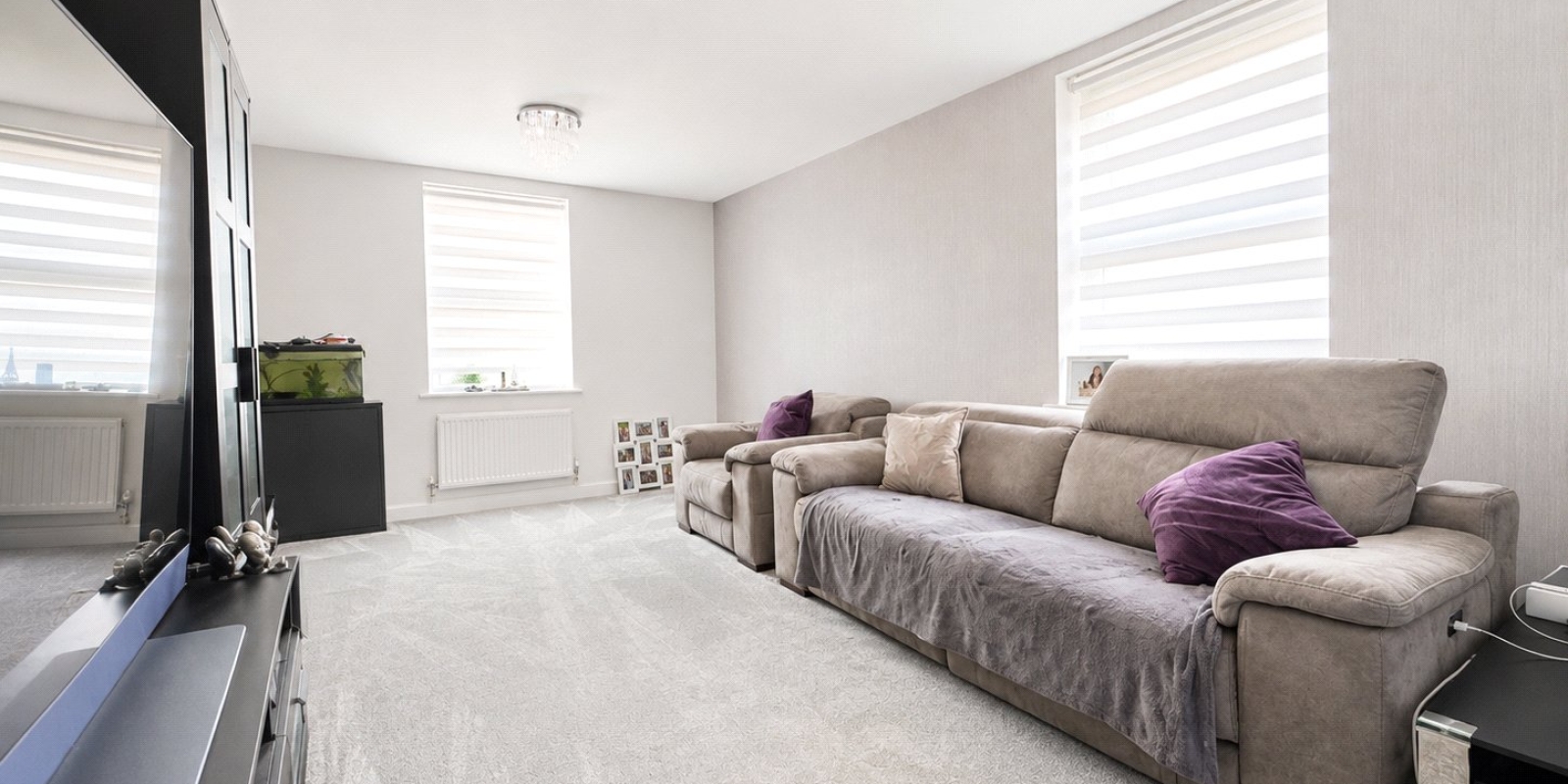
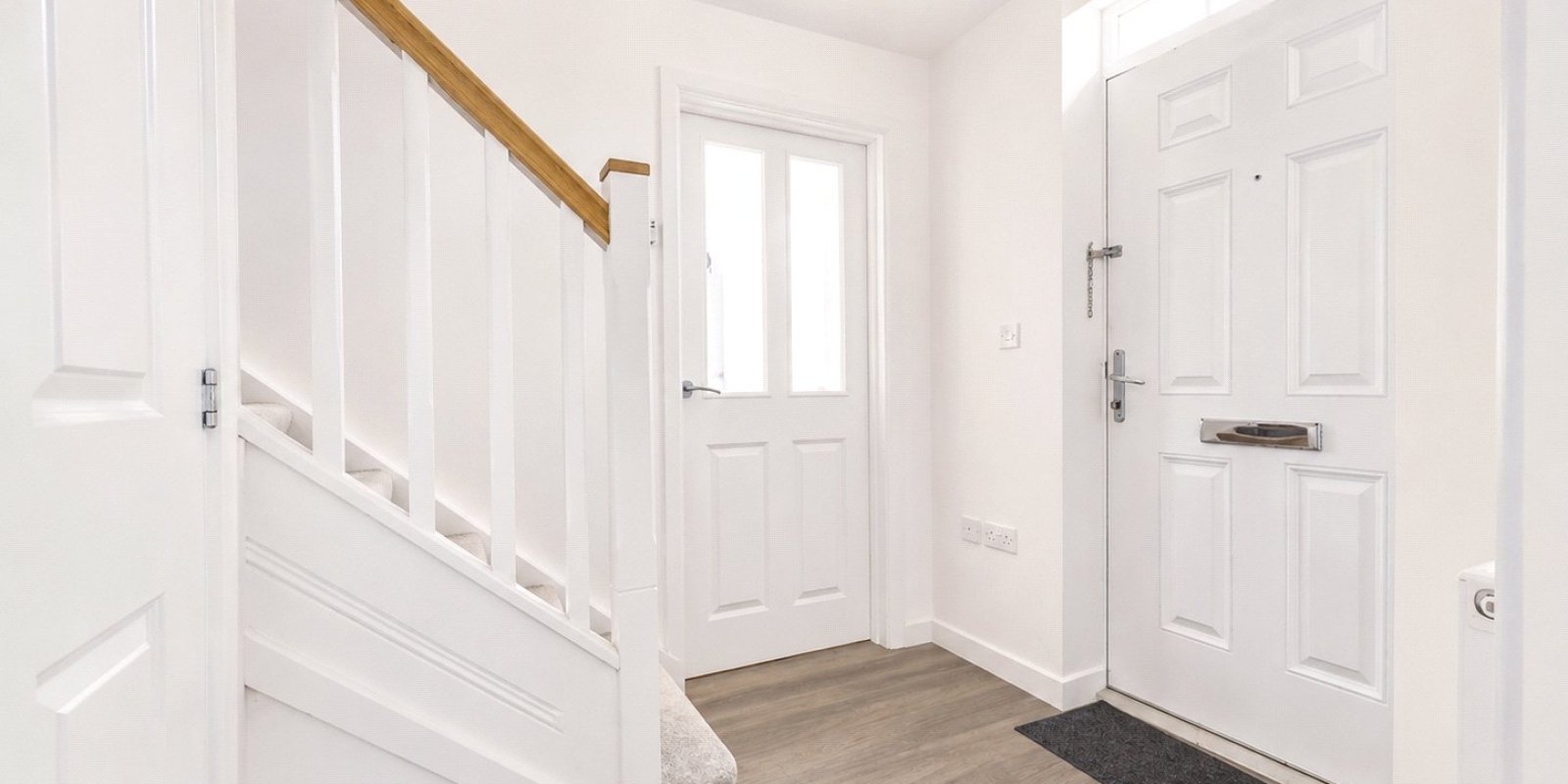
The welcoming hallway leads through to a generous separate lounge, providing plenty of room for a substantial sofa arrangement and creating a comfortable space to unwind away from the kitchen.
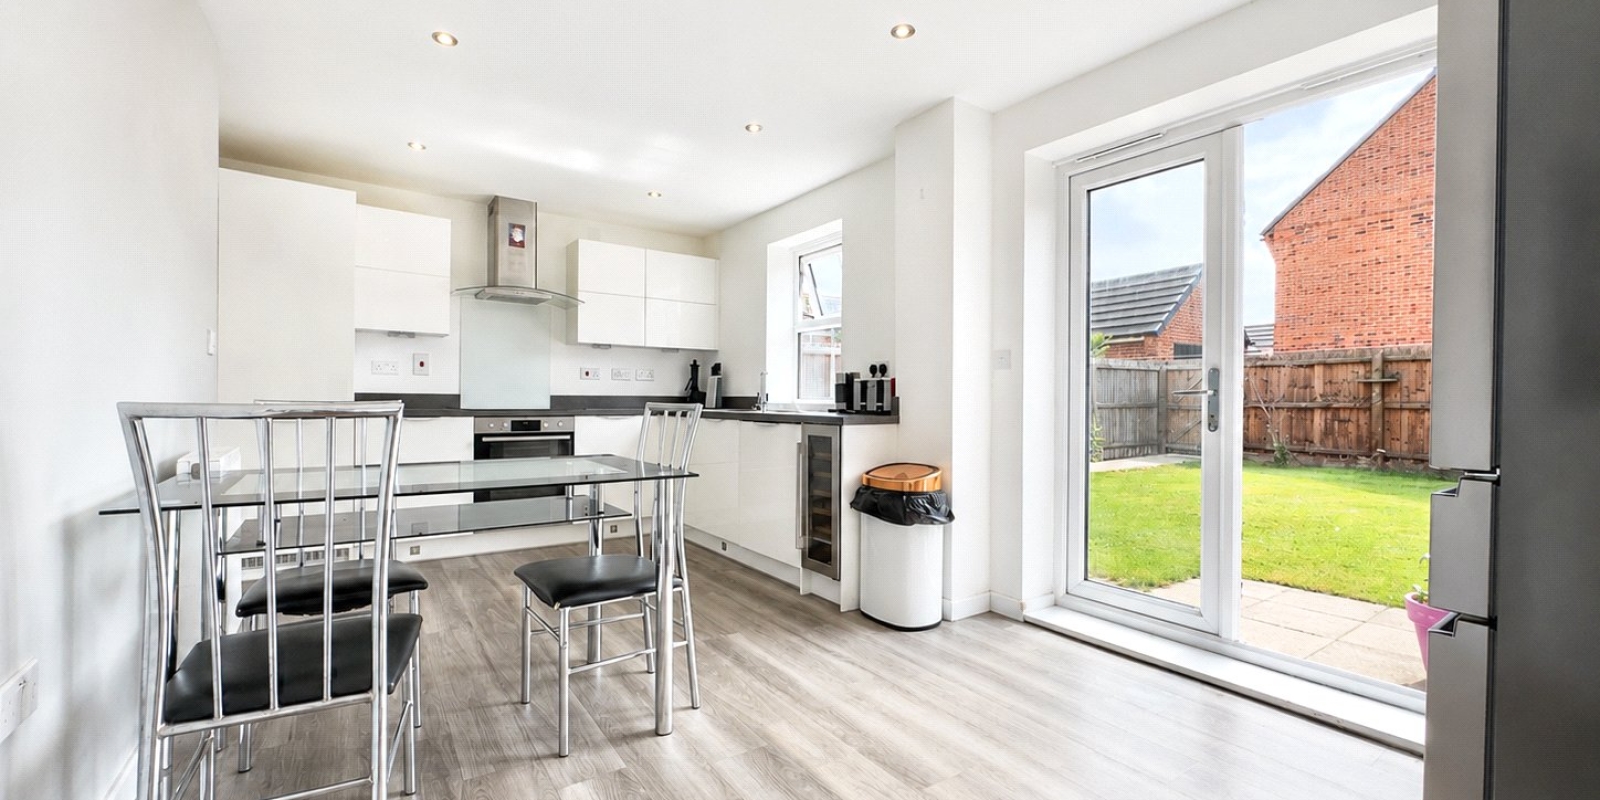
To the rear is arguably the heart of the home – a bright and contemporary kitchen/dining room. Sleek white cabinetry is paired with contrasting worktops, integrated cooking appliances and a useful wine cooler, while there is ample space for a family dining table. Dual-aspect windows and French doors flood the room with natural light and provide a lovely connection straight out onto the rear garden, making this an ideal space for family meals, summer entertaining or simply keeping an eye on children playing outside.
Practicality has not been forgotten either, with a separate utility room offering additional storage and appliance space, alongside a smart ground-floor WC.
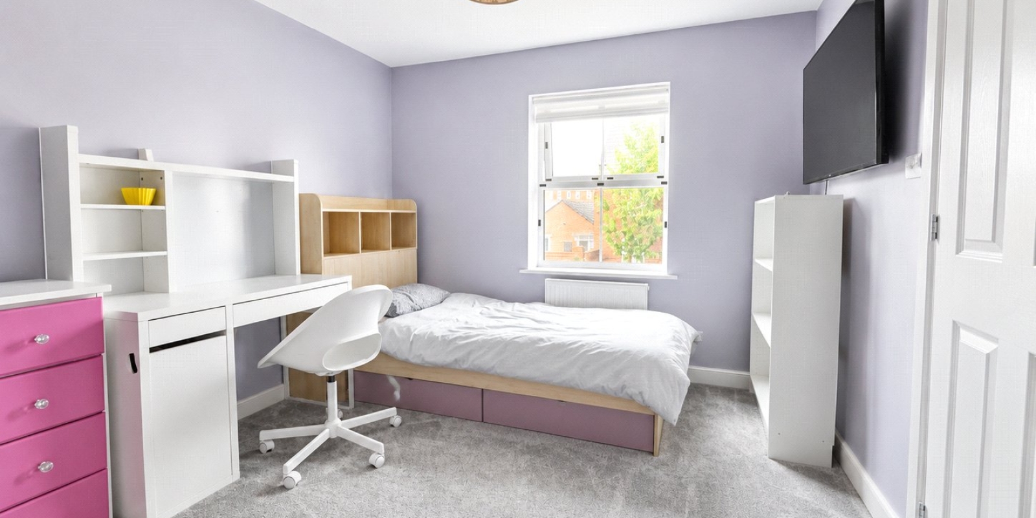
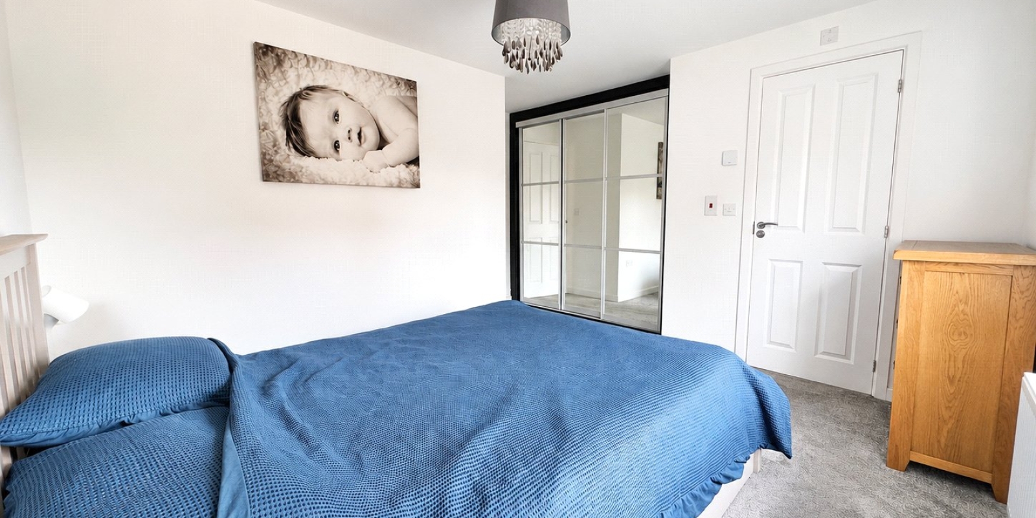
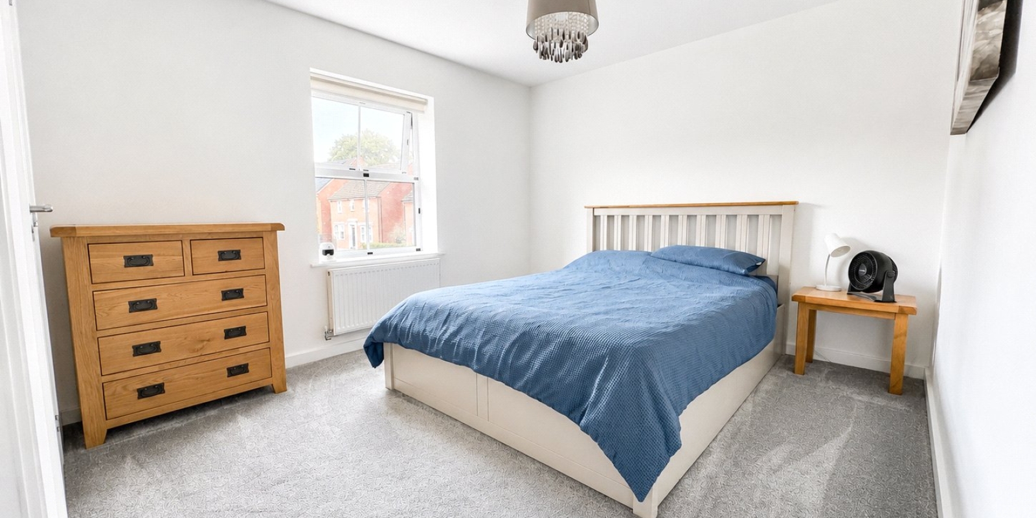
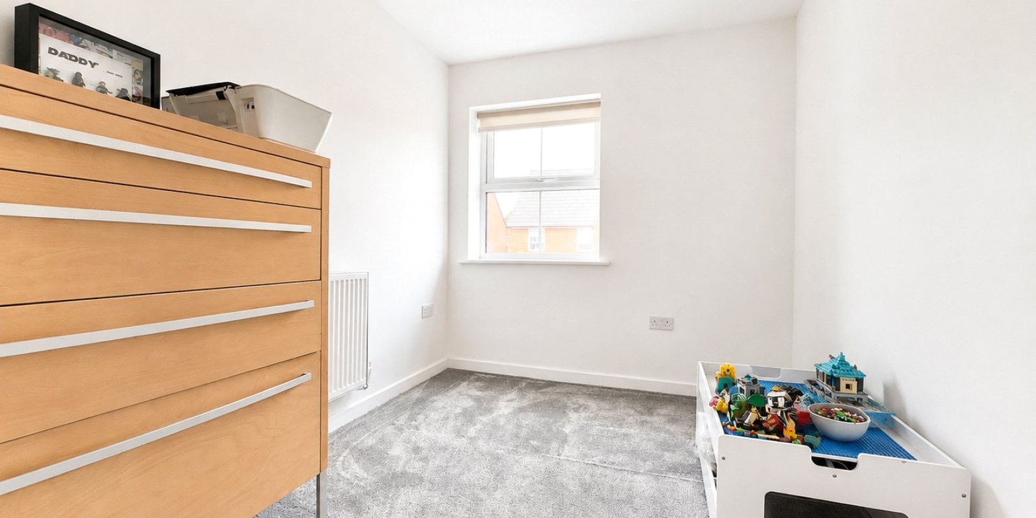
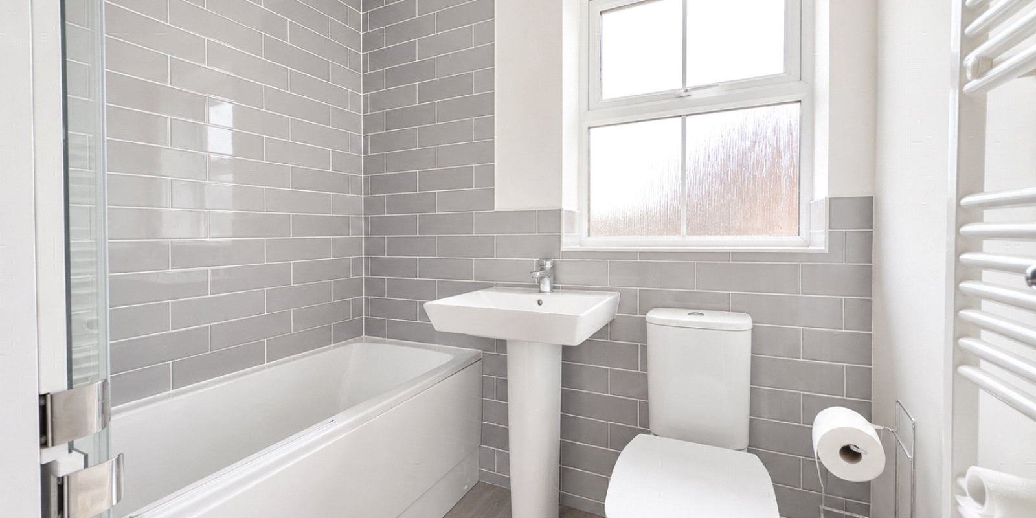
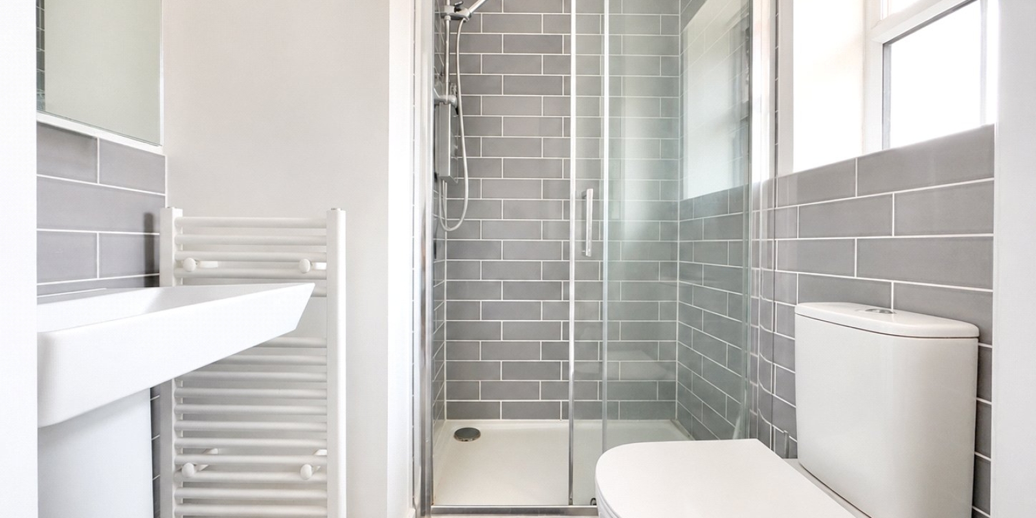
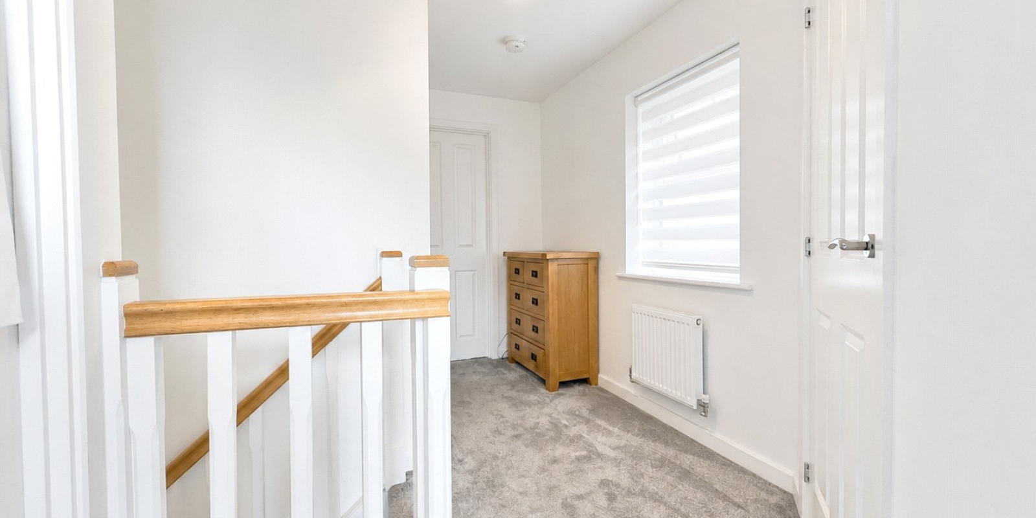
Upstairs, the bright landing gives access to three bedrooms and the family bathroom. The principal bedroom is a particularly comfortable double, complete with mirrored fitted wardrobes and its own modern en-suite shower room. Two further bedrooms provide excellent flexibility for children, guests, a nursery or home office, while the family bathroom is finished in contemporary grey tiling with a white three-piece suite and shower over the bath.
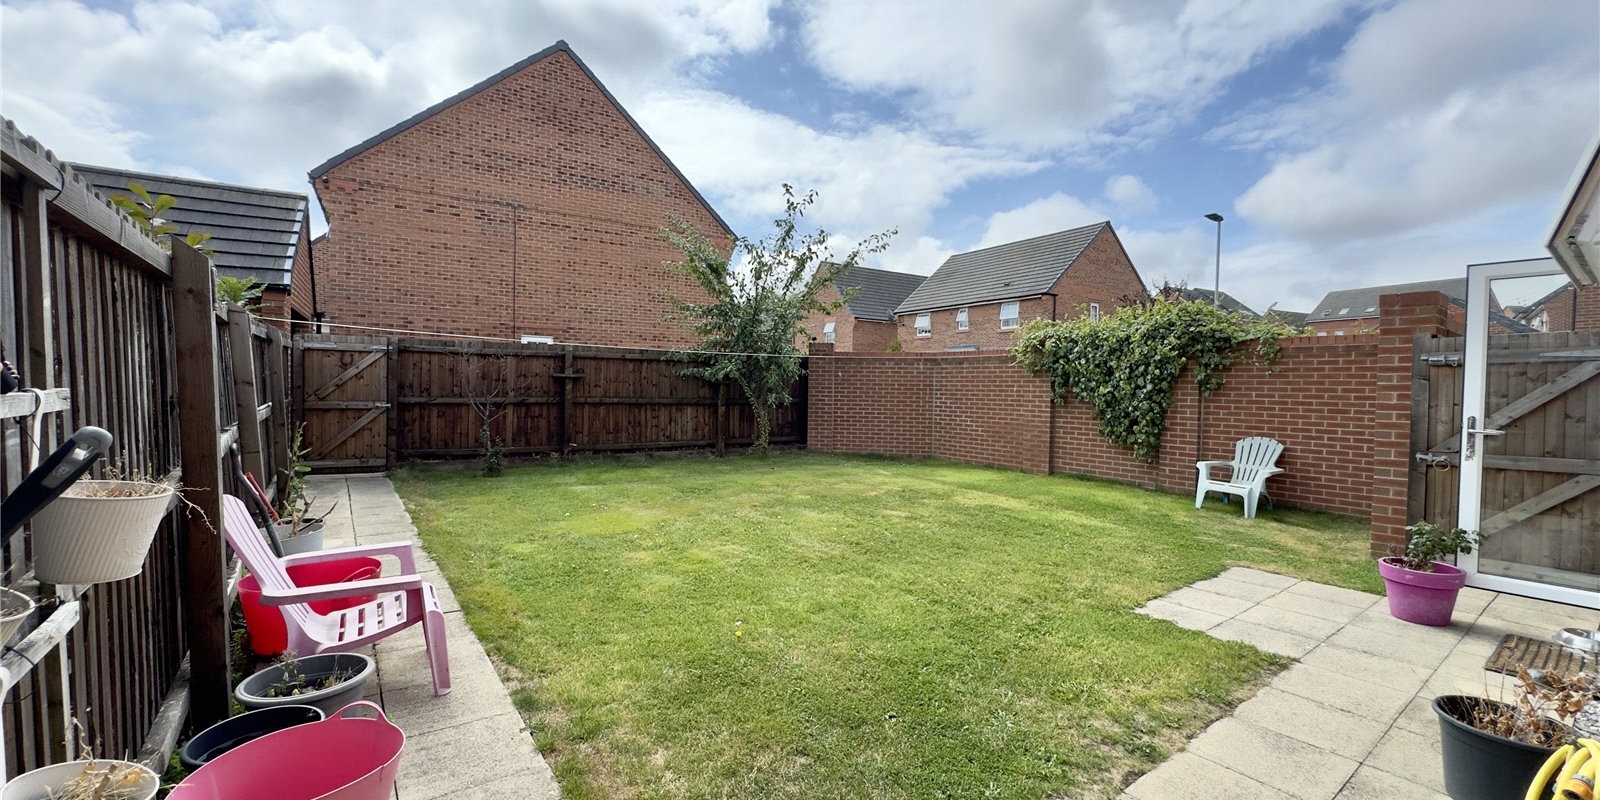
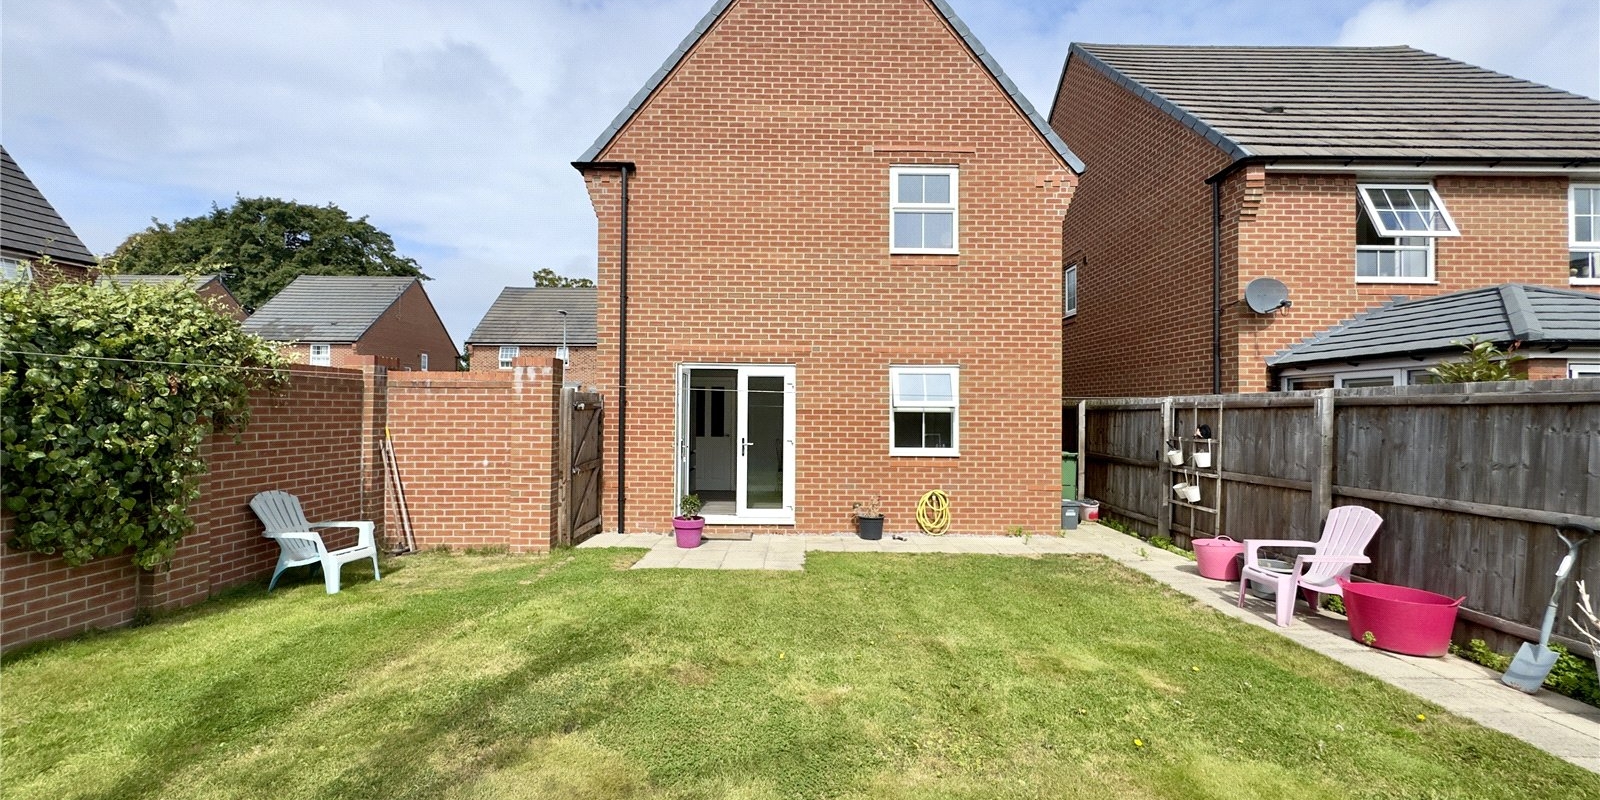
Outside is another major selling point. The private rear garden is predominantly laid to lawn, offering a fantastic amount of usable space for children, pets, entertaining or simply enjoying the warmer months. French doors open directly from the kitchen/diner onto the garden, with paved areas providing space for seating and outdoor dining.
Completing the package is a detached garage and driveway providing off-road parking for two vehicles – an increasingly valuable feature for busy households.
Situated within this popular modern development, Webster Drive is well placed for Moreton and Upton amenities, local schooling and transport connections across the Wirral and towards Liverpool.
At approximately 985 sq ft, this is a home that combines manageable modern living with all the practical extras families look for – and its corner position, garden, garage and excellent kitchen/diner help set it apart from the crowd.
Early viewing is strongly recommended to appreciate both the position and the amount of accommodation on offer.
Property Information
Whilst we endeavour to ensure our property particulars are accurate and up to date, they are intended as a guide only and do not constitute or form part of any offer or contract. All descriptions, photographs, measurements and floor plans are provided for guidance only. Floor plans are not to scale and their accuracy is not guaranteed.
We have not tested any services, systems or appliances and are therefore unable to verify their condition or suitability. Prospective purchasers should satisfy themselves as to the accuracy of the information provided through their own inspections and enquiries.
Anti-Money Laundering (AML) Checks
To comply with Anti-Money Laundering Regulations, we are required by law to carry out identity and source of funds checks on all purchasers.
We work with our trusted compliance partner, Coadjute, to carry out these checks. Once your offer has been accepted (subject to contract), they will contact you directly and provide a secure link to complete the required verification online. Coadjute charges a non-refundable verification fee of £45.00 plus VAT (£54.00 including VAT) per purchaser, payable directly to them. These checks must be completed before we are able to issue the Memorandum of Sale.


Stamp Duty Calculator
• This calculation assumes that the purchase of the property will NOT result in owning two or more properties.
Mortgage Calculator
The LTV (loan to value) of this mortgage is 90%.
Contact your local branch if you have any Mortgage enquiries.