
3 bedroom House -Ebony Close, Moreton, CH46 6JB
£325,000
- Beautifully presented three-bedroom detached family home
- Sought-after cul-de-sac position on the Millhouse Estate
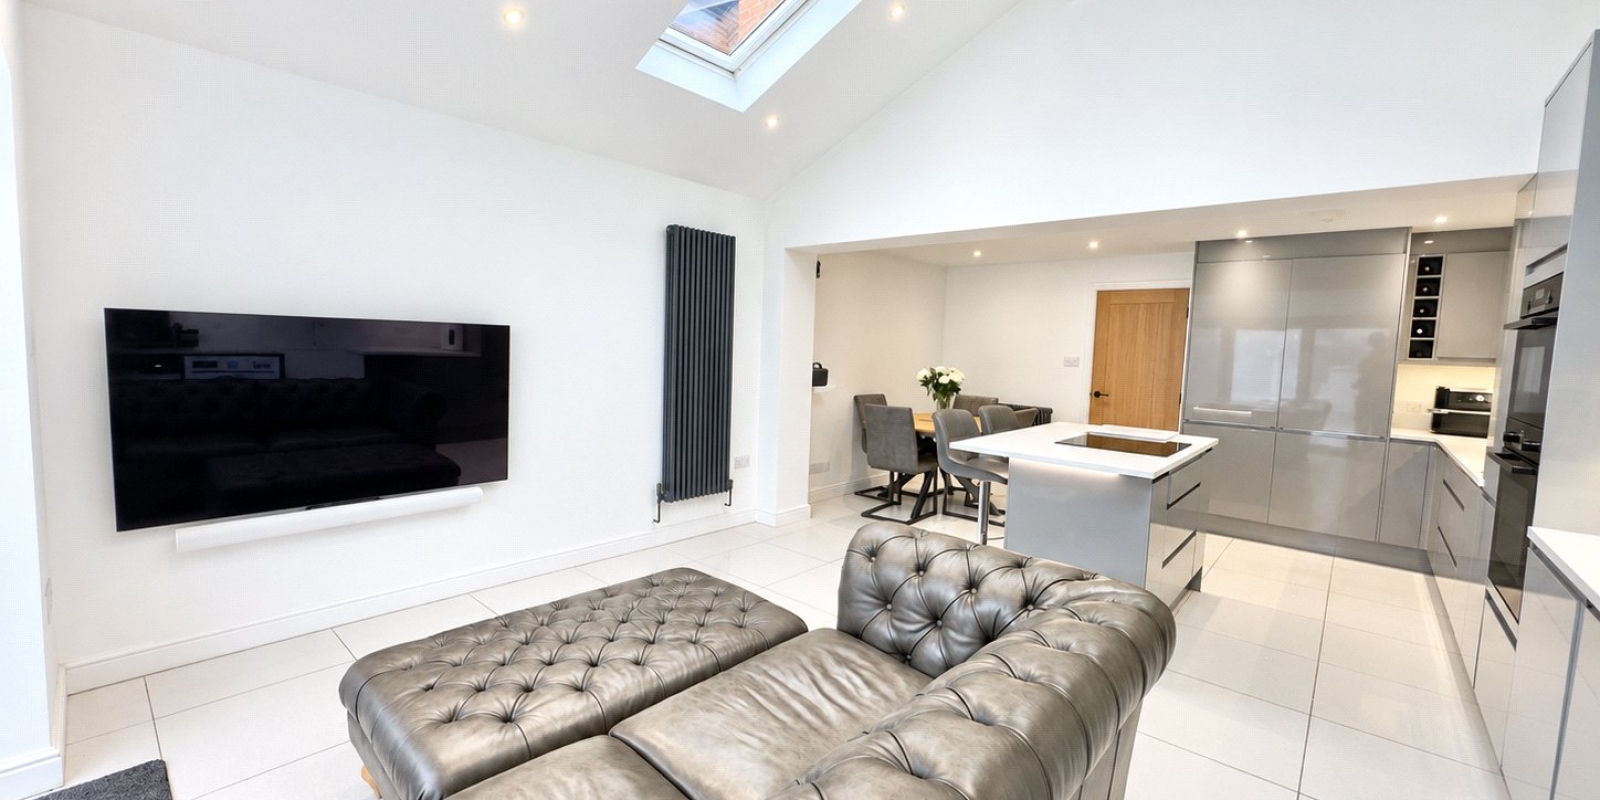
- Stunning extended open-plan kitchen, living and dining area
- Contemporary high-gloss kitchen with integrated appliances and breakfast island
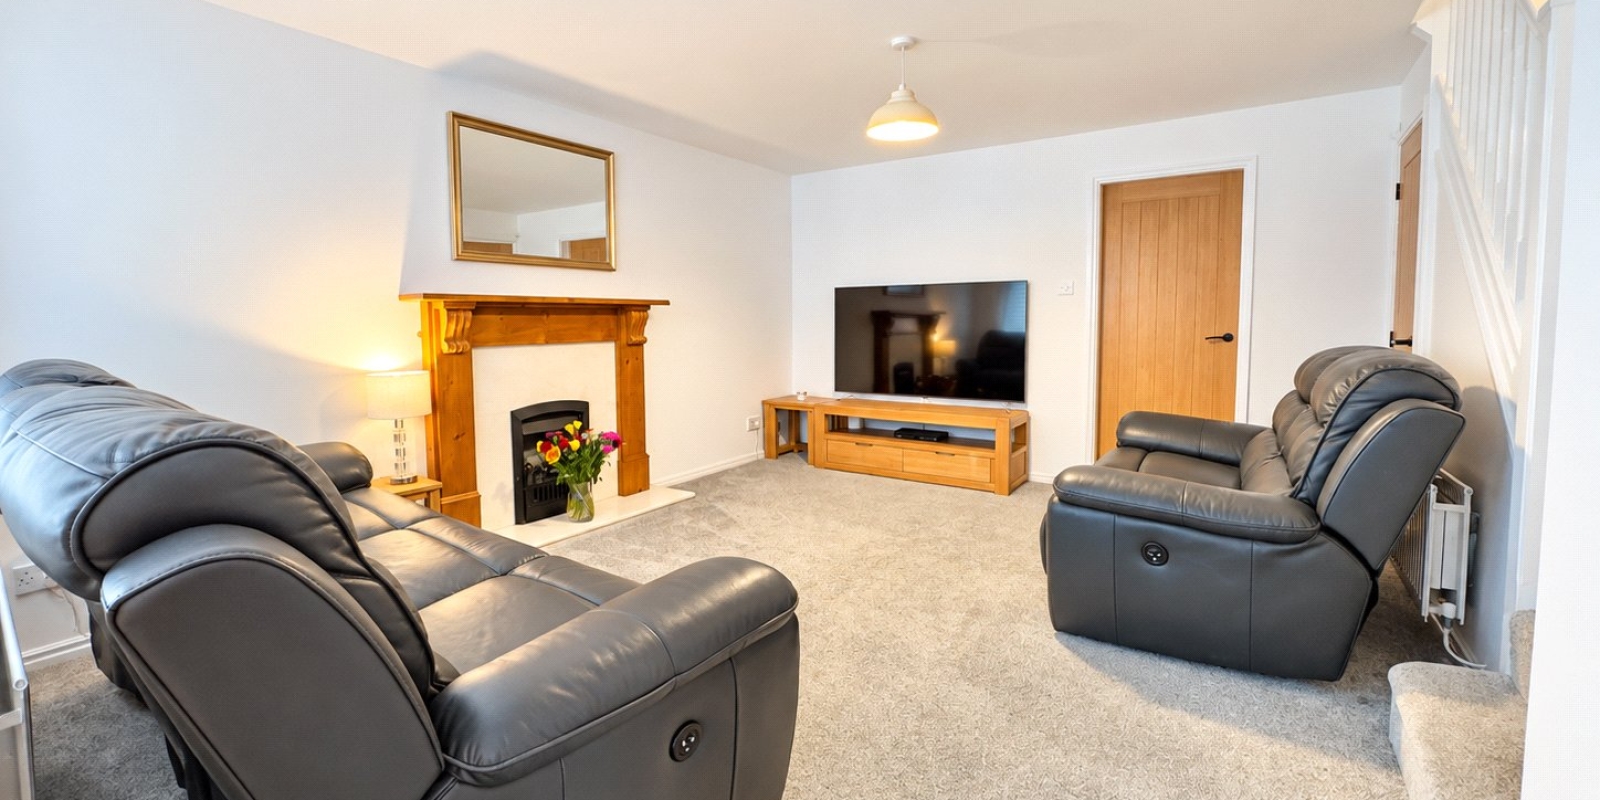
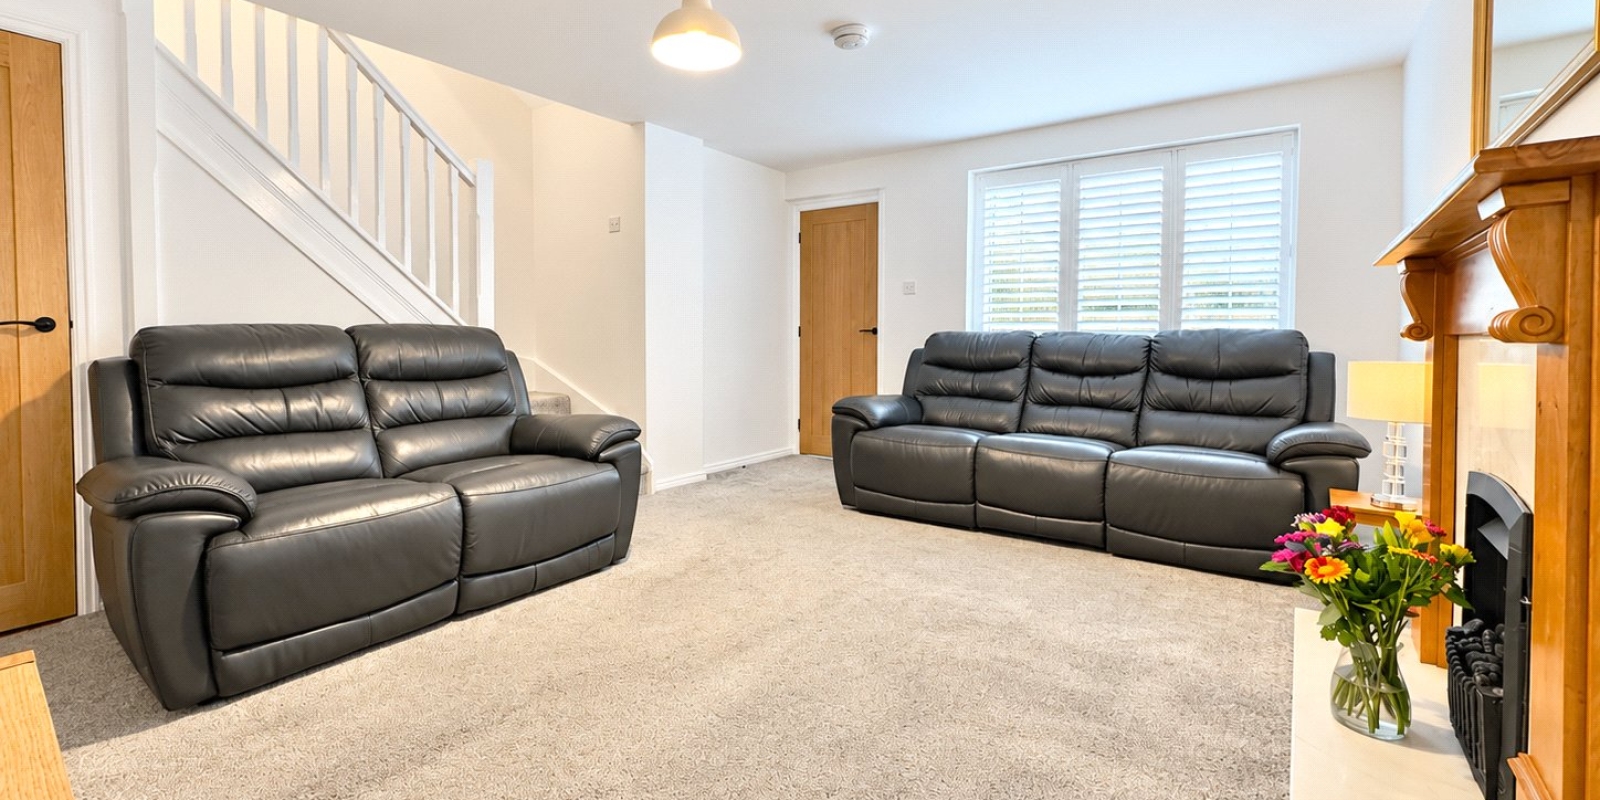
- Spacious separate lounge with feature fireplace
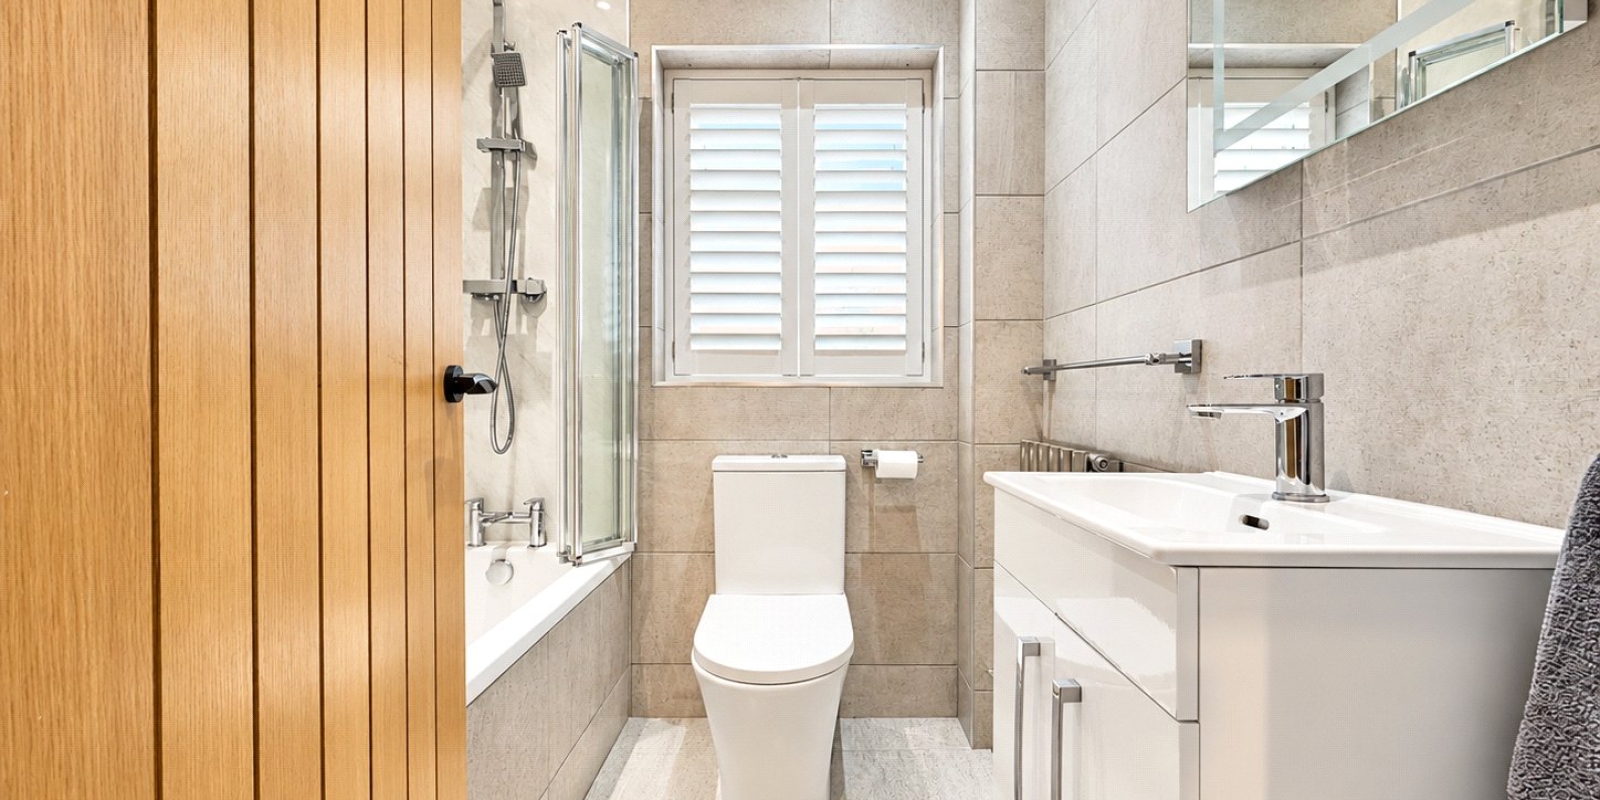
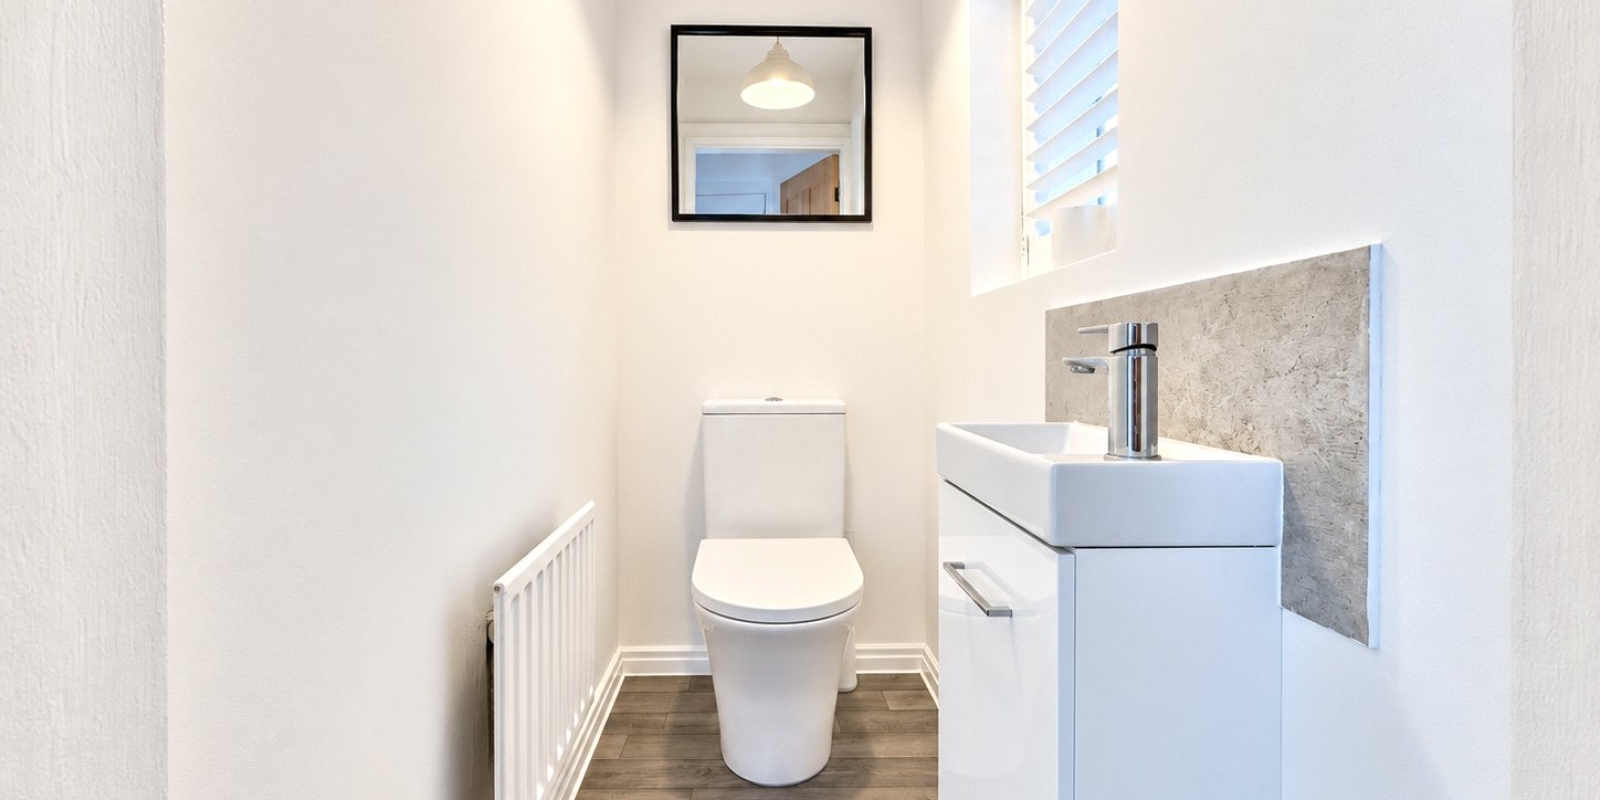
- Modern family bathroom and additional ground-floor WC
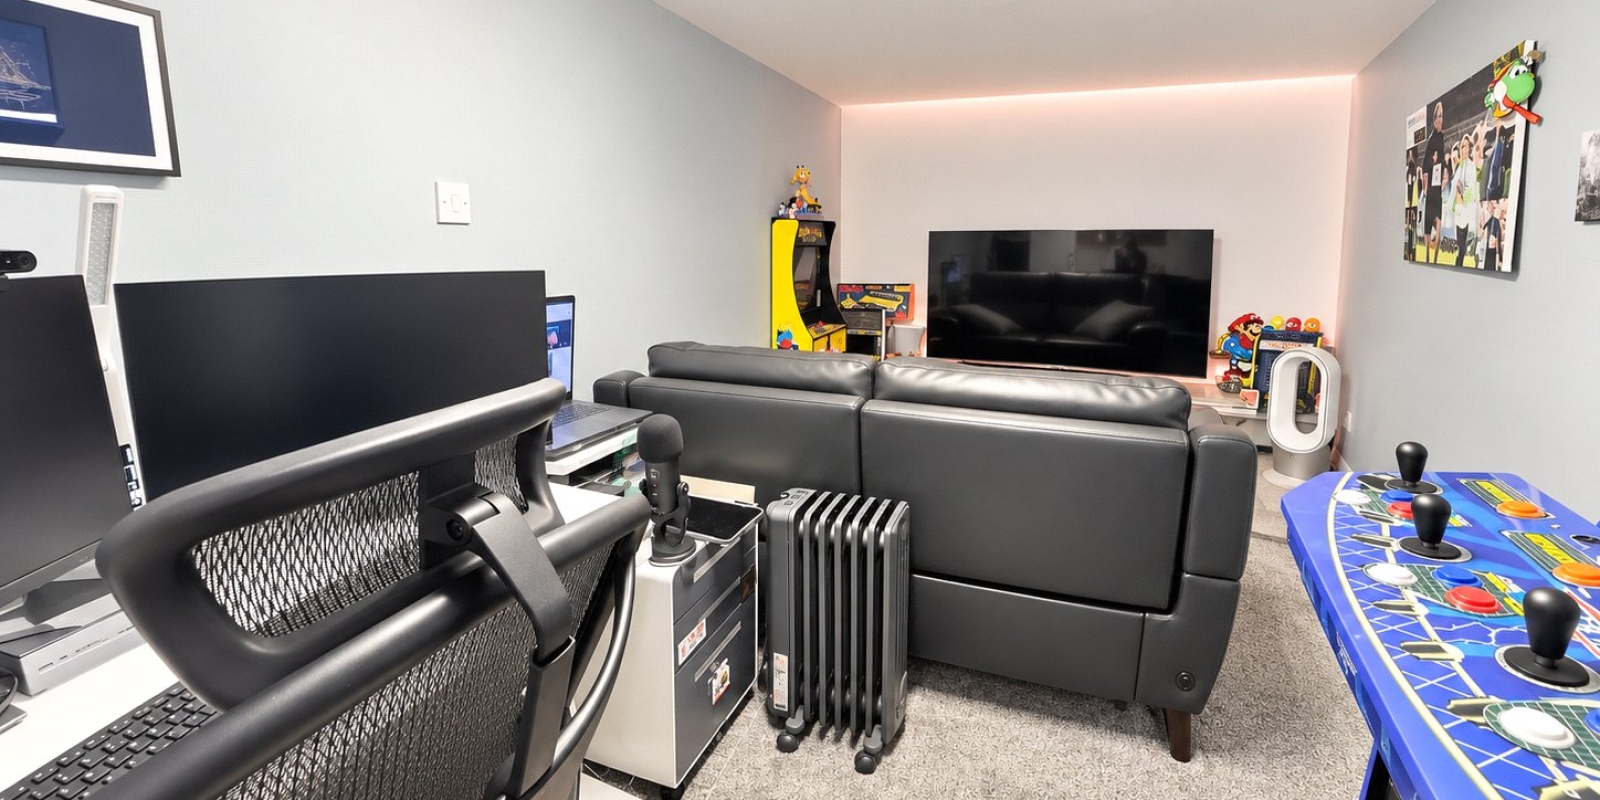
- Two versatile garden rooms with electricity, ideal for home working, entertaining or hobbies
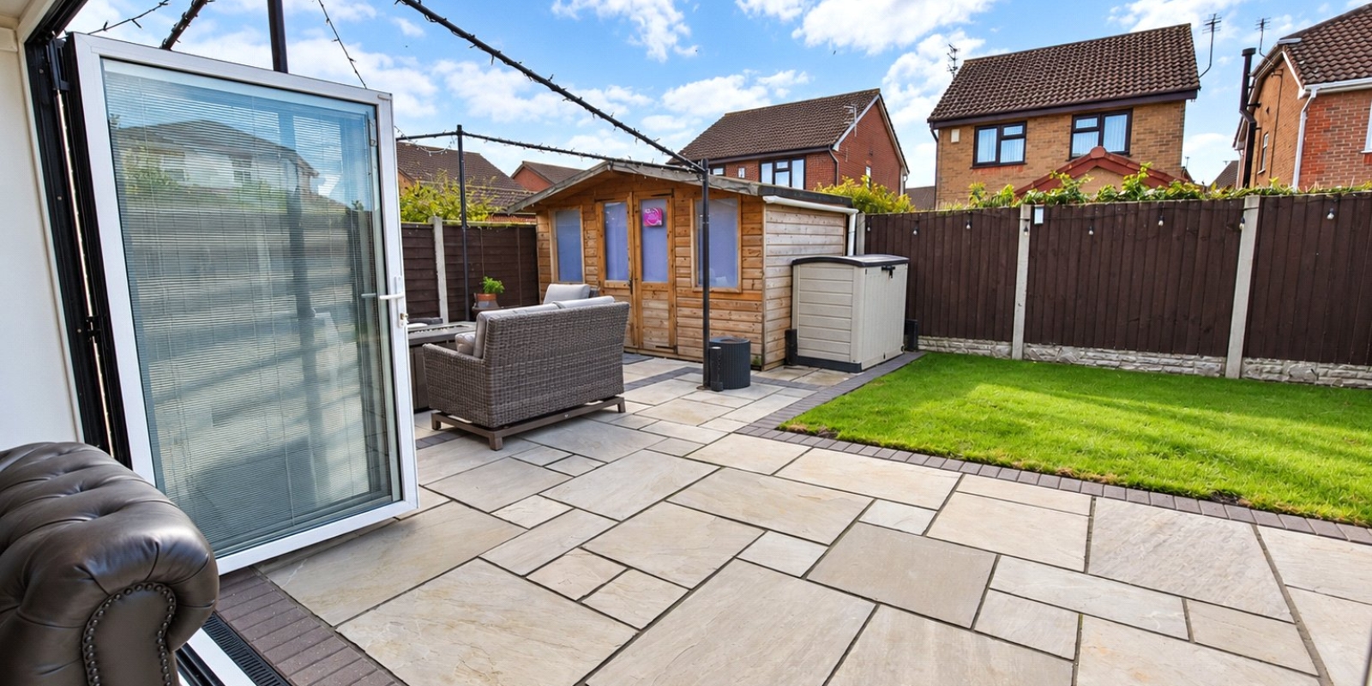
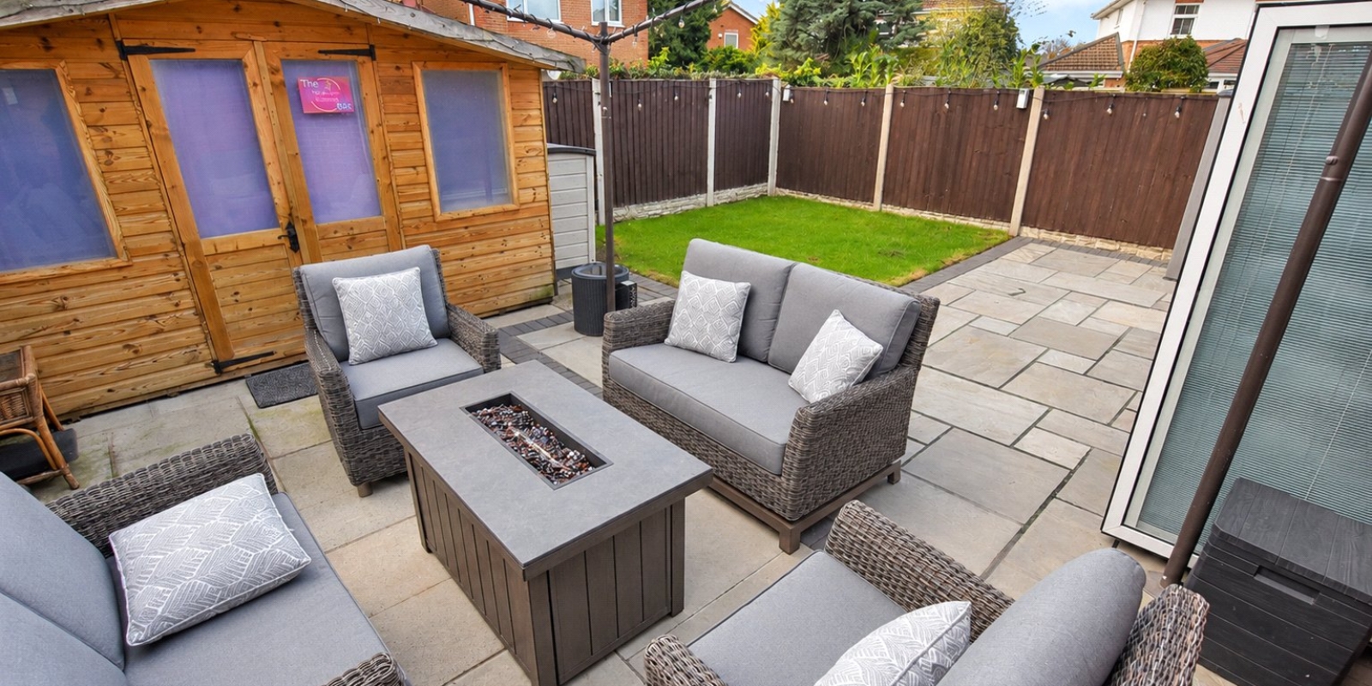
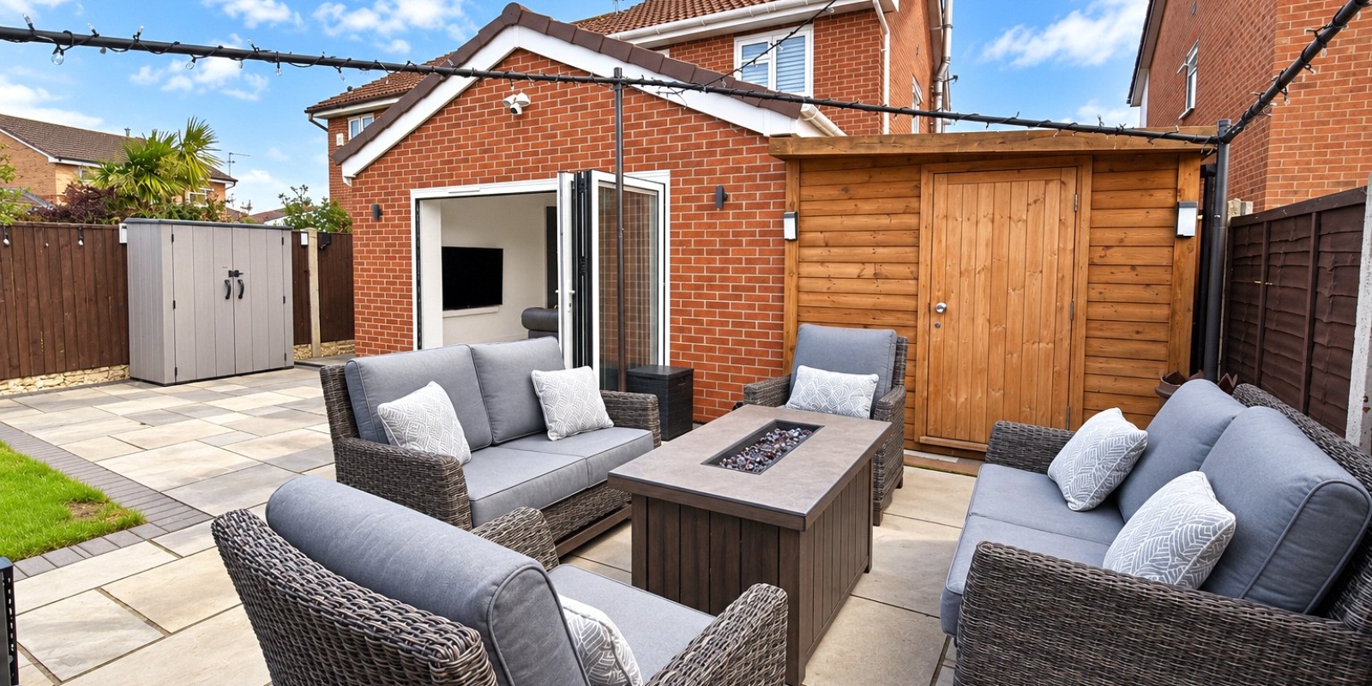
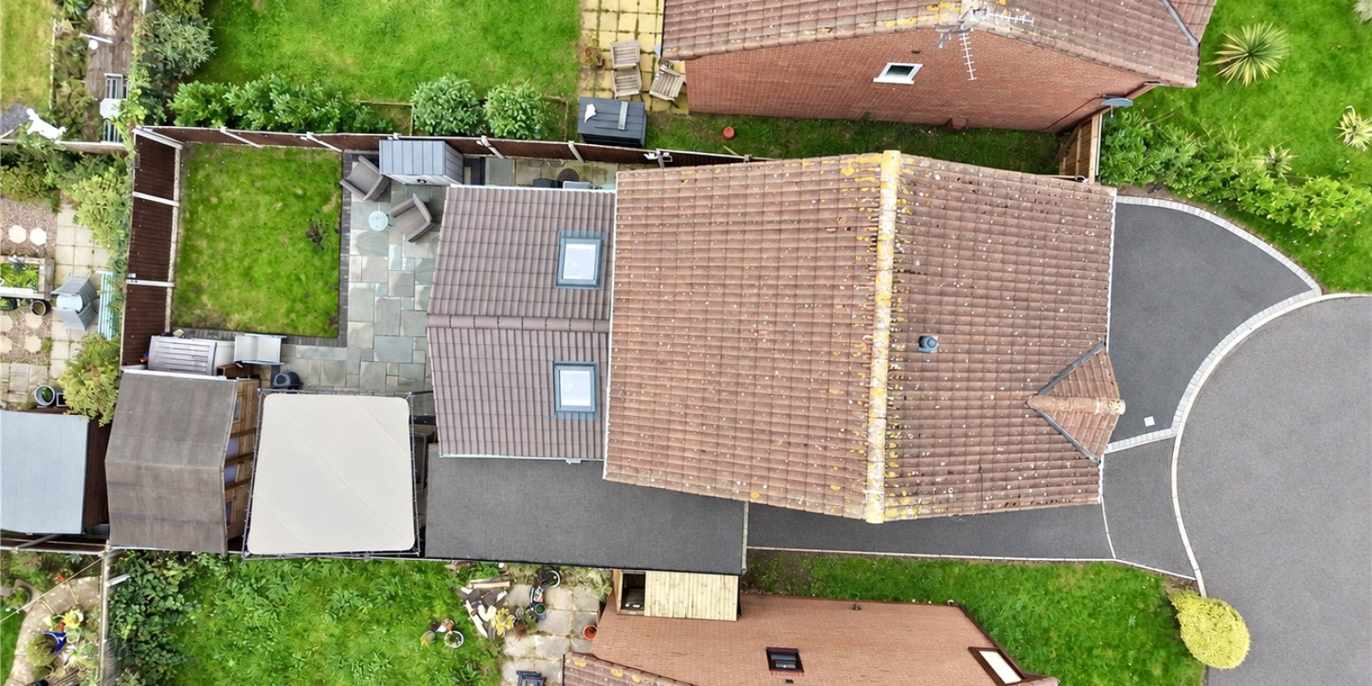
- Landscaped rear garden with extensive patio and covered seating area
- Generous driveway with electric vehicle charging point
Tenure: Freehold
An Impressive Three-Bedroom Detached Family Home with a Stunning Extended Open-Plan Kitchen!!
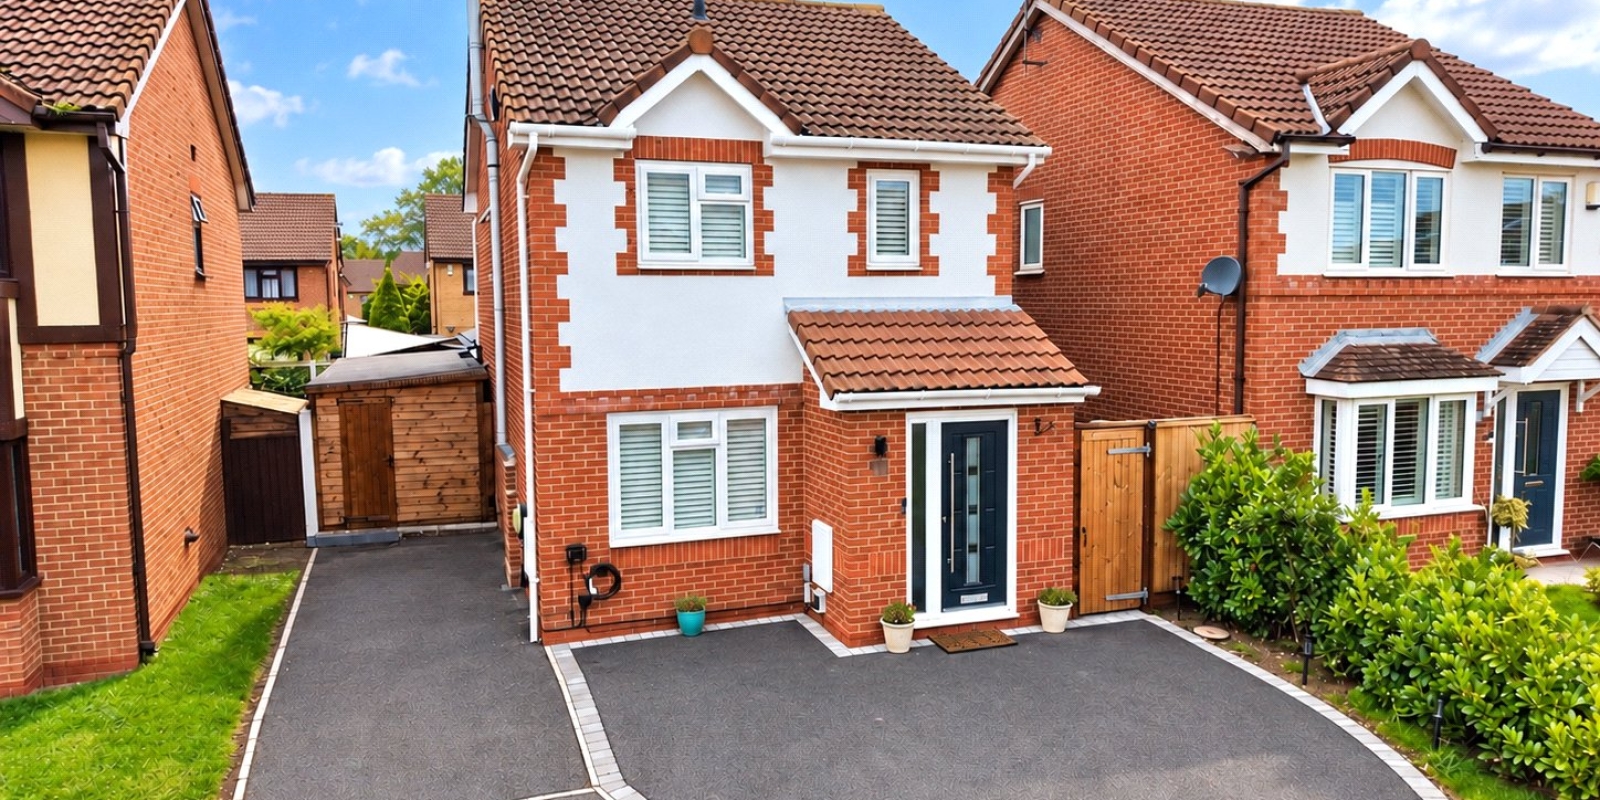
Situated in a desirable cul-de-sac on the popular Millhouse Estate, this beautifully presented and extensively improved three-bedroom detached home offers contemporary family living at its finest. With a spectacular extended kitchen, living and dining area, a separate spacious lounge, stylish interiors throughout and a superb landscaped rear garden complete with two versatile garden rooms, this is a home that really does have it all!
From the moment you arrive it's clear that this is a home that has been thoughtfully improved to create an exceptional space for modern family life. With its attractive exterior, generous driveway and beautifully maintained presentation, this detached property has plenty to offer both inside and out.
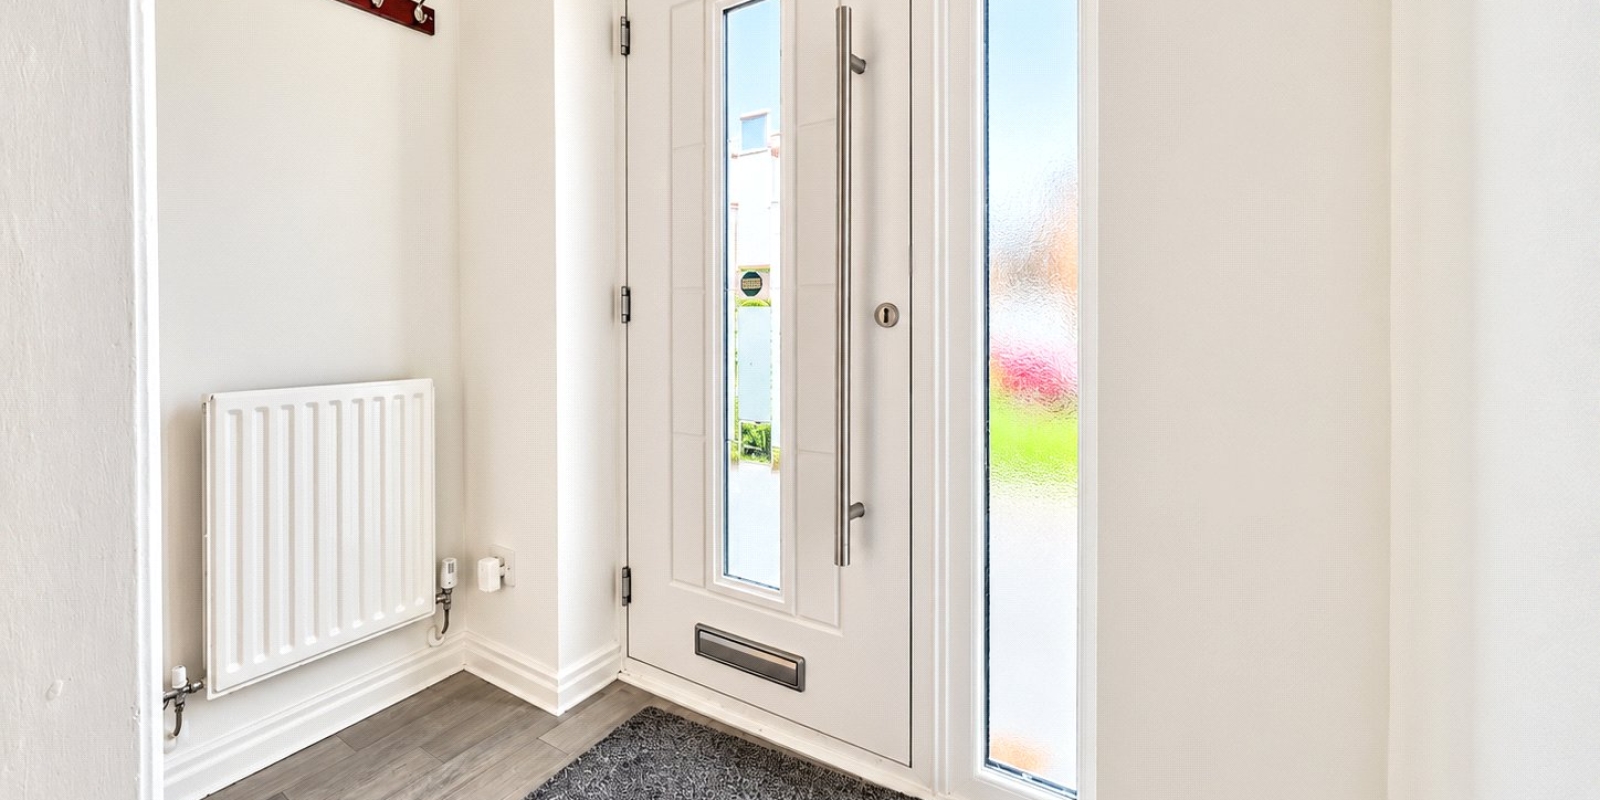
Stepping through the entrance porch, you are welcomed into a spacious and inviting lounge, beautifully decorated in neutral tones and finished with soft grey carpeting.
A feature fireplace with a traditional wooden surround provides an attractive focal point, while the generous proportions offer ample space for comfortable family seating.
The staircase leads to the first floor, with useful storage and a conveniently positioned ground-floor WC completing the front of the property.
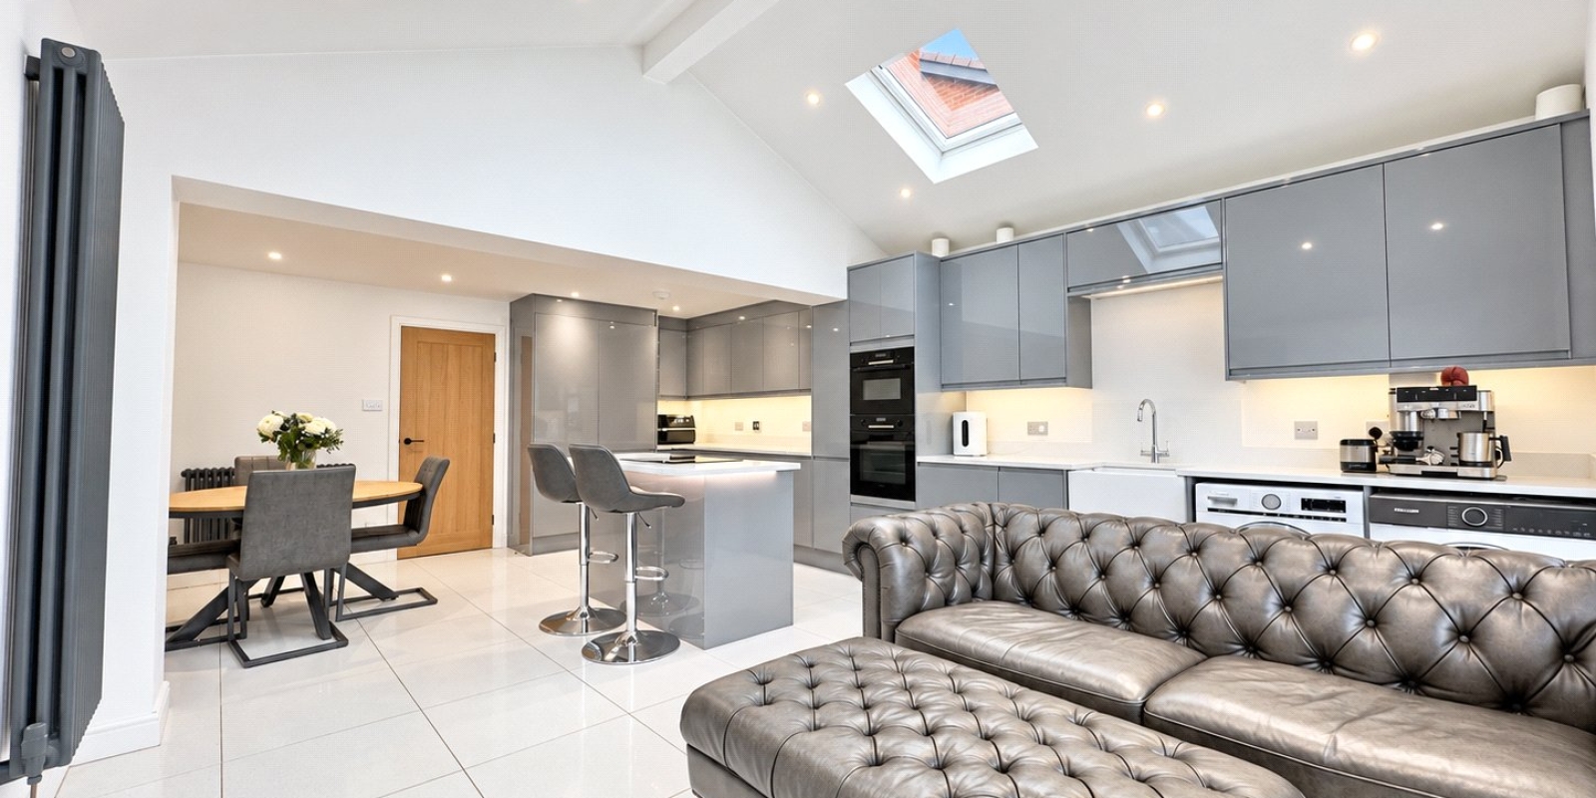
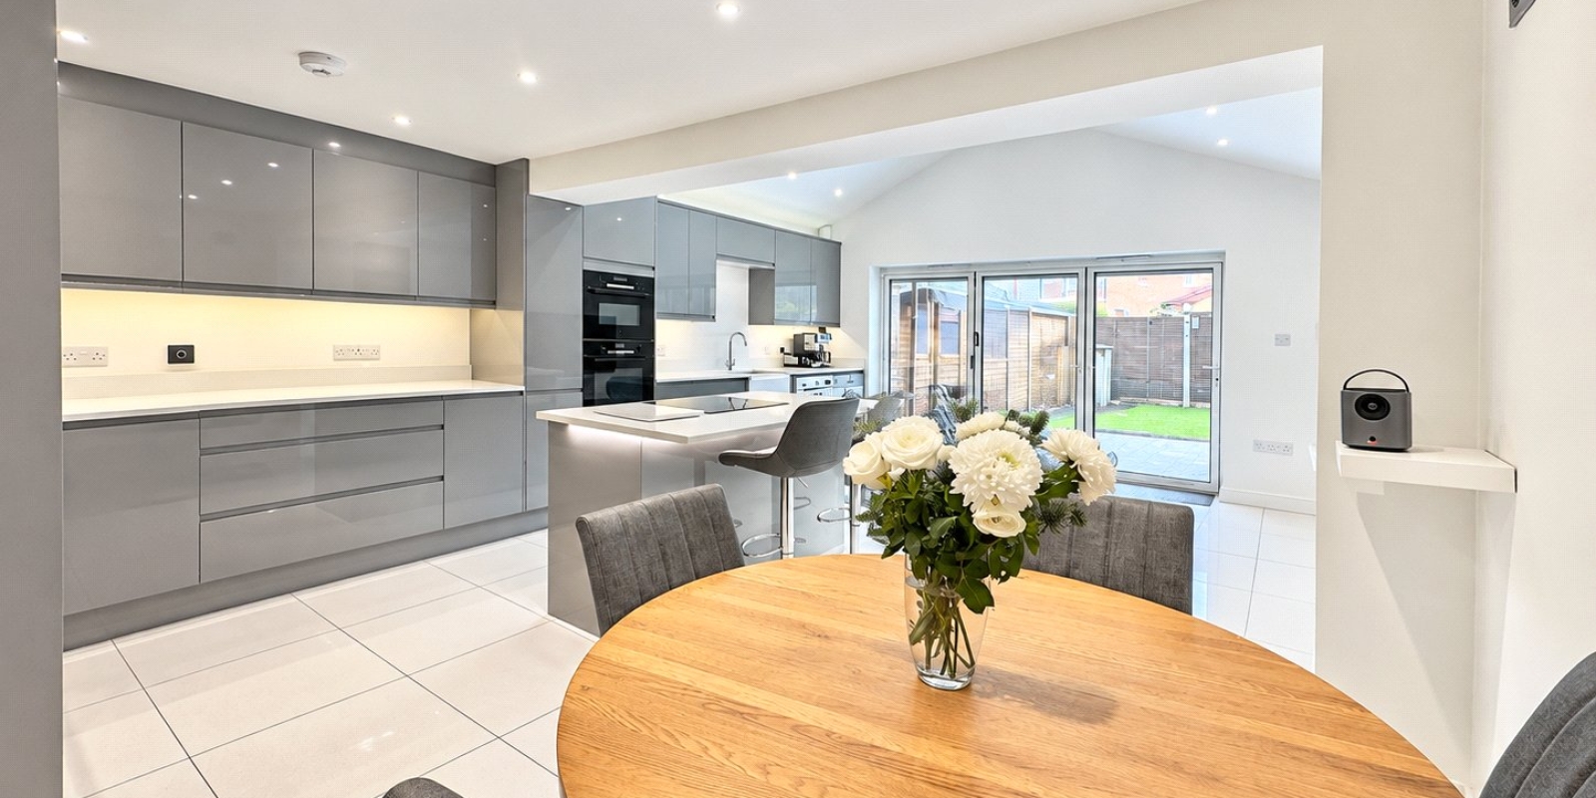
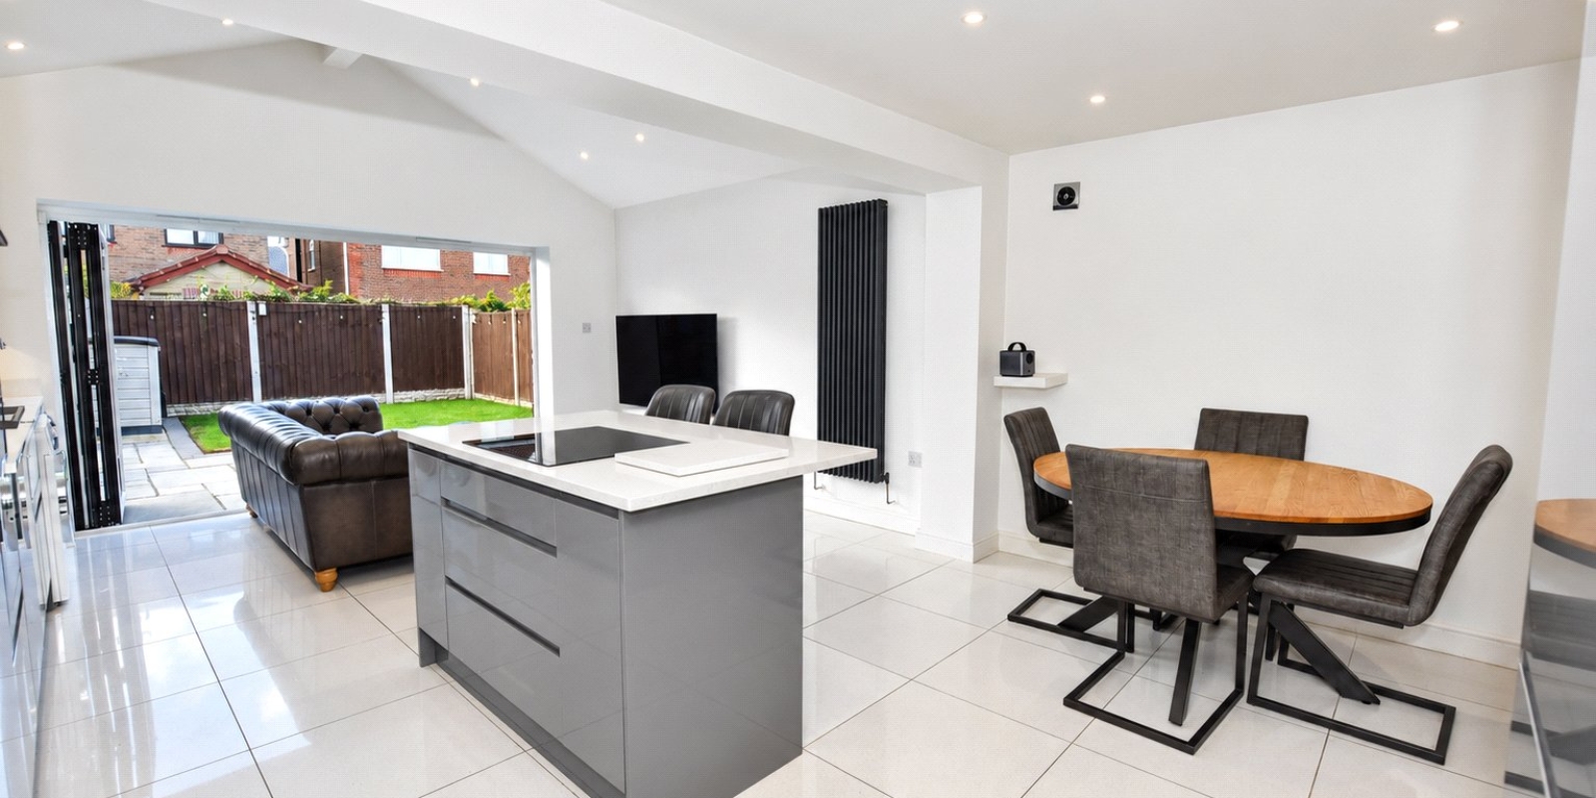
Undoubtedly the heart of this home is the spectacular extended kitchen, living and dining area, which has been thoughtfully designed to create a bright, spacious and sociable environment.
The contemporary kitchen features an extensive range of sleek grey high-gloss units, contrasting worktops, integrated appliances and a central breakfast island with seating.
The open-plan design flows effortlessly into a generous dining area, perfect for family meals and entertaining, while the additional living space offers the ideal place to relax.
Vaulted ceilings, roof windows and modern recessed lighting enhance the feeling of space and flood the extension with natural light. Bi-fold doors provide a wonderful connection between the interior and garden, making this an exceptional space for entertaining throughout the year.
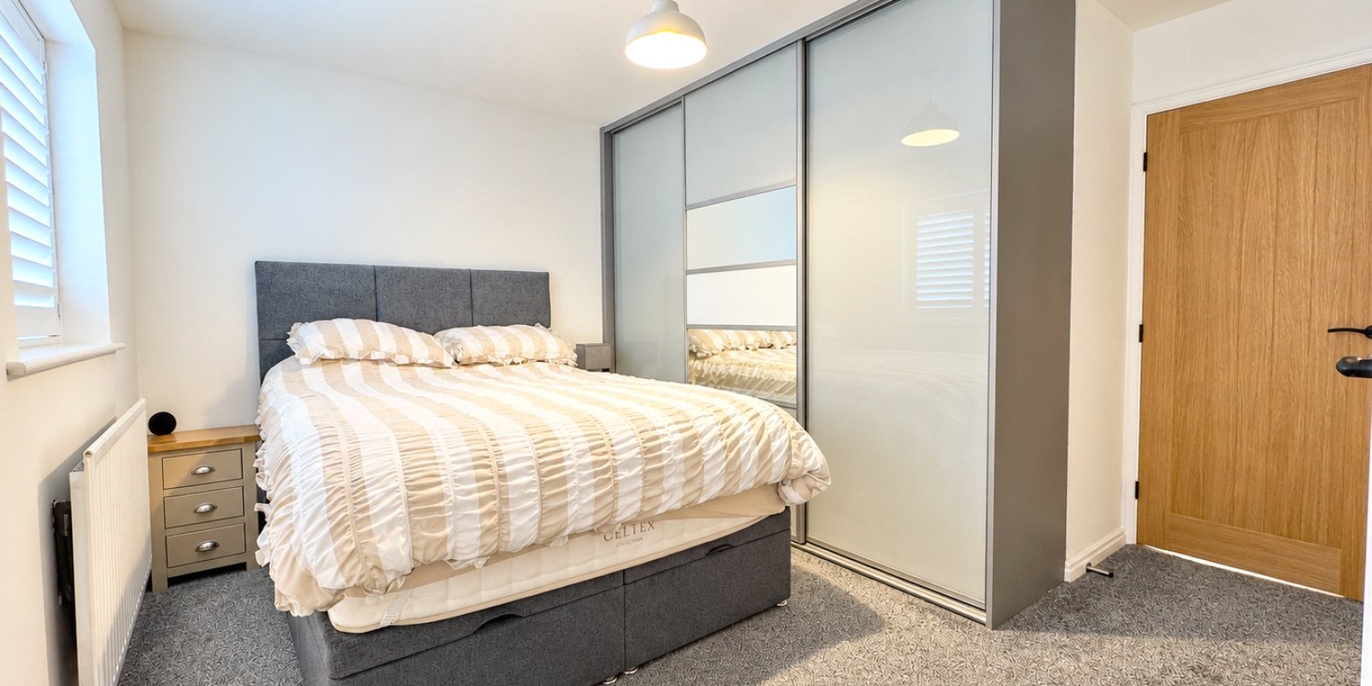
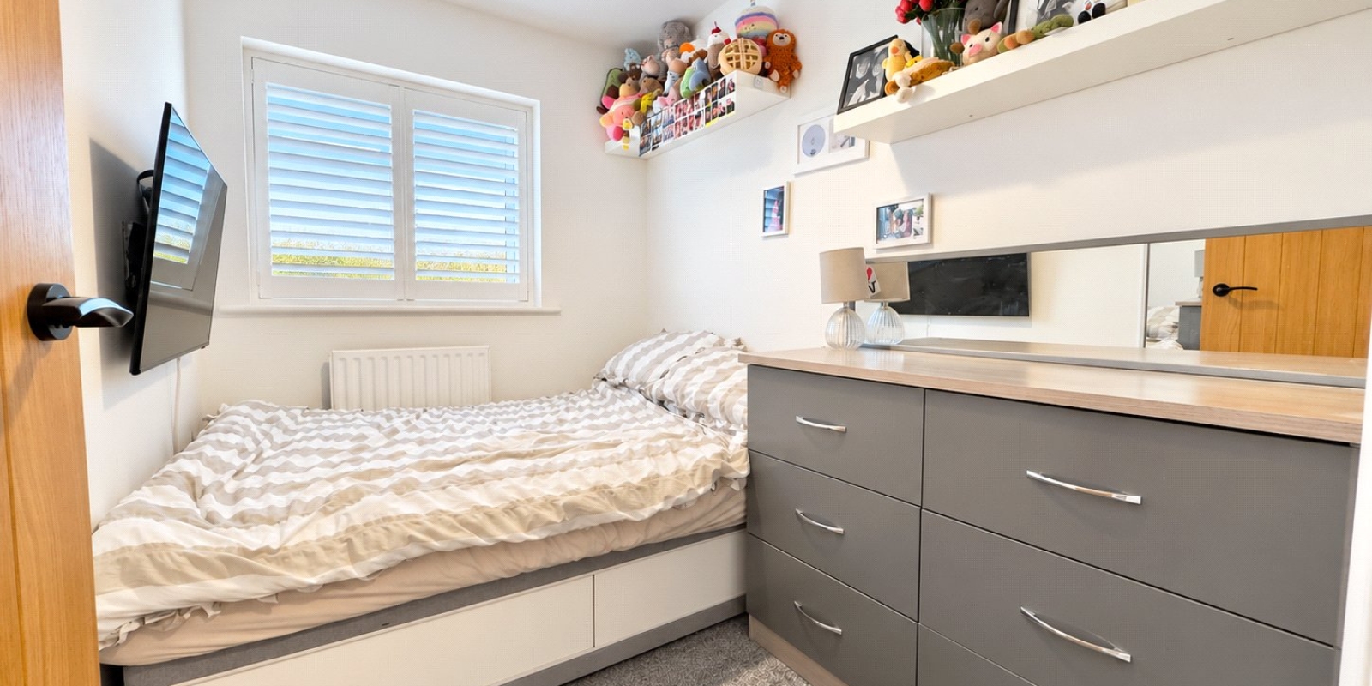
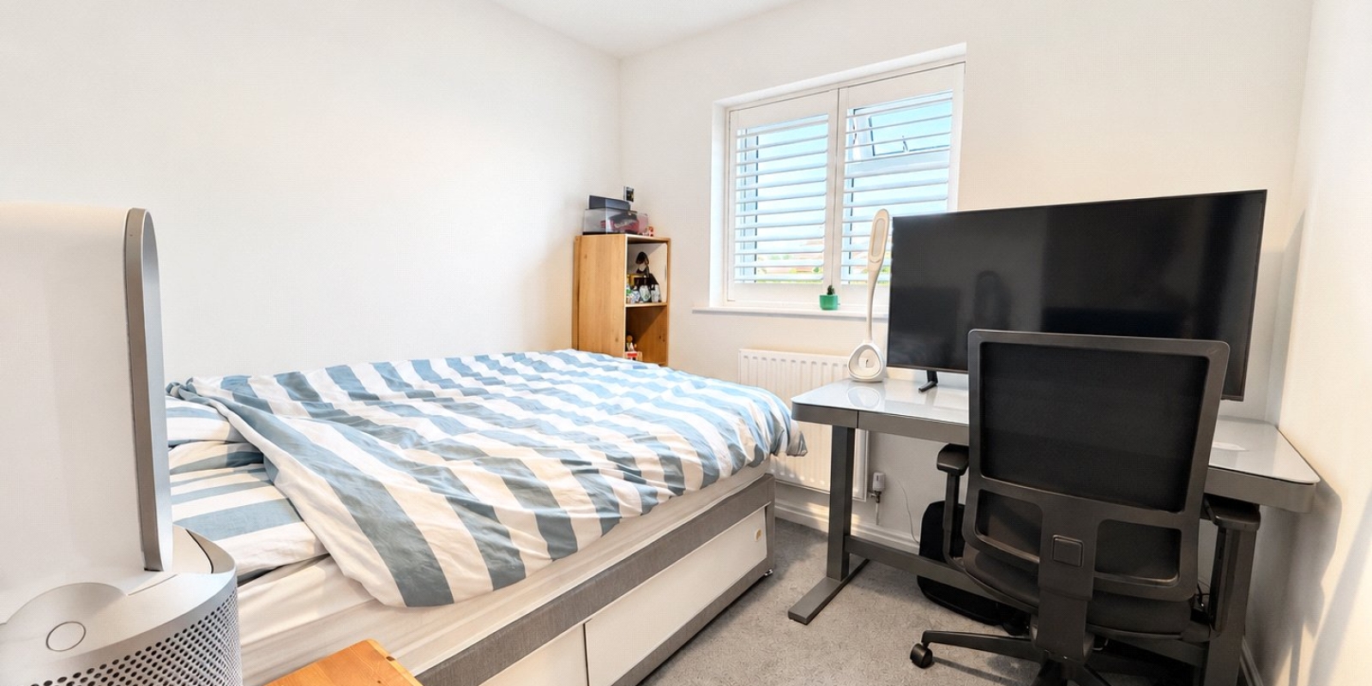
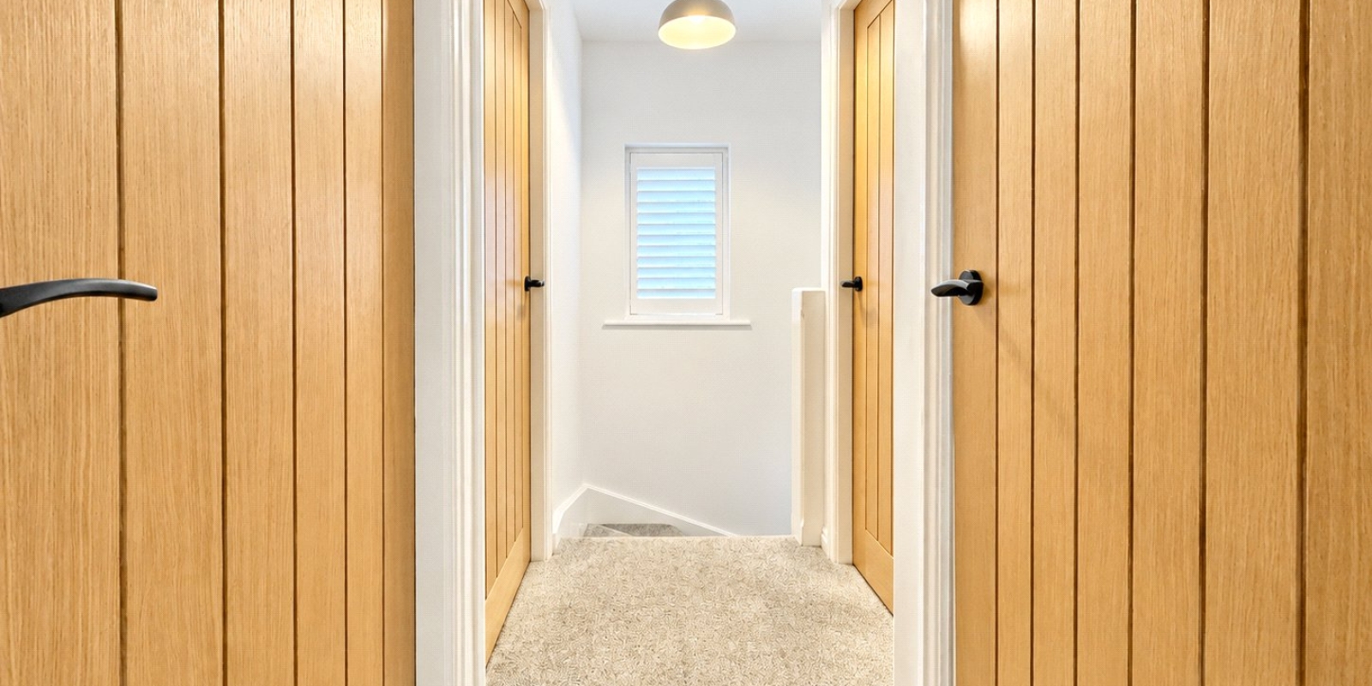
Upstairs, the property continues to impress with three well-presented bedrooms, each offering versatile accommodation to suit a growing family. The principal bedroom benefits from fitted wardrobes, while the remaining bedrooms provide excellent options for children's rooms, guest accommodation or a home office.
The contemporary family bathroom has been beautifully finished with stylish tiling, a modern vanity unit and a bath with overhead shower and glass screen.
The rear garden is another outstanding feature of this property, having been thoughtfully landscaped to create a fantastic outdoor space for the whole family.
An extensive paved patio provides plenty of room for outdoor dining and entertaining, complemented by a neatly maintained lawn and a substantial covered seating area, ideal for summer evenings and relaxing with friends.
A particularly attractive addition is the two versatile garden rooms, both benefiting from electricity, offering fantastic flexibility for a variety of uses. Whether you're looking for a dedicated home office, gaming room, home gym, hobby space or somewhere for the family to escape and unwind, these additional spaces offer endless possibilities.
To the front, the property enjoys a generous driveway providing off-road parking, complete with electric vehicle charging point. Side access adds further practicality.
Located within the popular Millhouse Estate in Moreton, the property is conveniently positioned for local amenities, schools and transport links, making it an excellent choice for families and commuters alike.
With its impressive extension, stylish accommodation, versatile garden rooms and excellent outdoor entertaining space, this is a property that needs to be viewed to be fully appreciated.
Early viewing is highly recommended!
Property Information
Whilst we endeavour to ensure our property particulars are accurate and up to date, they are intended as a guide only and do not constitute or form part of any offer or contract. All descriptions, photographs, measurements and floor plans are provided for guidance only. Floor plans are not to scale and their accuracy is not guaranteed.
We have not tested any services, systems or appliances and are therefore unable to verify their condition or suitability. Prospective purchasers should satisfy themselves as to the accuracy of the information provided through their own inspections and enquiries.
Anti-Money Laundering (AML) Checks
To comply with Anti-Money Laundering Regulations, we are required by law to carry out identity and source of funds checks on all purchasers.
We work with our trusted compliance partner, Coadjute, to carry out these checks. Once your offer has been accepted (subject to contract), they will contact you directly and provide a secure link to complete the required verification online. Coadjute charges a non-refundable verification fee of £45.00 plus VAT (£54.00 including VAT) per purchaser, payable directly to them. These checks must be completed before we are able to issue the Memorandum of Sale.

Stamp Duty Calculator
• This calculation assumes that the purchase of the property will NOT result in owning two or more properties.
Mortgage Calculator
The LTV (loan to value) of this mortgage is 90%.
Contact your local branch if you have any Mortgage enquiries.