
4 bedroom House -Snowden Road, Moreton, CH46 6BH
Offers over £390,000
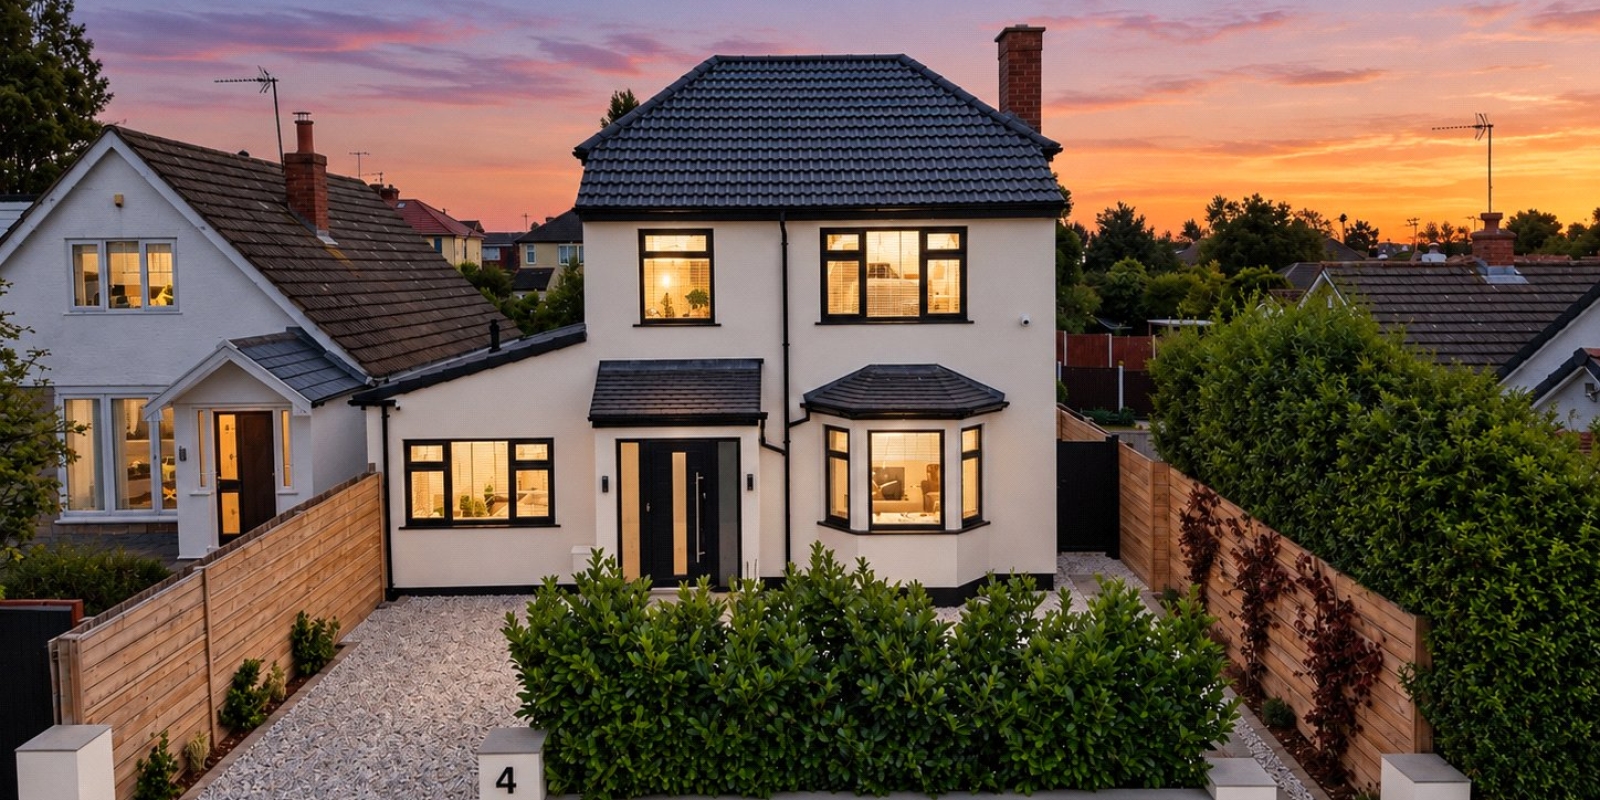
- Four-bedroom detached family home
- Completely renovated to a high specification
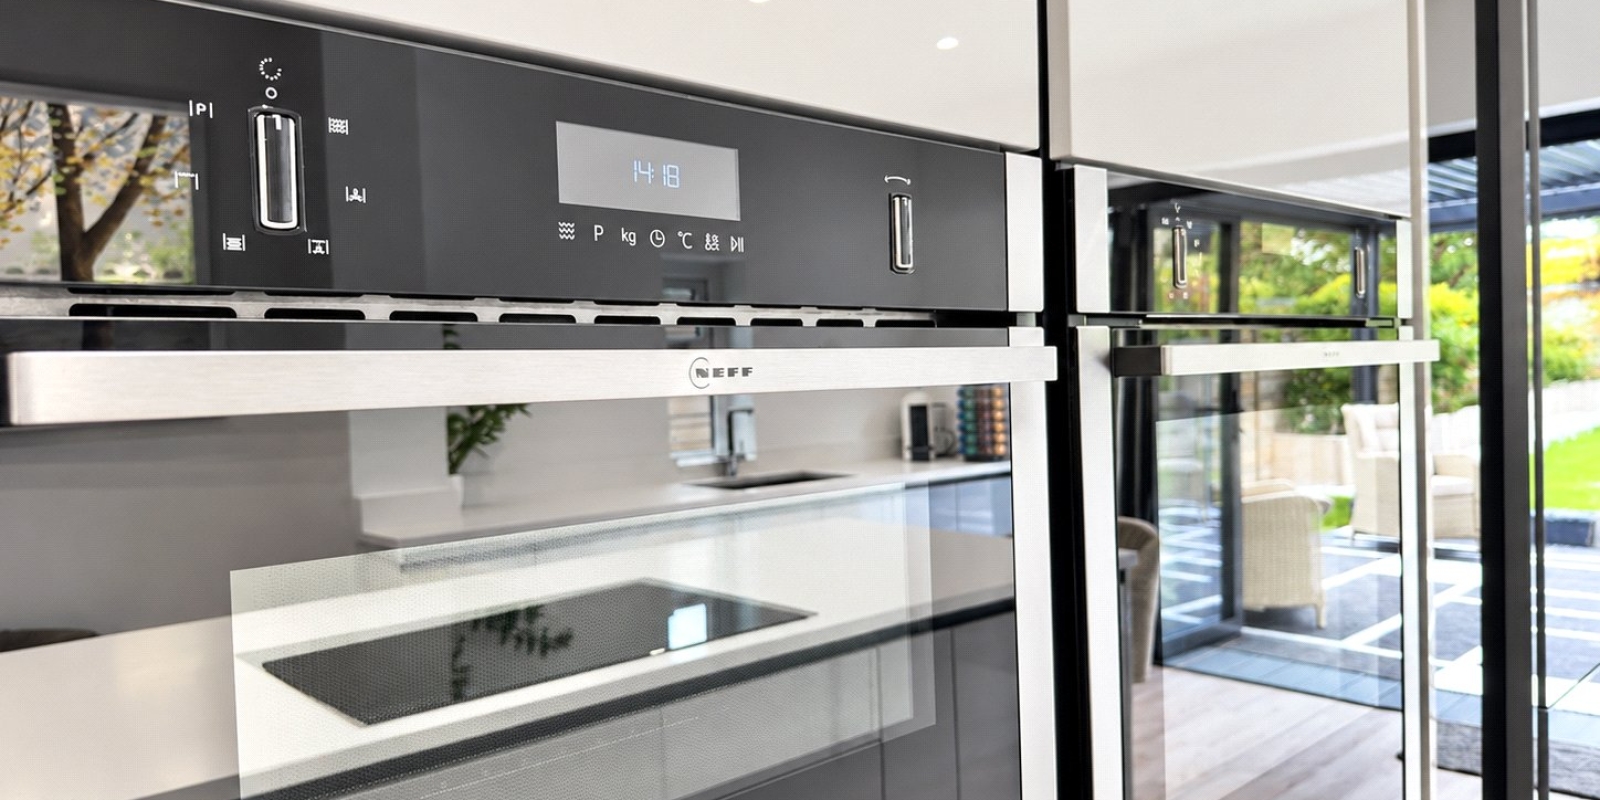
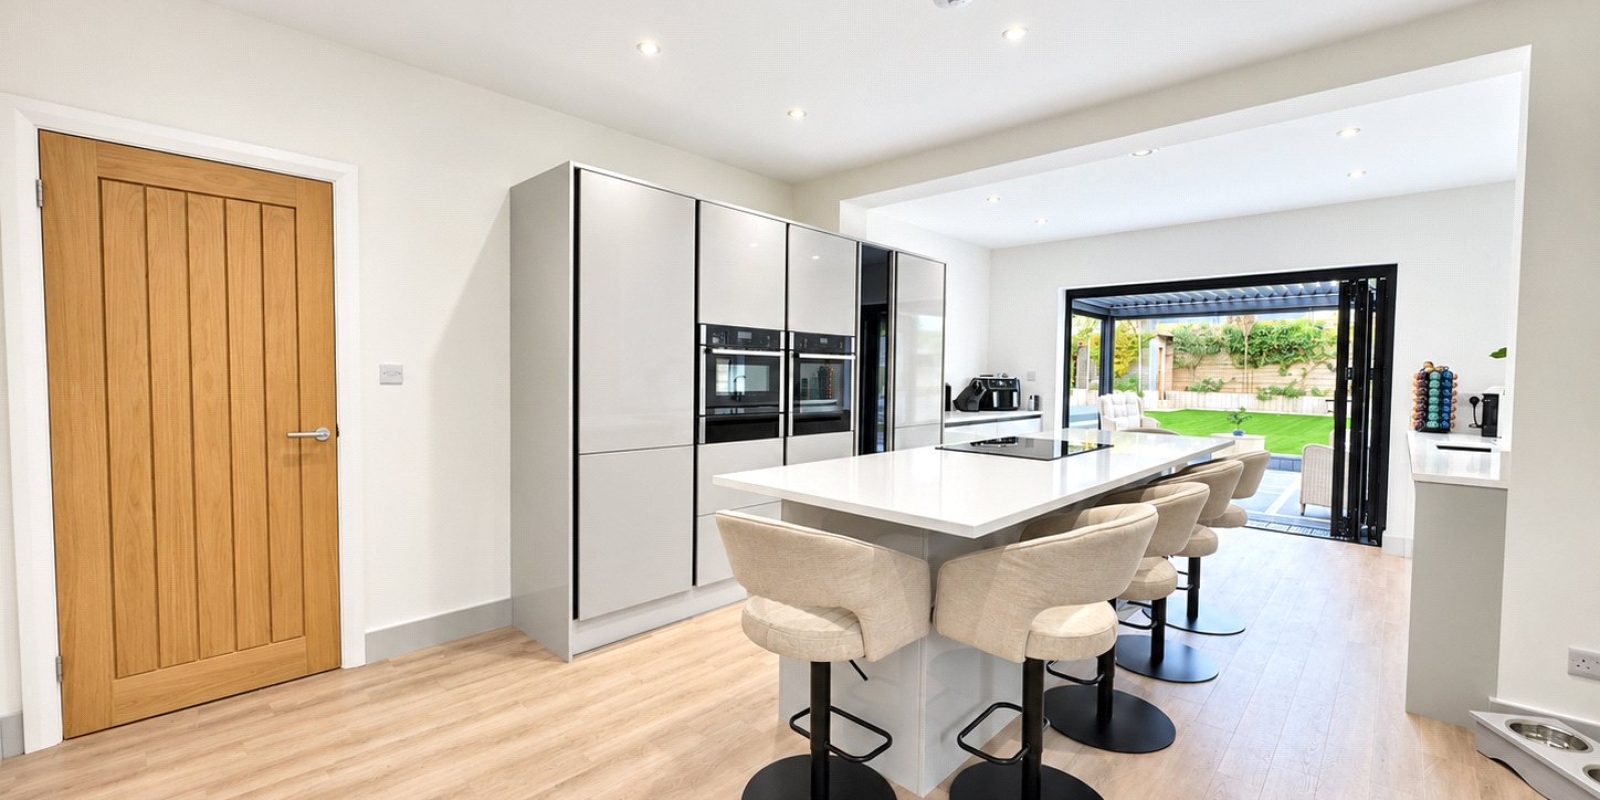
- Stylish kitchen with granite worktops and NEFF appliances
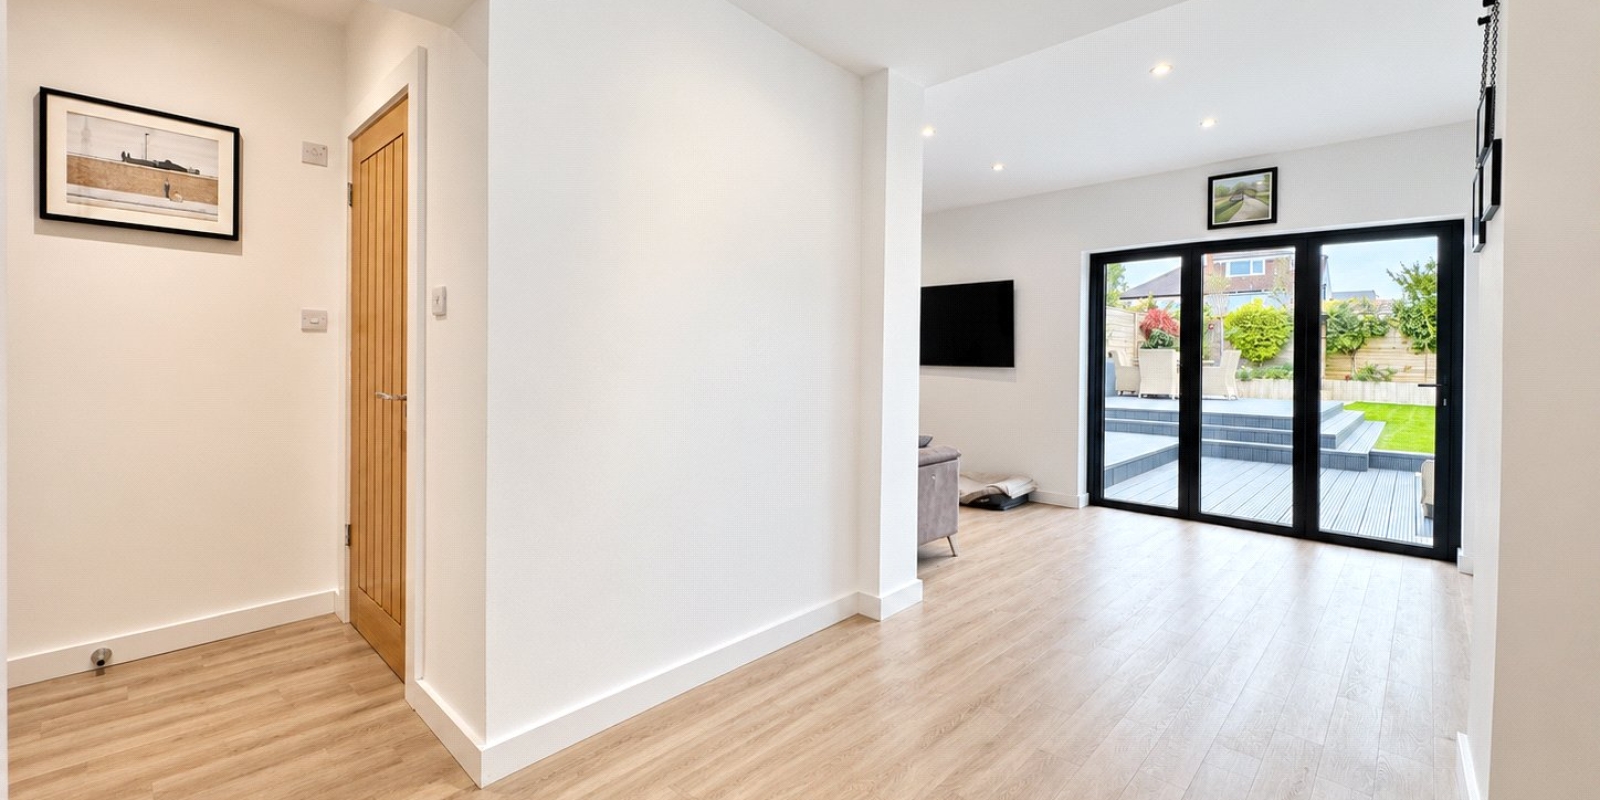
- Bi-fold doors opening onto the rear garden
- Two separate reception rooms
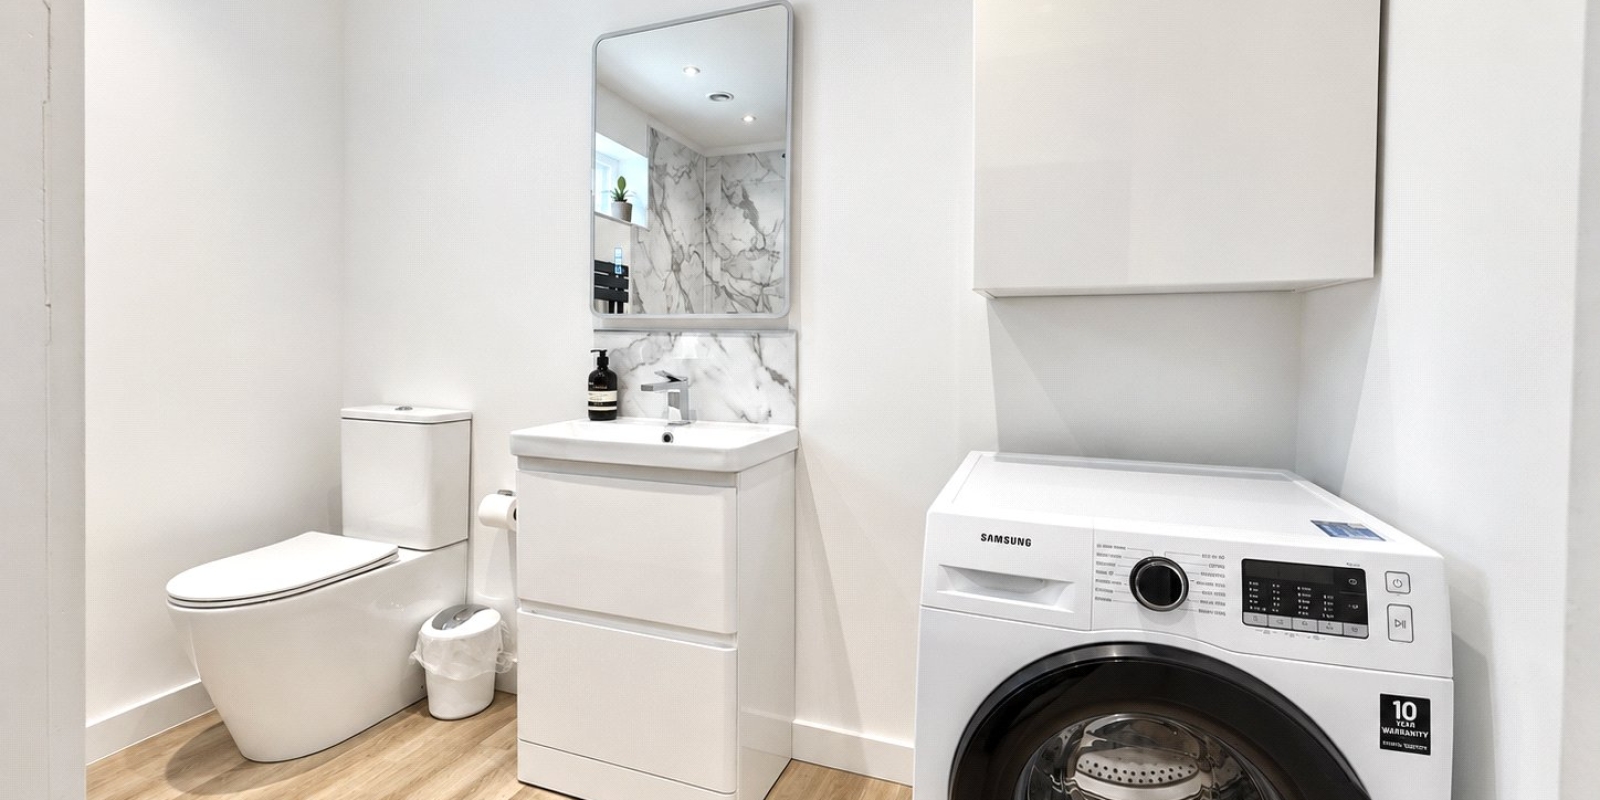
- Ground-floor bedroom with en-suite
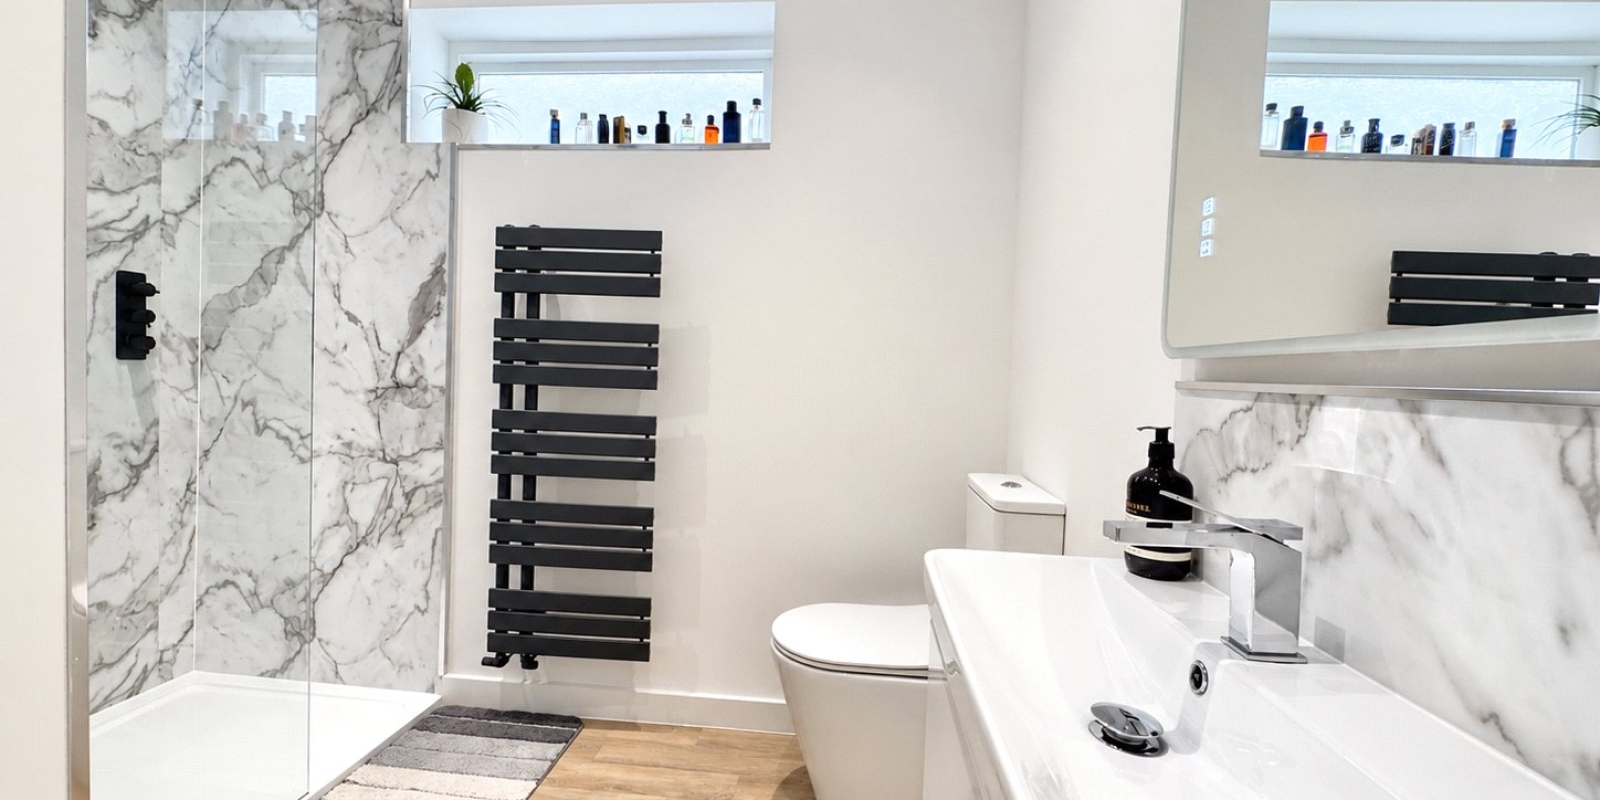
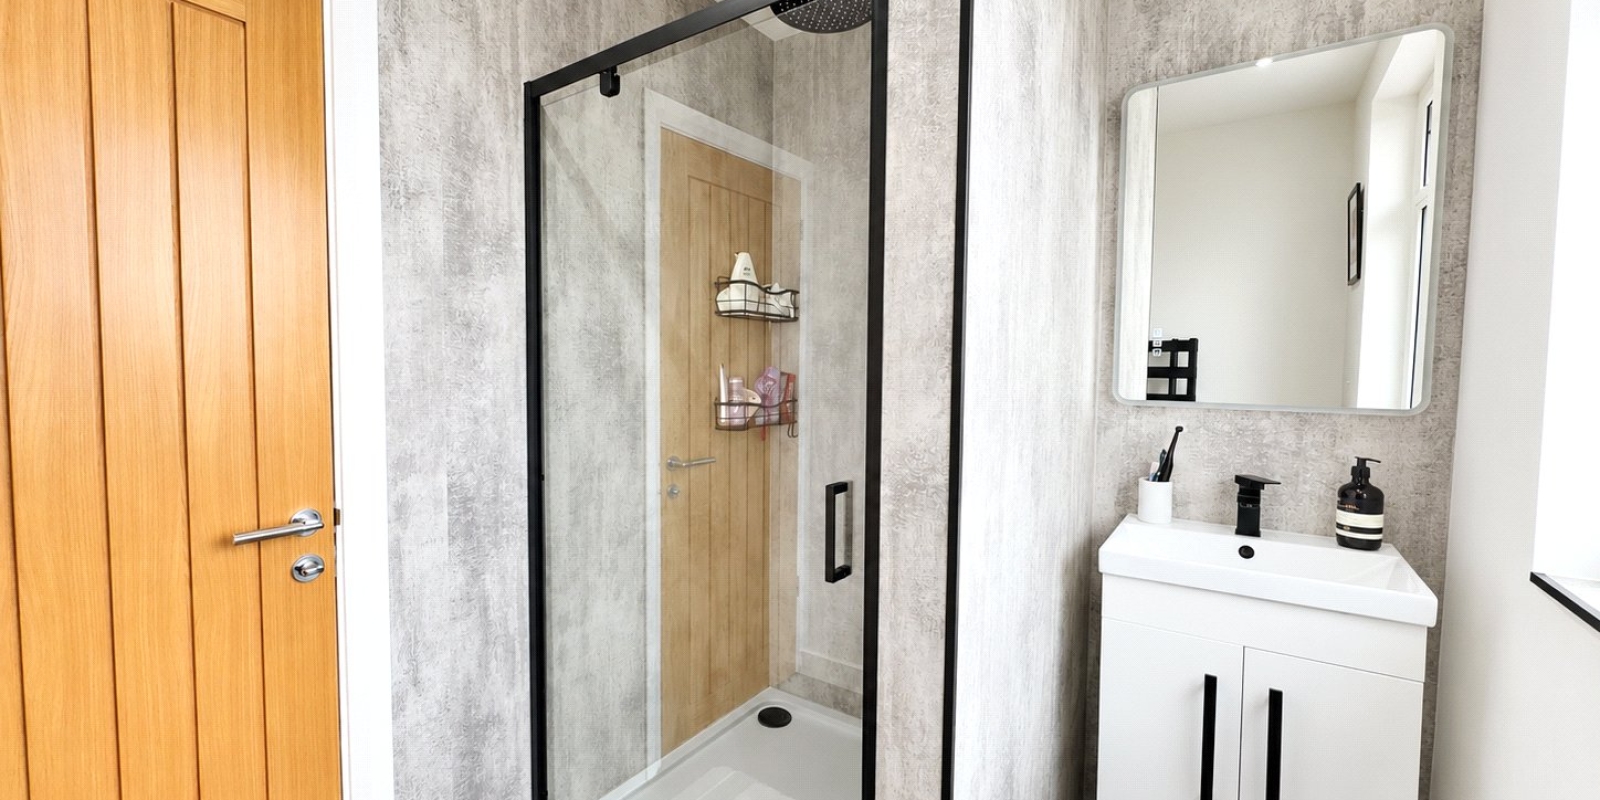
- Contemporary first-floor shower room
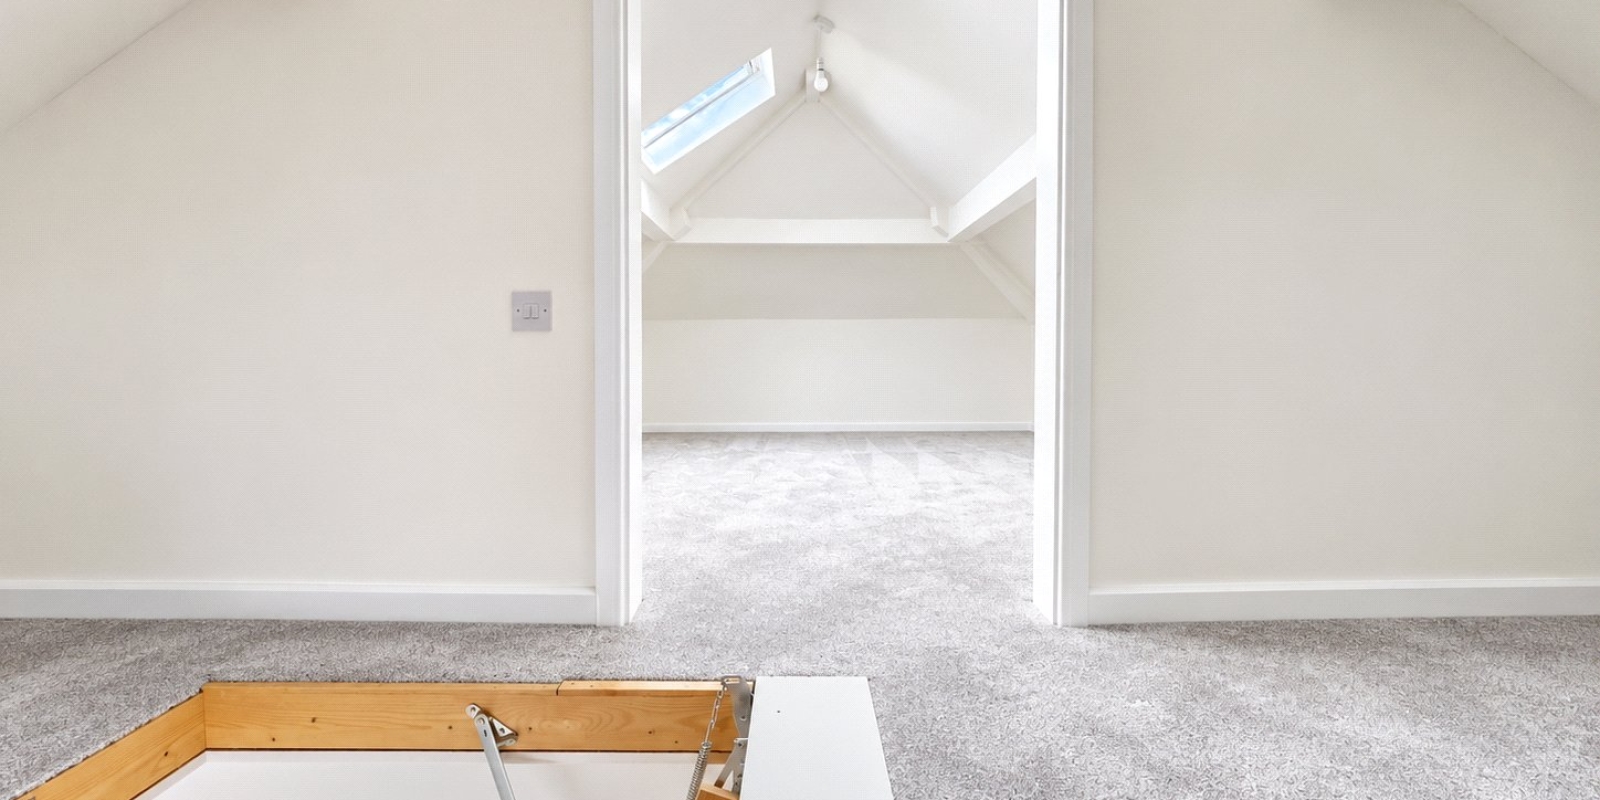
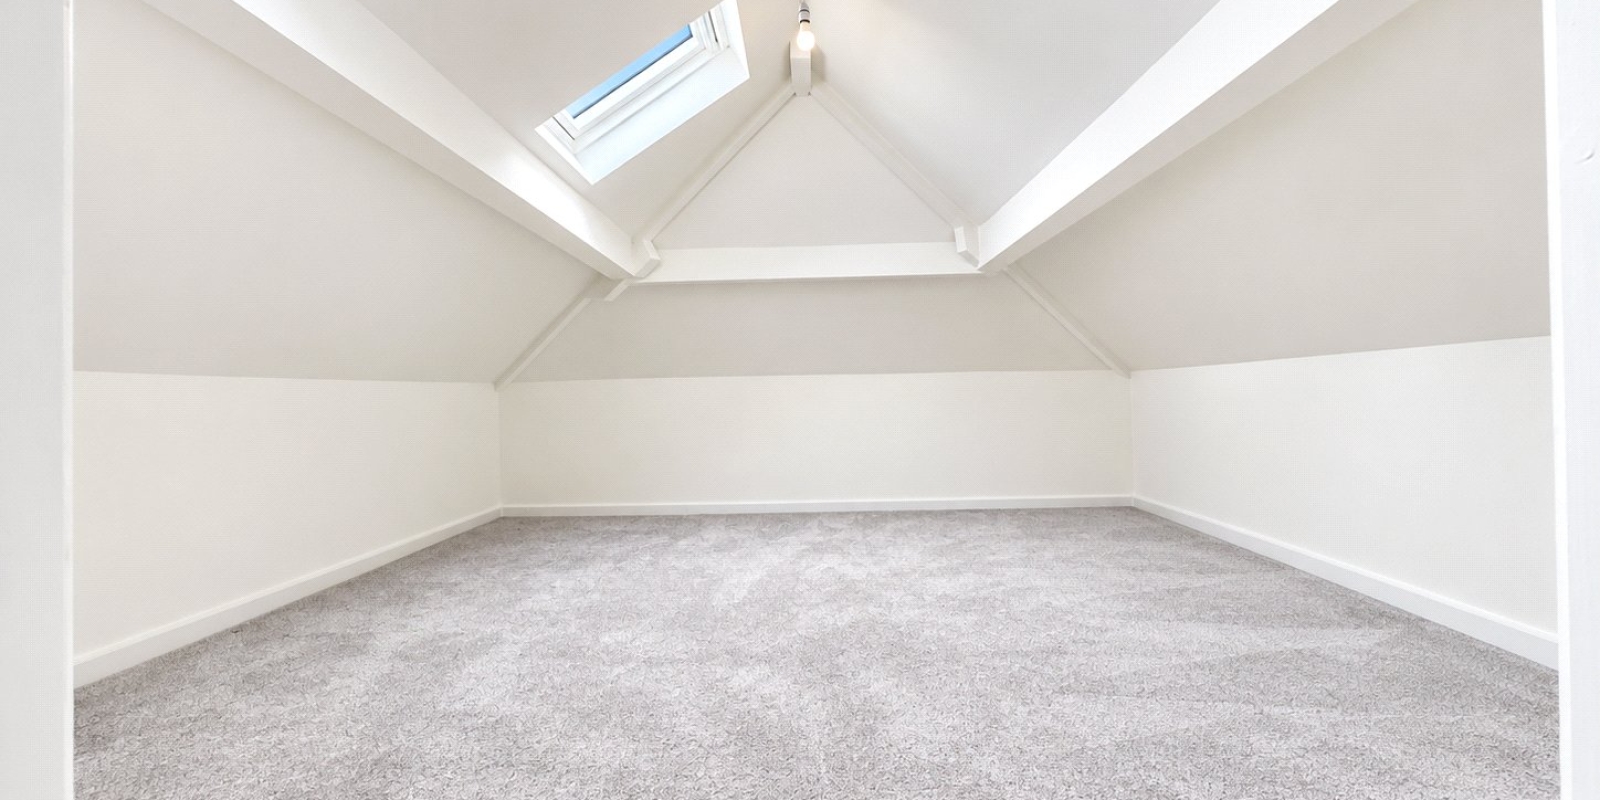
- Additional loft room with potential for further use (subject to approvals)
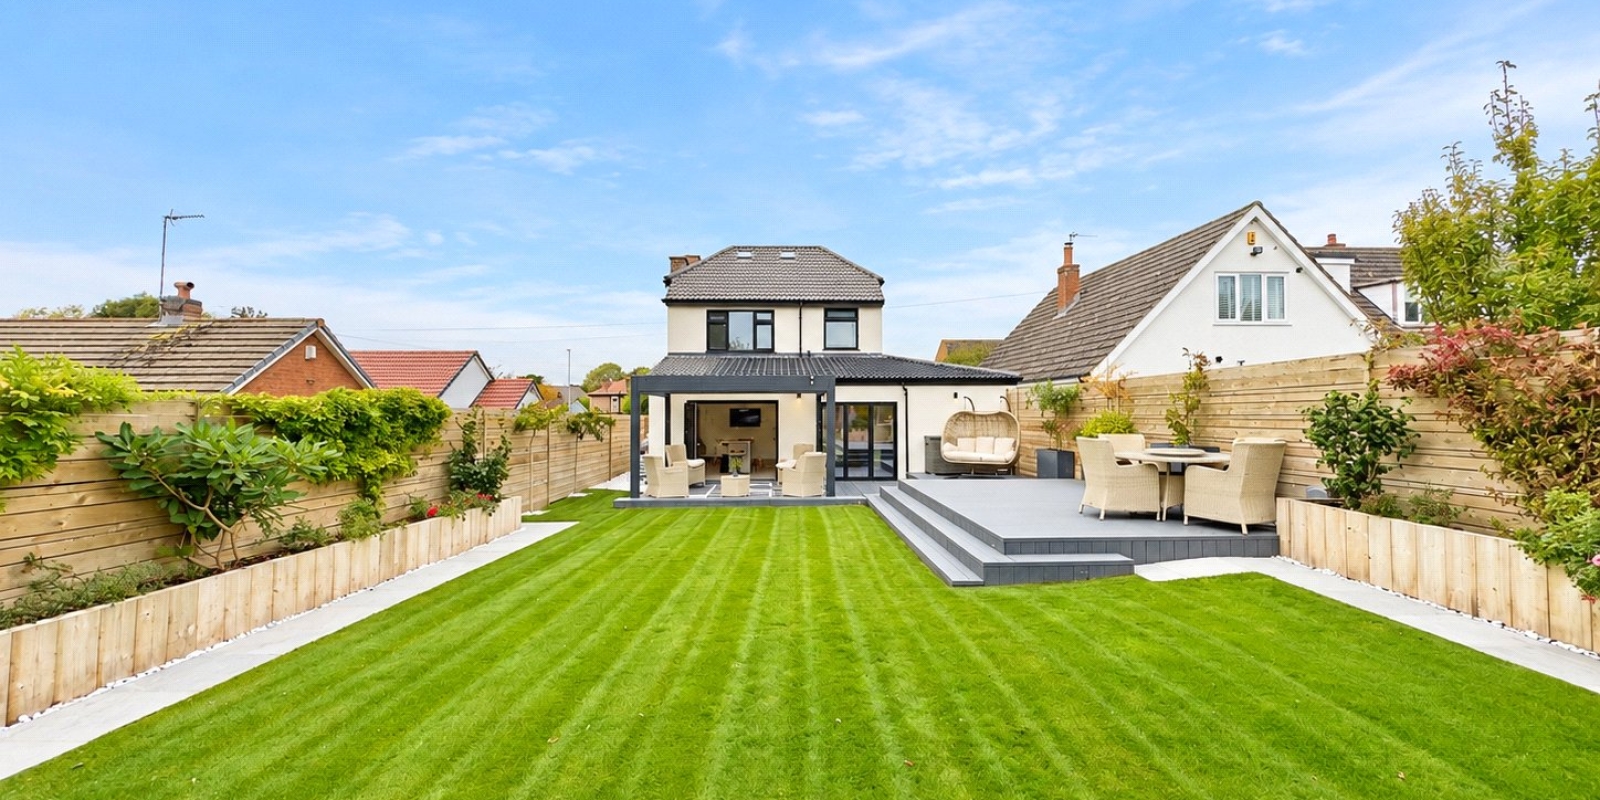
- Landscaped rear garden with lawn and raised borders
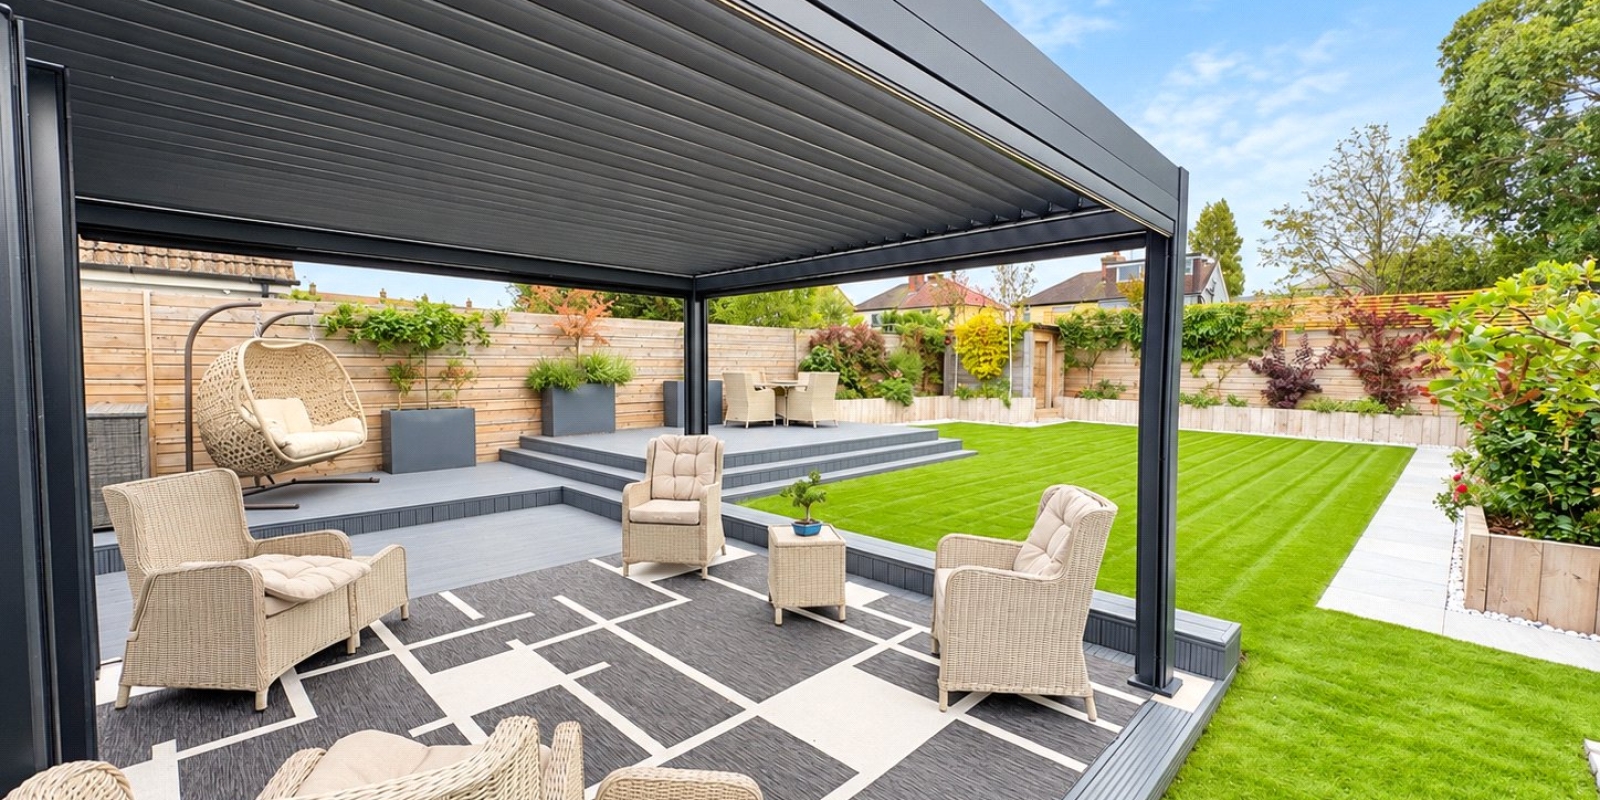
- Covered patio and versatile canopy veranda
- Council Tax Band C / Freehold
- Generous front driveway with ample off-road parking
Tenure: Freehold
An exceptional four-bedroom detached home offering beautifully versatile accommodation, finished throughout to an extremely high specification and designed with modern family living firmly in mind.
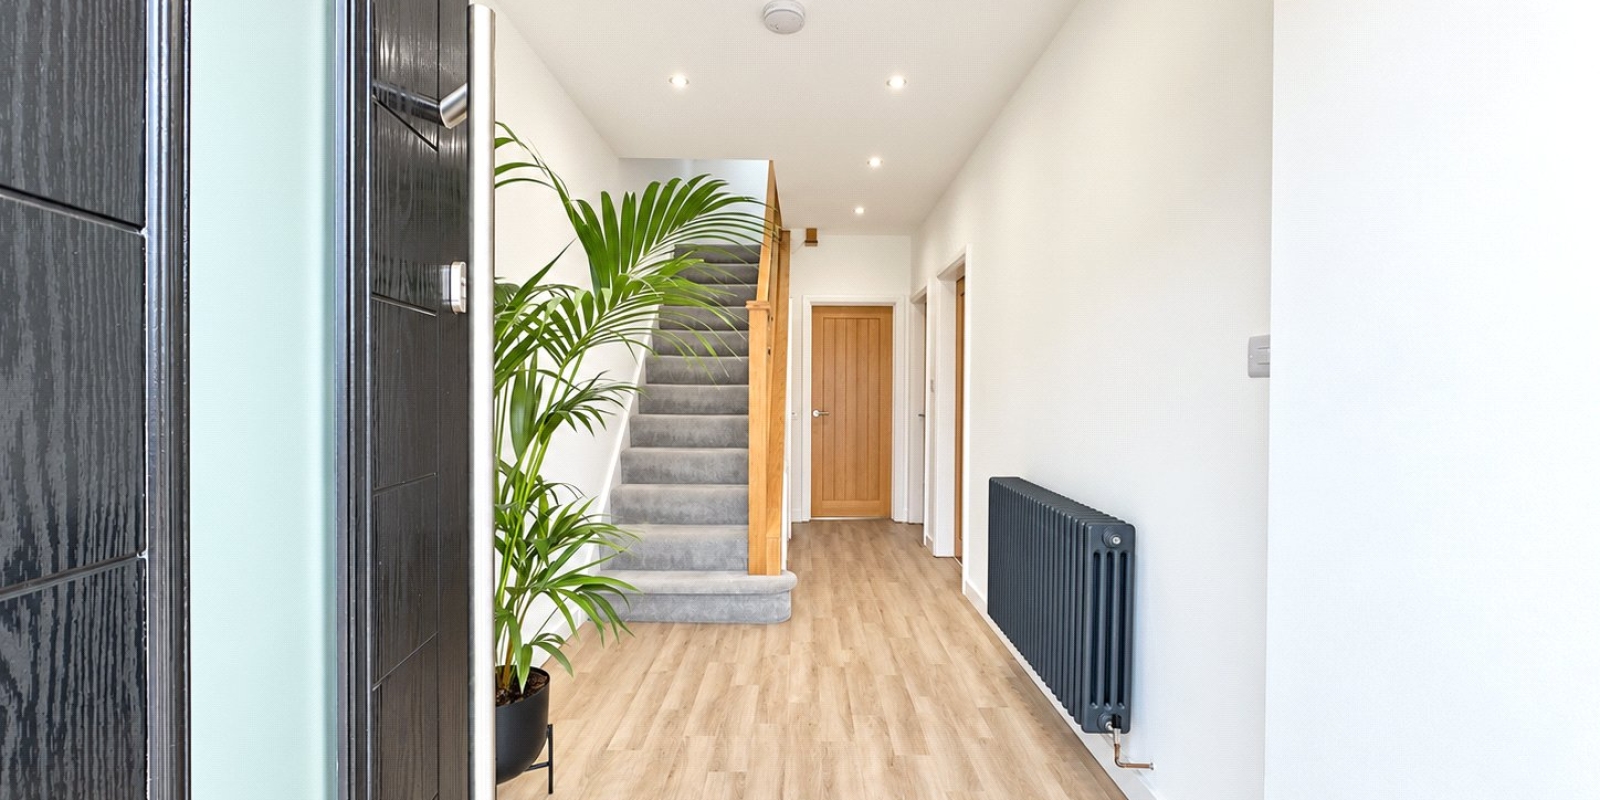
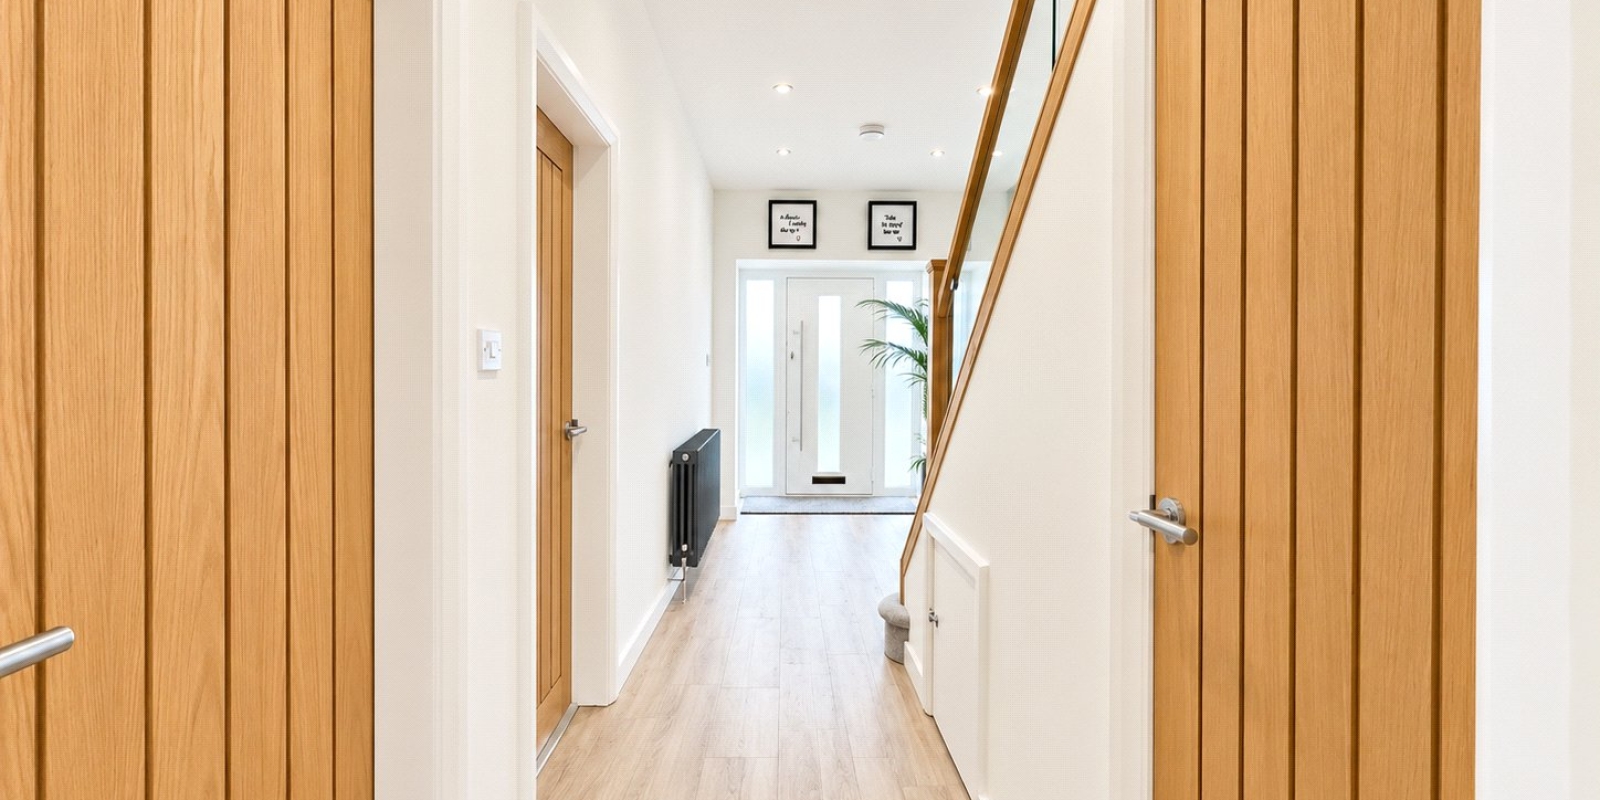
Completely renovated with impressive attention to detail, this is a home where no expense has been spared. Bright, contemporary interiors are complemented by an abundance of natural light, generous proportions and a superb layout that offers flexibility for families of all ages. Every room has been thoughtfully finished, creating a stylish yet practical home that is ready to move straight into.
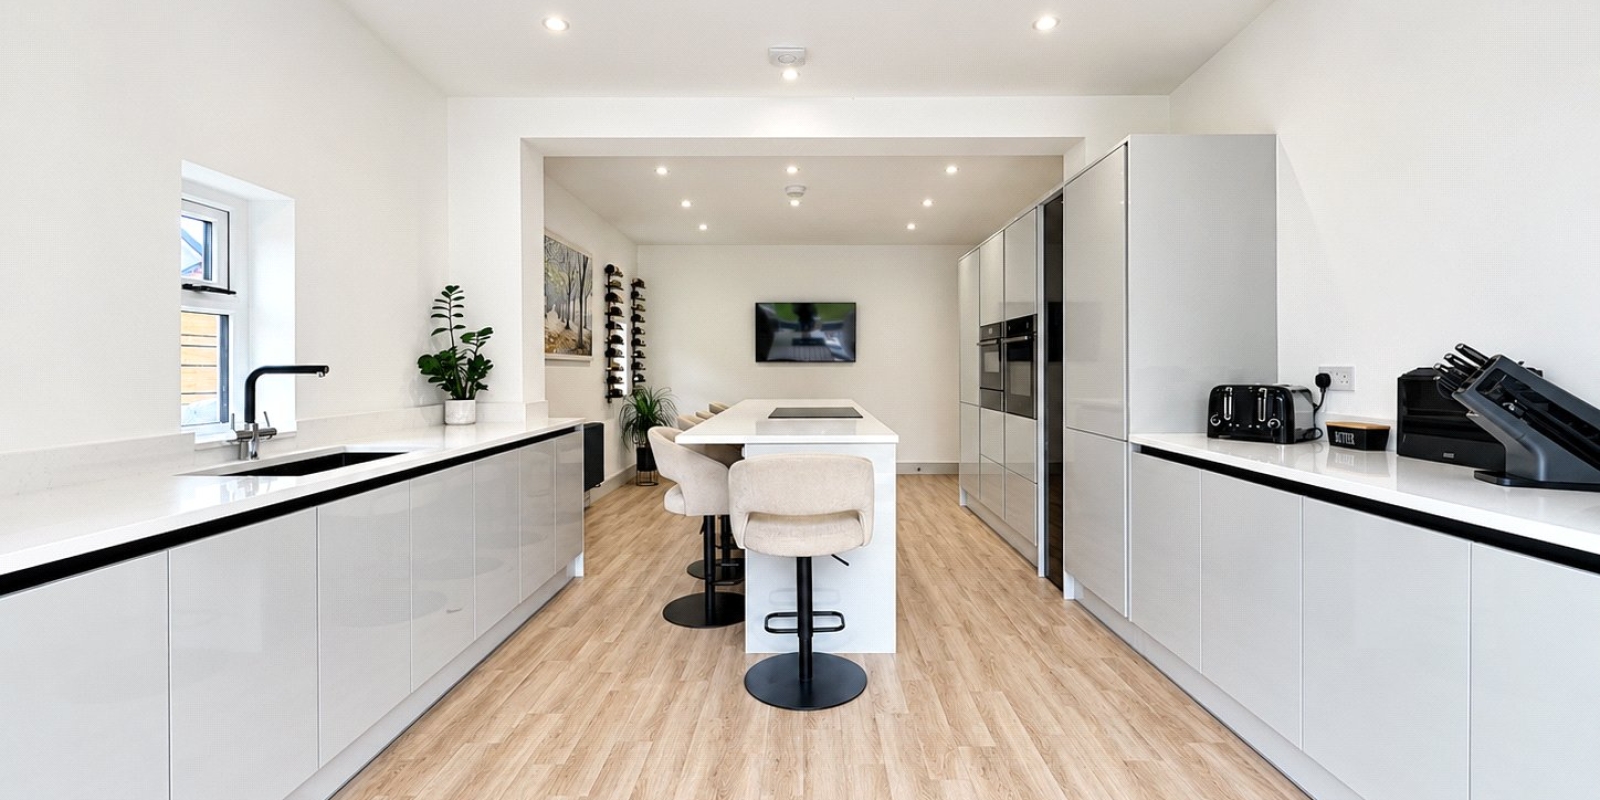
At the heart of the property is the sizeable kitchen, fitted with a high-quality range of units, luxurious granite worktops and an excellent selection of top-of-the-range NEFF appliances. A substantial breakfast bar forms a real centrepiece, creating the perfect place for family breakfasts, casual dining or entertaining with friends. There is also plenty of space for additional dining furniture, while bi-fold doors open directly onto the rear garden, seamlessly connecting the kitchen with the outdoor entertaining space and allowing natural light to flood the room.
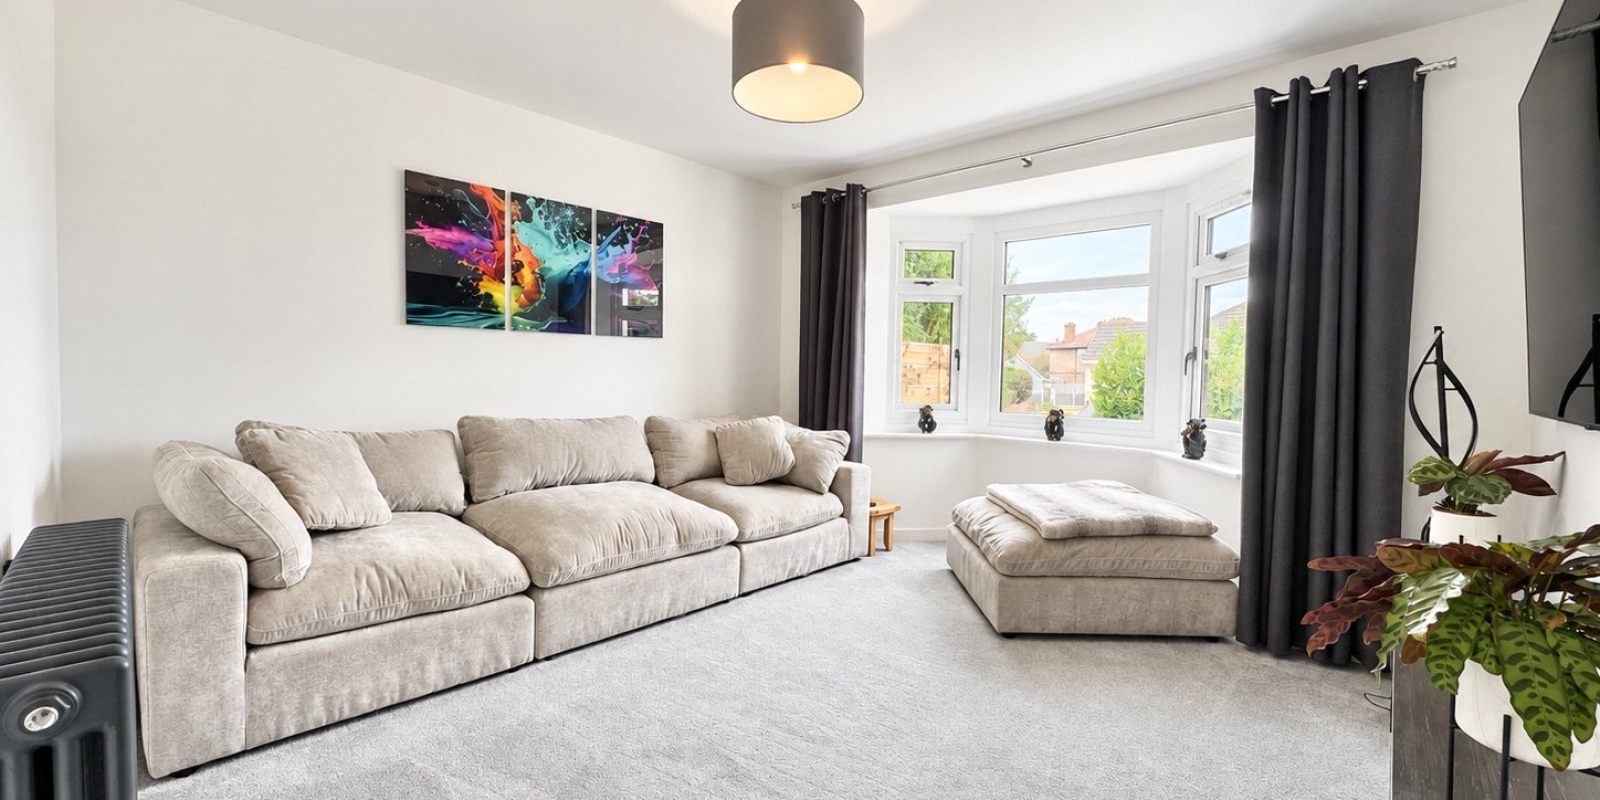
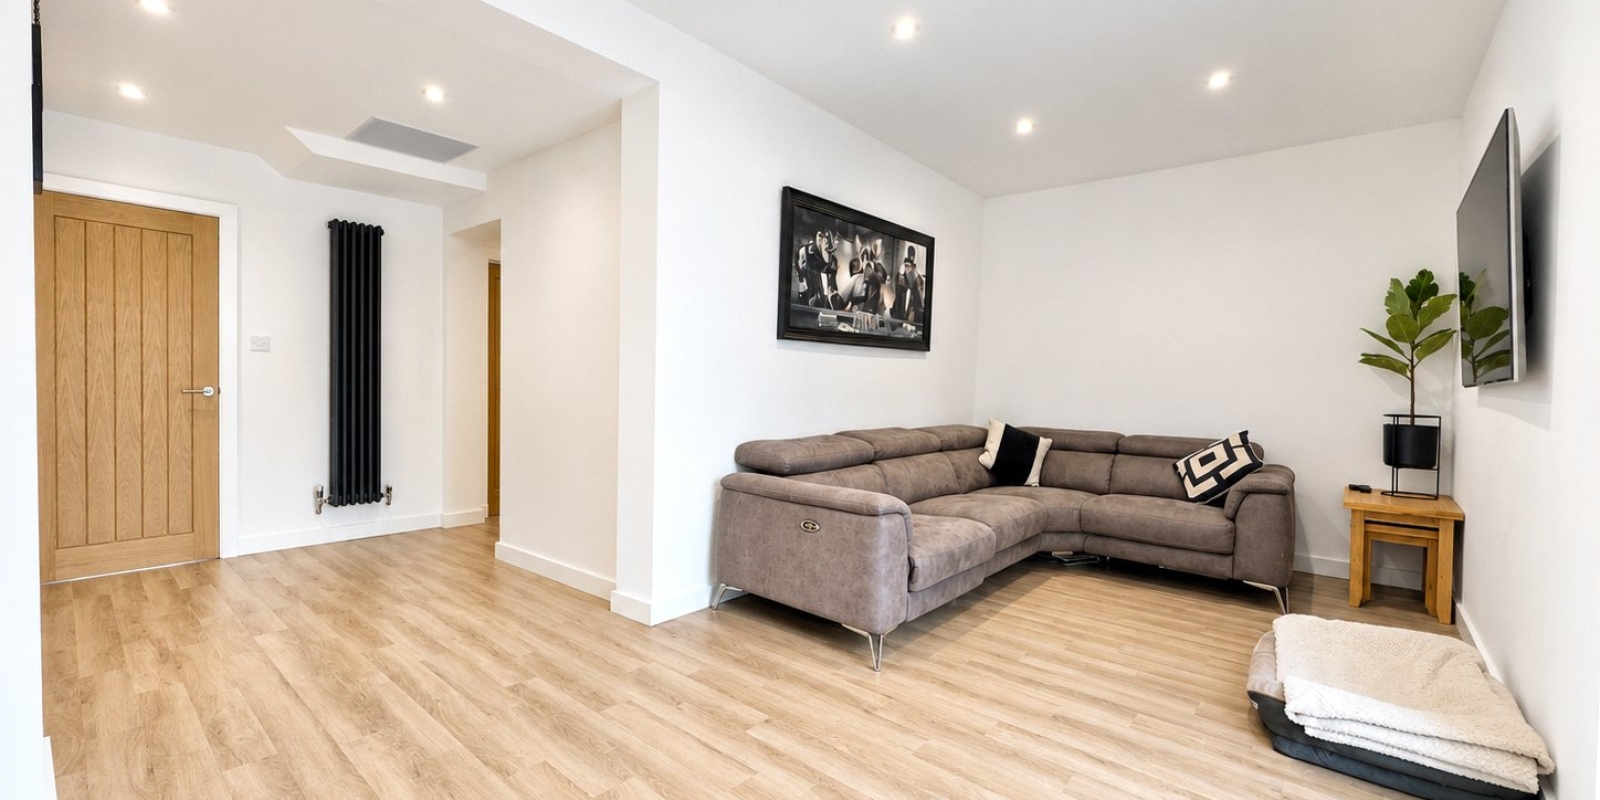
The ground floor also benefits from two separate living areas, giving the home excellent flexibility for both everyday family life and entertaining. To the front, the main lounge is bright and welcoming, with an attractive bay window creating a real focal point and bringing in plenty of natural light. To the rear, the snug provides a more relaxed second living space, ideal as a family room, television room or children's area, with patio doors opening directly onto the garden.
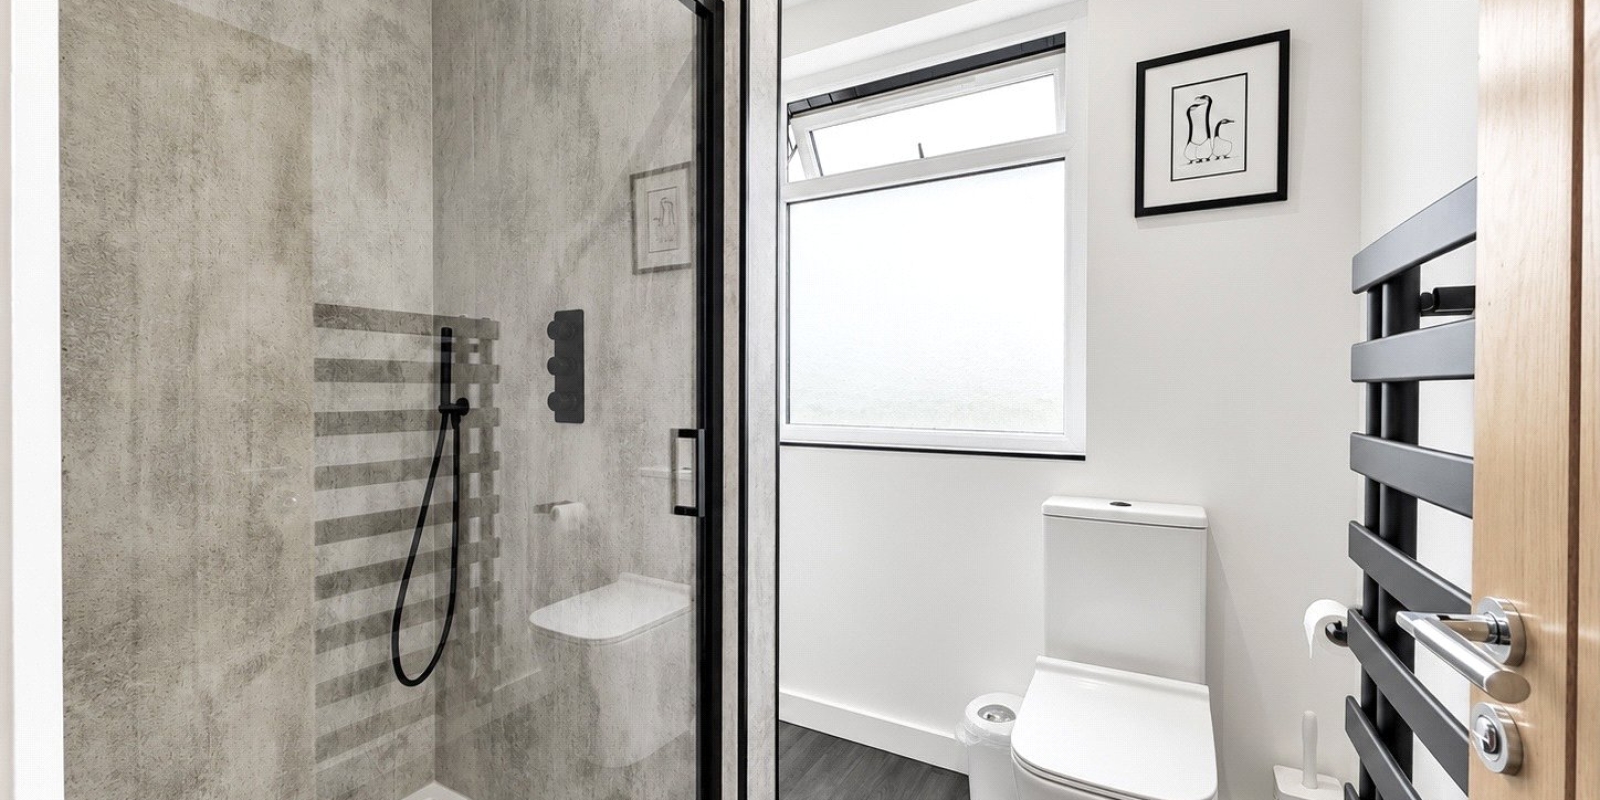
Adding further versatility is the converted ground-floor bedroom, complete with its own stylish en-suite. This is an excellent addition to the property and would work equally well as a fourth bedroom, guest suite, space for an older child or relative, or even a substantial home office for those working remotely.
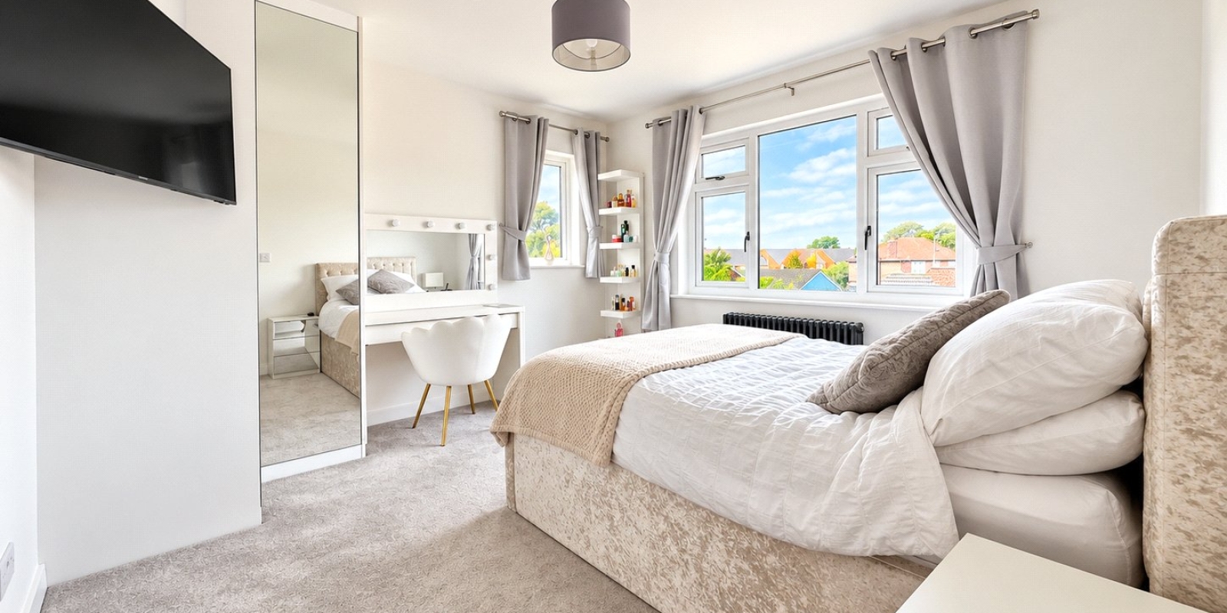
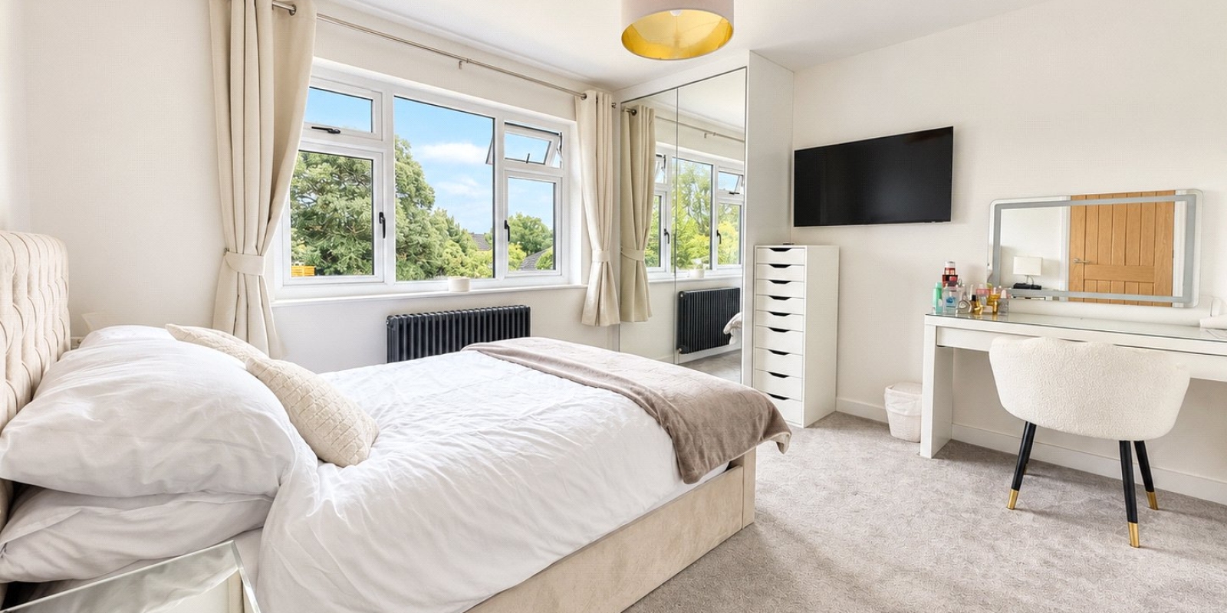
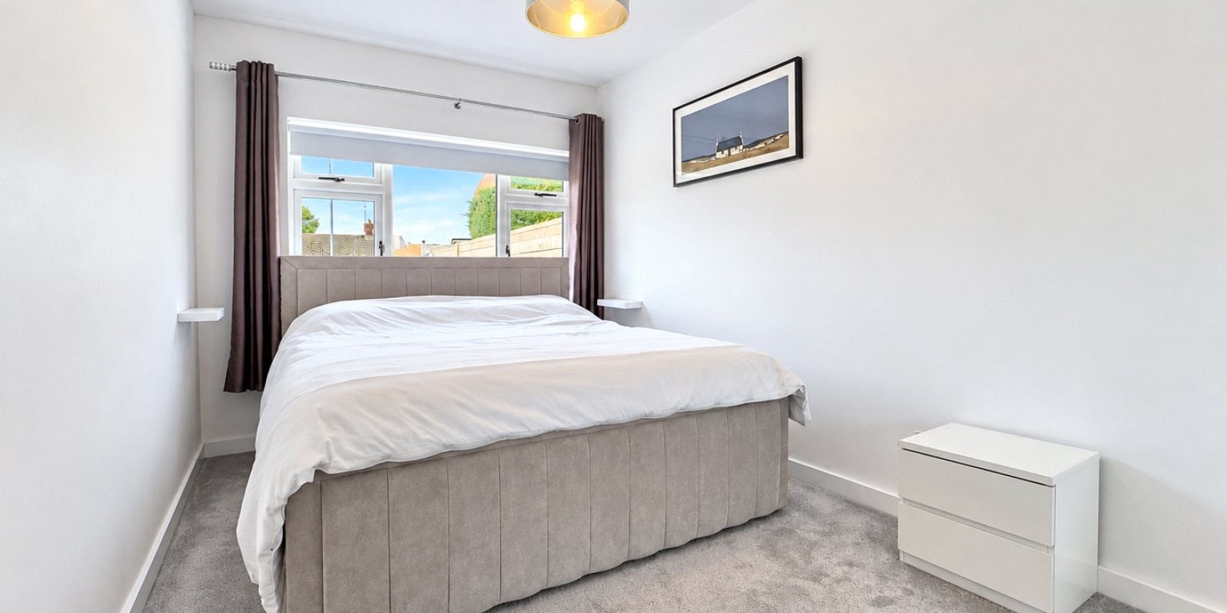
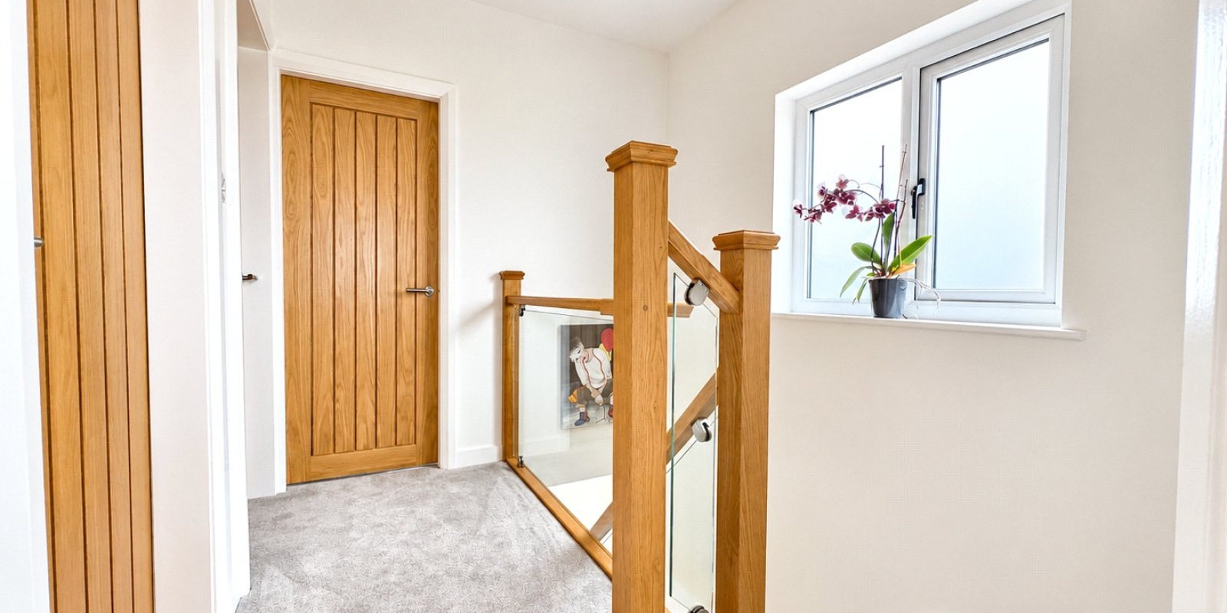
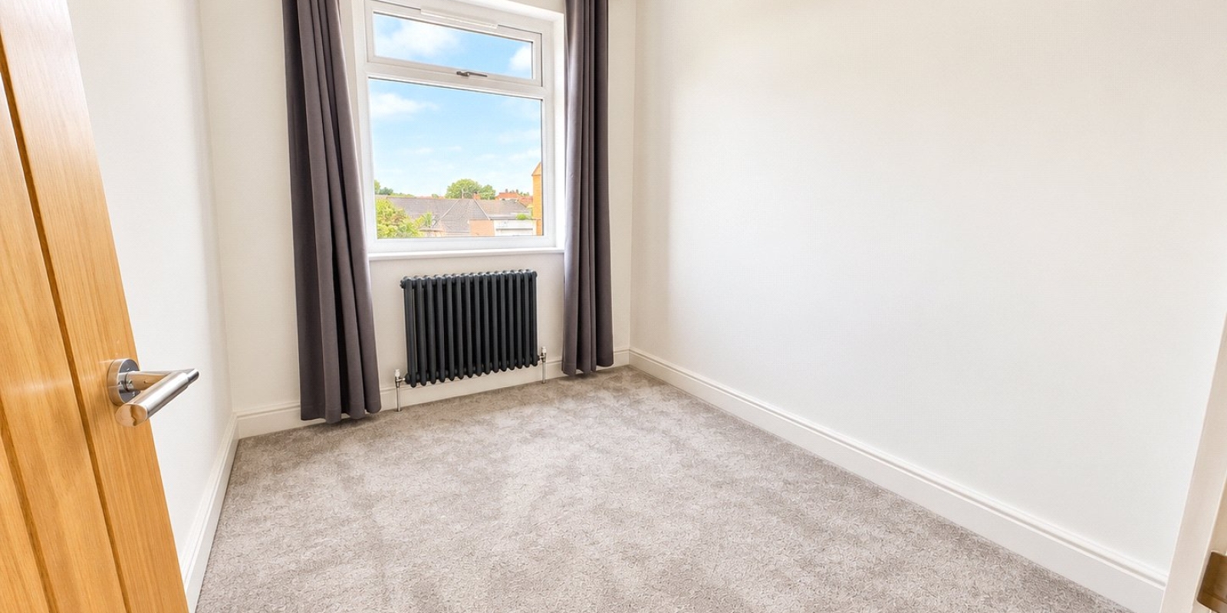
Upstairs, there are three further generously proportioned bedrooms, all continuing the bright, modern and beautifully maintained finish found throughout the home. The upper floor is completed by a contemporary shower room, finished to the same high standard and providing a sleek and practical space for the household.
There is also the added benefit of a useful loft room, already providing valuable additional space. This offers exciting future potential for anyone wishing to create a further bedroom or more permanent living area, subject to the installation of a staircase and the necessary Building Regulations approval.
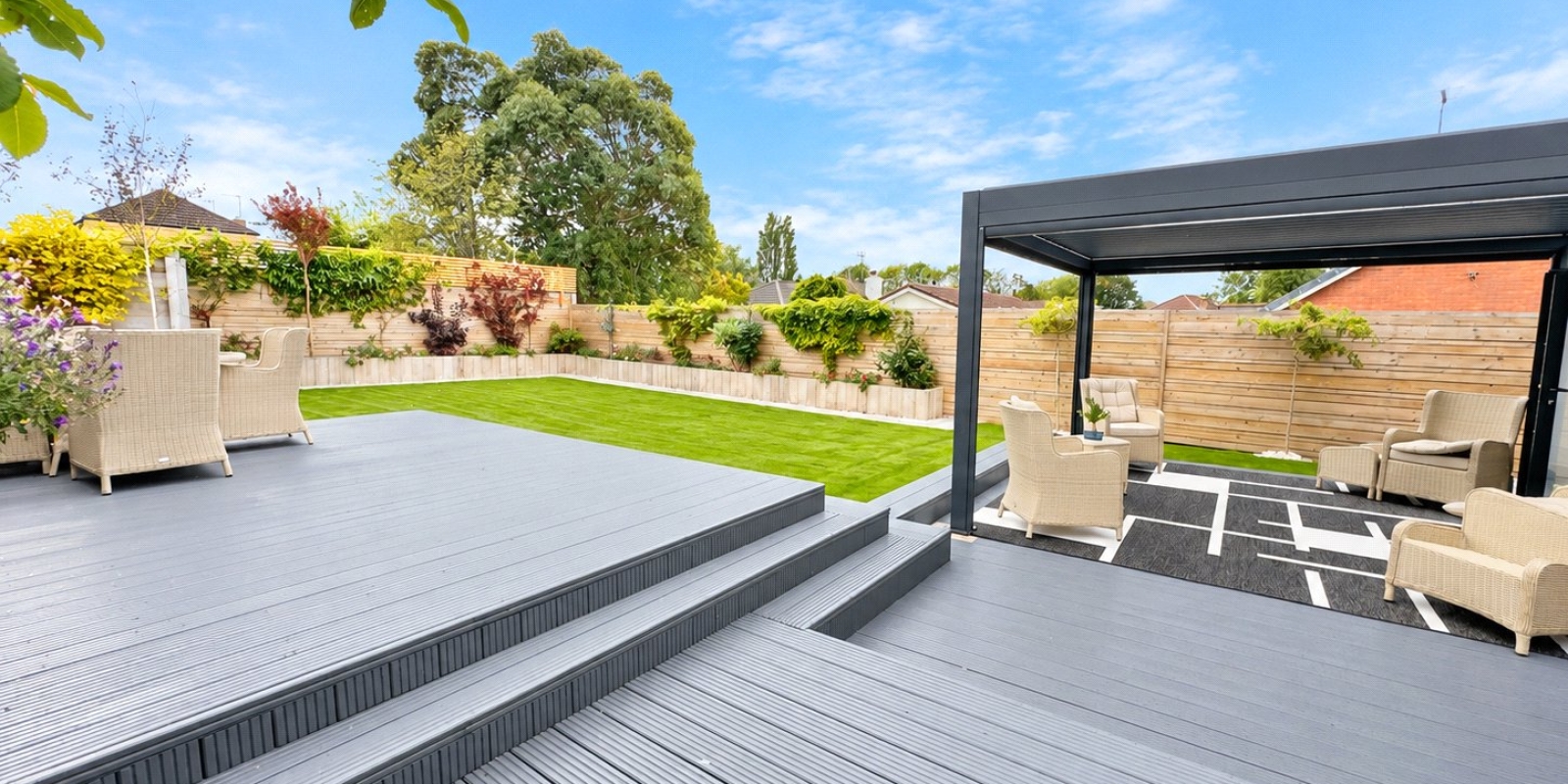
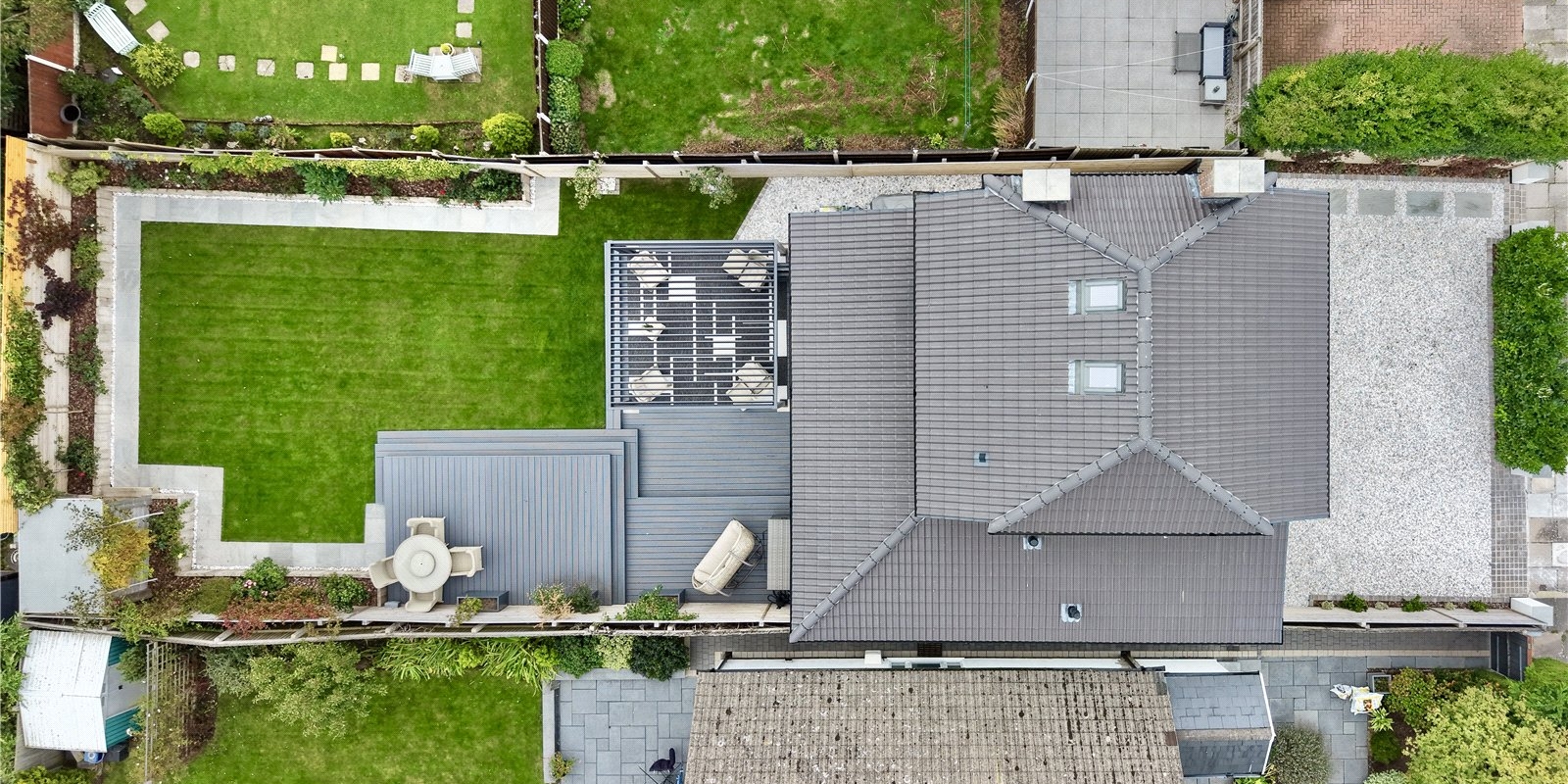
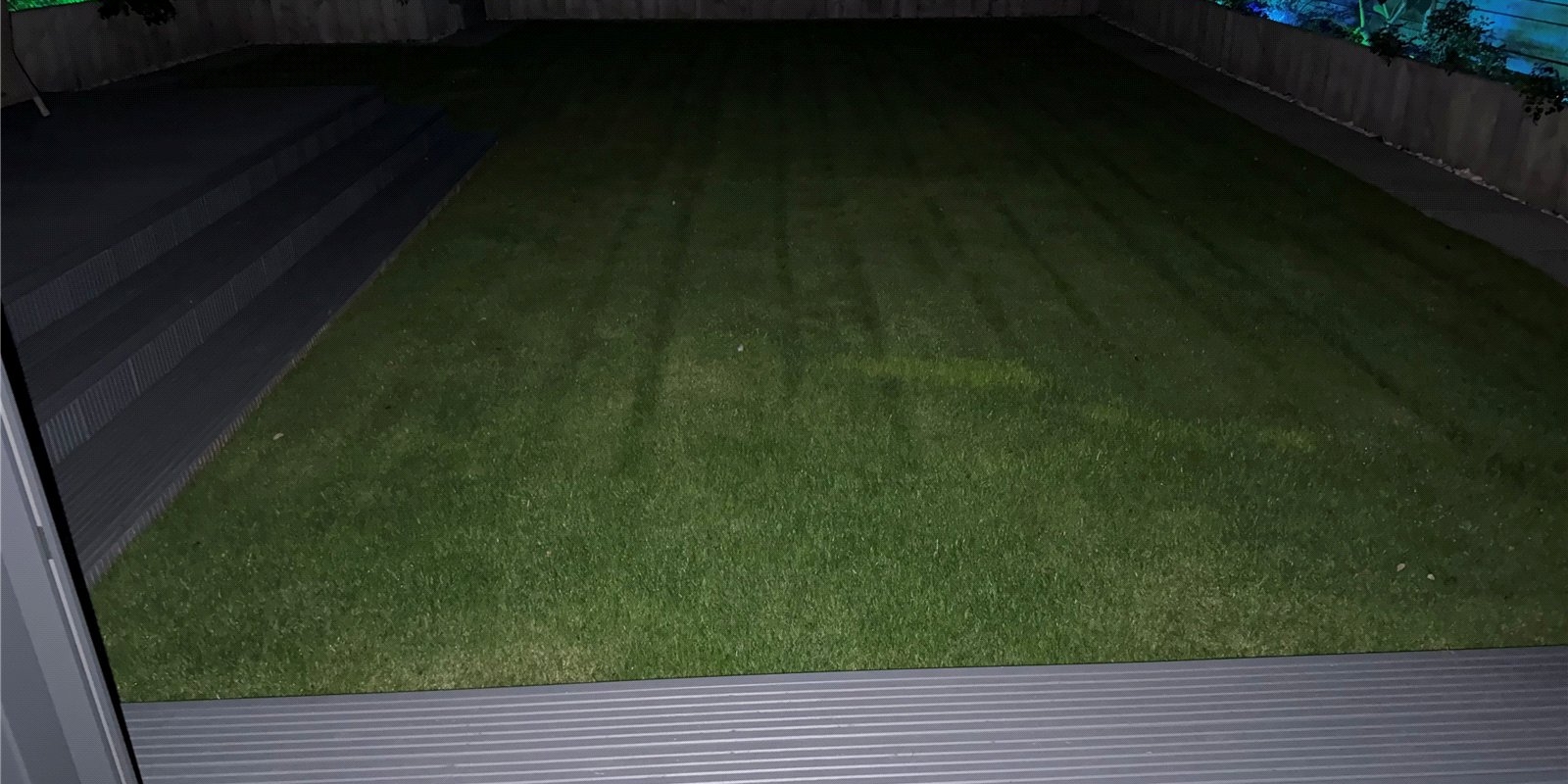
Externally, the property is every bit as impressive as the interior. The rear garden has been meticulously landscaped and carefully designed to create an attractive yet practical outdoor space. A beautifully maintained lawn takes centre stage, framed by raised borders running around the perimeter. Thoughtful planting provides subtle screening and additional privacy, while complementary timber fencing gives the garden a smart and cohesive finish.
The garden also benefits from feature lighting and outdoor electrics, allowing the space to be enjoyed well into the evening and making it especially well suited to entertaining. A custom-built storage shed has been cleverly designed to blend seamlessly into the raised beds, providing useful garden storage without detracting from the overall landscaped finish.
Immediately outside the house is a superb patio and entertaining area beneath a versatile canopy veranda. Designed to be enjoyed throughout the seasons, the veranda can be both enclosed and opened up, creating a fantastic all-weather space for outdoor dining, relaxing with family or entertaining guests throughout the year. It is a standout feature and effectively extends the living space beyond the house itself.
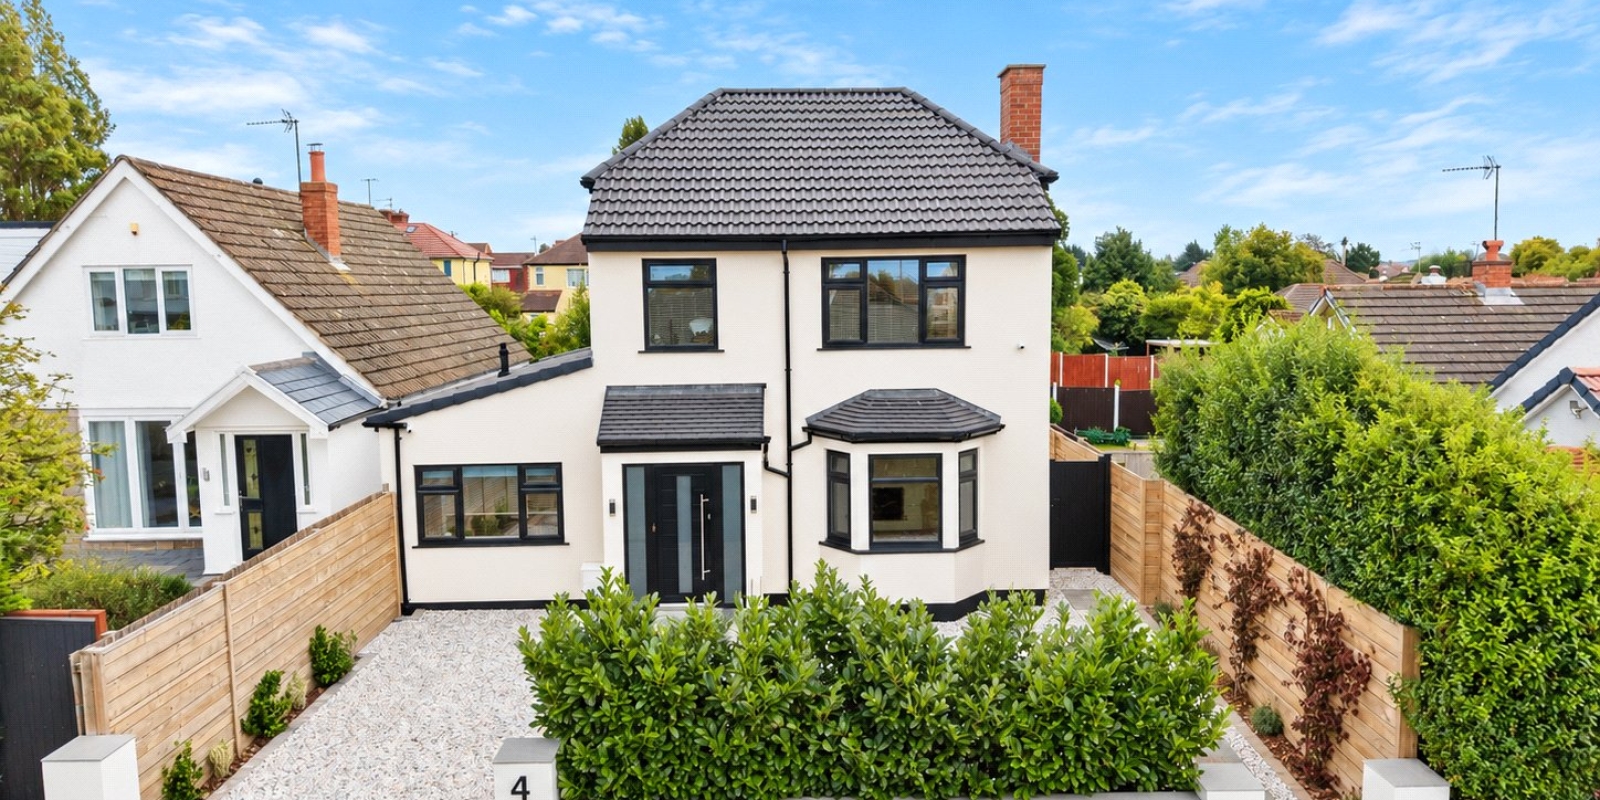
To the front, a generous driveway has been finished in stylish white multi-tone stone, providing ample off-road parking while adding to the property's strong kerb appeal. Attractive fencing and carefully considered external finishes complement the rear garden and help create a polished appearance from front to back.
The location further enhances the appeal, with convenient transport links providing easy access towards West Kirby and the surrounding areas, while Moreton town centre offers a good range of local shops, amenities and everyday conveniences. A selection of well-regarded schools can also be found nearby, making the property particularly well suited to families looking for both space and a convenient location.
Offering four-bedroom flexibility, multiple reception spaces, a superbly appointed kitchen, beautifully landscaped gardens and an exceptional standard of finish throughout, this outstanding detached home represents an excellent family home and a genuine turn-key opportunity for buyers looking for quality, space and versatility in equal measure.
Property Information
Whilst we endeavour to ensure our property particulars are accurate and up to date, they are intended as a guide only and do not constitute or form part of any offer or contract. All descriptions, photographs, measurements and floor plans are provided for guidance only. Floor plans are not to scale and their accuracy is not guaranteed.
We have not tested any services, systems or appliances and are therefore unable to verify their condition or suitability. Prospective purchasers should satisfy themselves as to the accuracy of the information provided through their own inspections and enquiries.
Anti-Money Laundering (AML) Checks
To comply with Anti-Money Laundering Regulations, we are required by law to carry out identity and source of funds checks on all purchasers.
We work with our trusted compliance partner, Coadjute, to carry out these checks. Once your offer has been accepted (subject to contract), they will contact you directly and provide a secure link to complete the required verification online. Coadjute charges a non-refundable verification fee of £45.00 plus VAT (£54.00 including VAT) per purchaser, payable directly to them. These checks must be completed before we are able to issue the Memorandum of Sale.

Stamp Duty Calculator
• This calculation assumes that the purchase of the property will NOT result in owning two or more properties.
Mortgage Calculator
The LTV (loan to value) of this mortgage is 90%.
Contact your local branch if you have any Mortgage enquiries.