
4 bedroom House -Village Road, West Kirby, Merseyside, CH48 7HE
Offers over £535,000
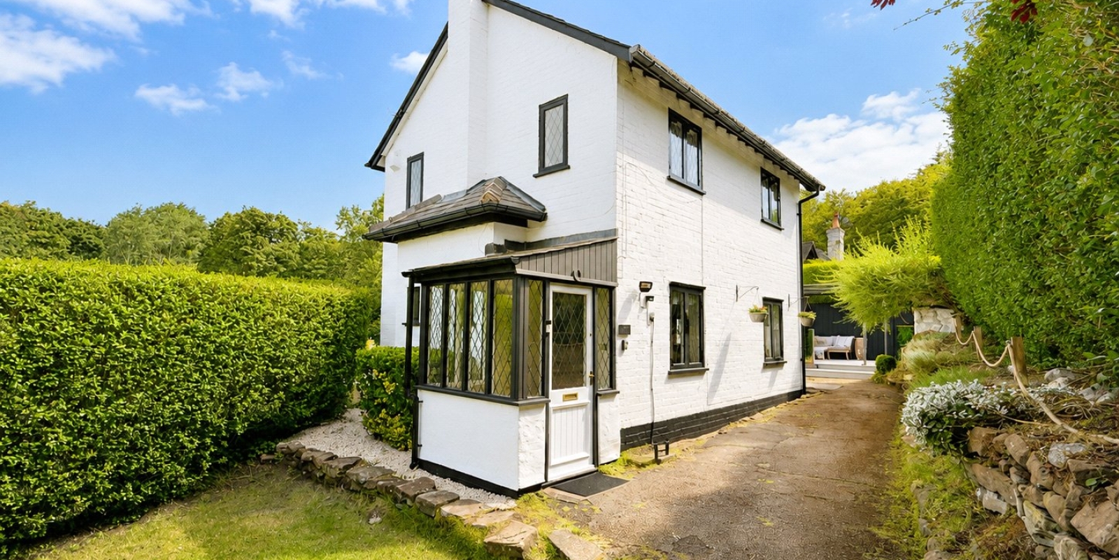
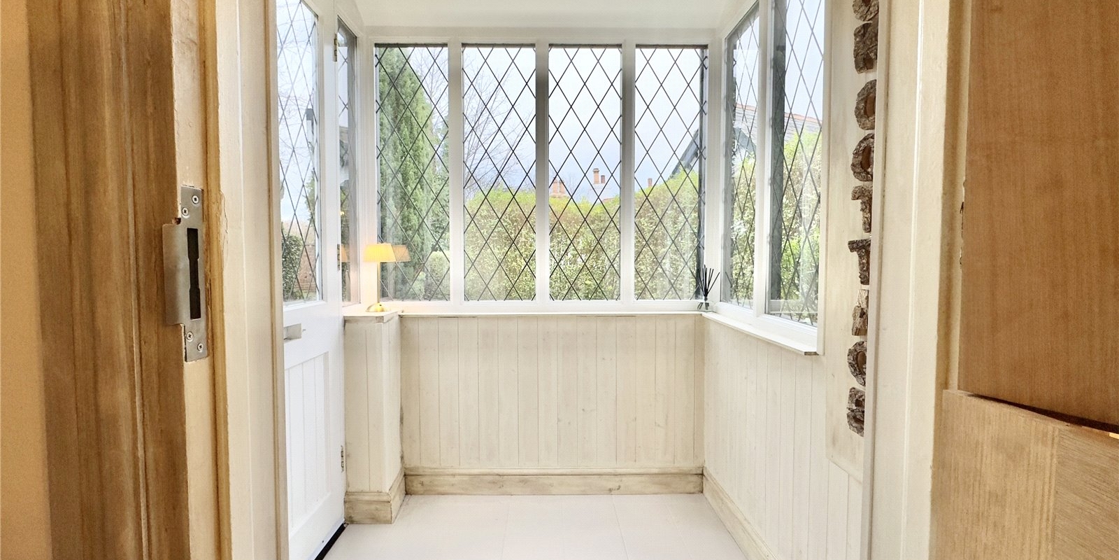
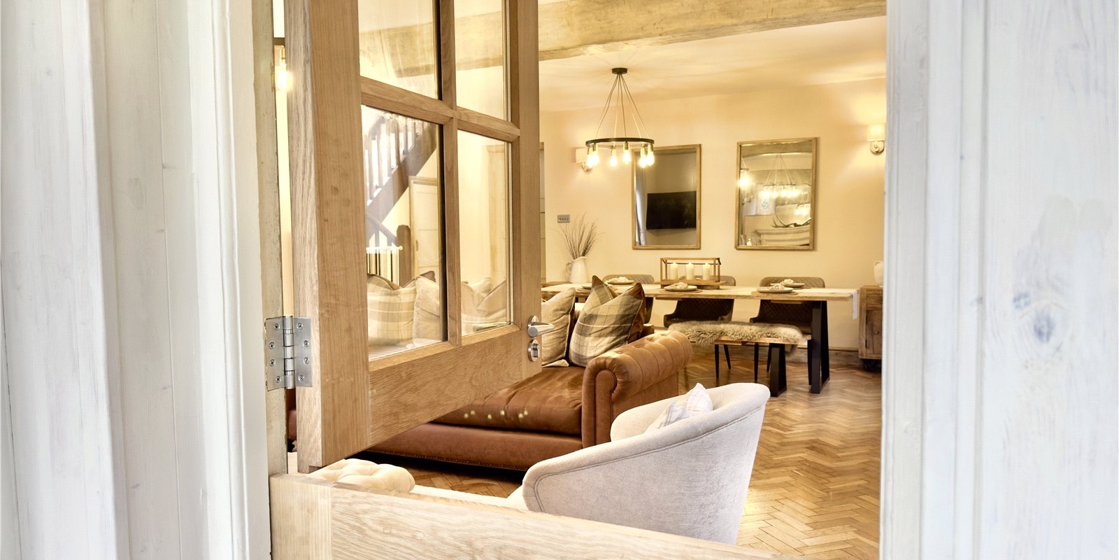
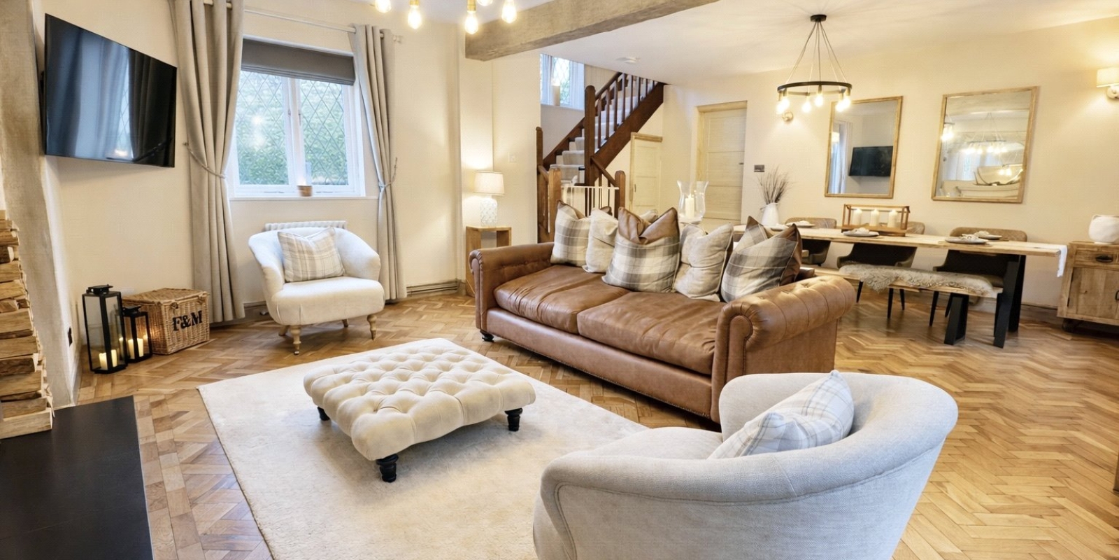
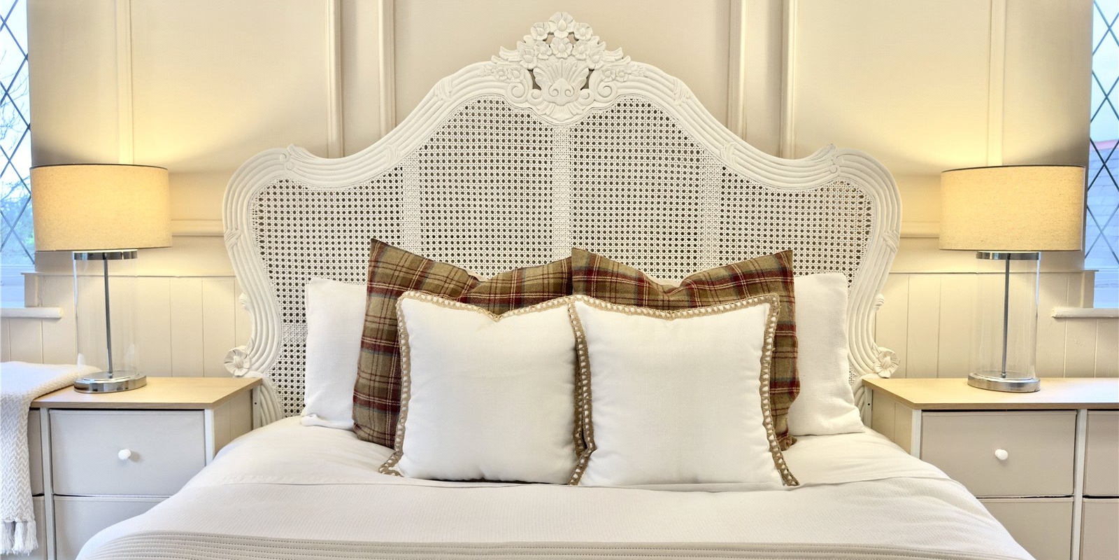
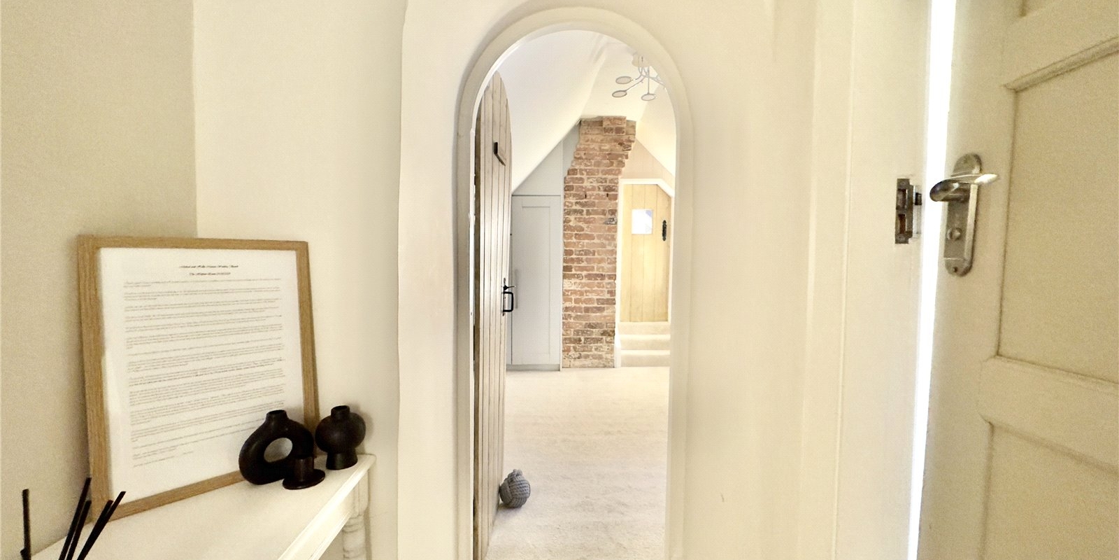
- Charming semi detached home
- Exclusive, private location
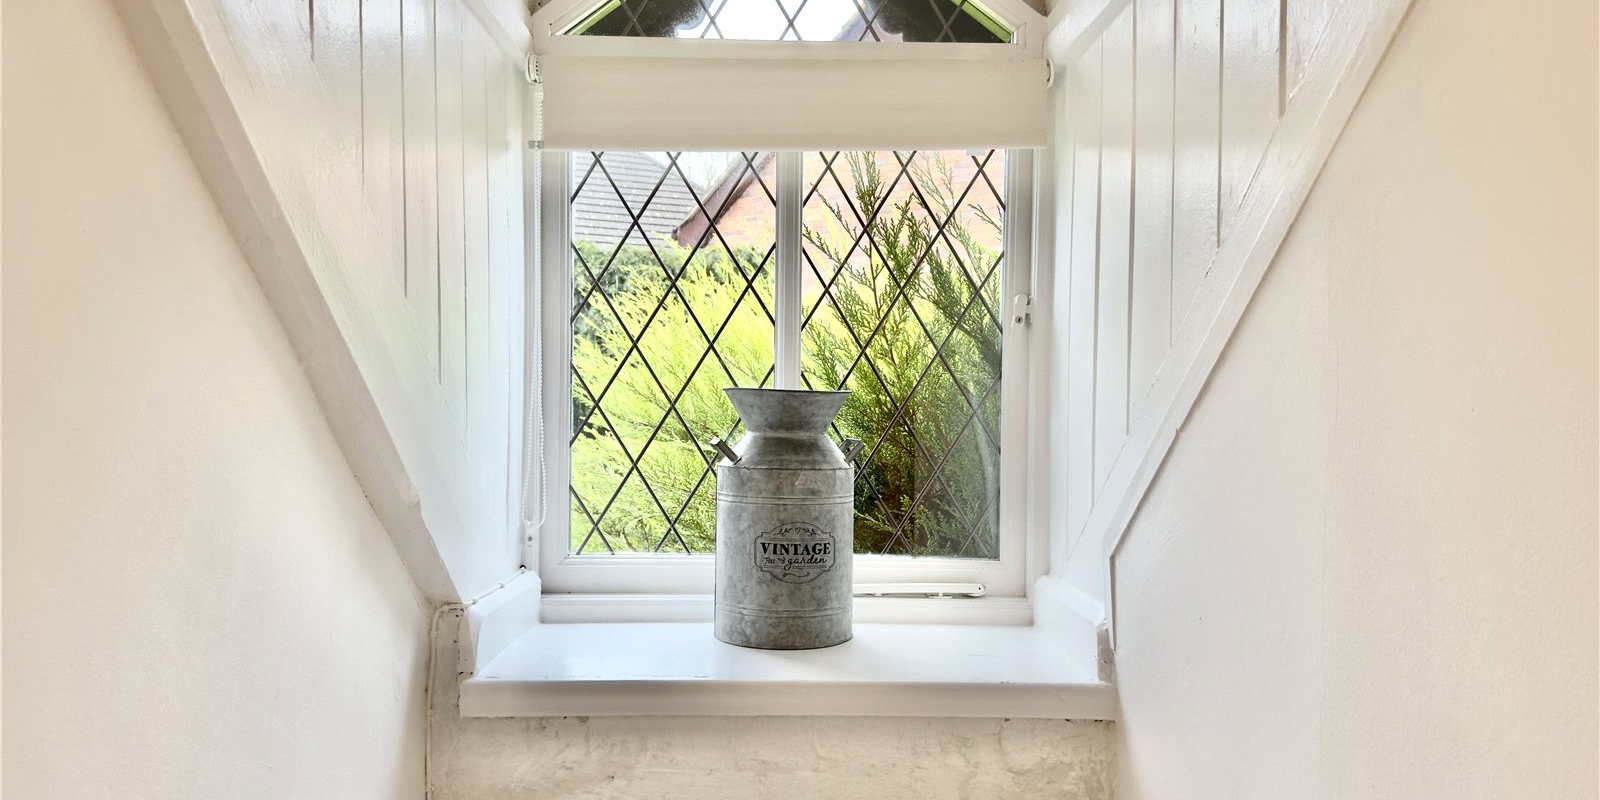
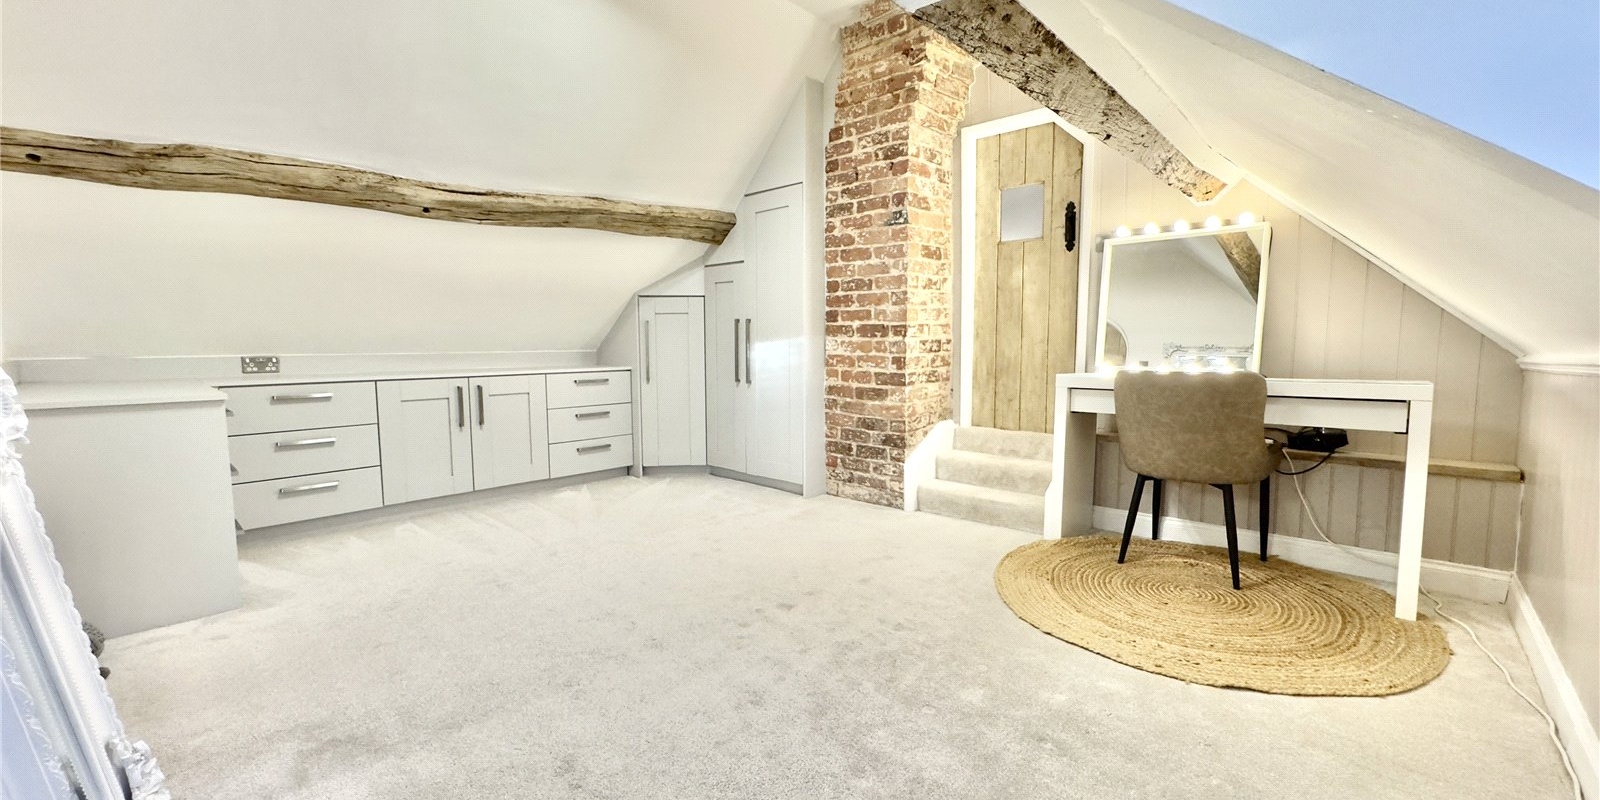
- Original character features
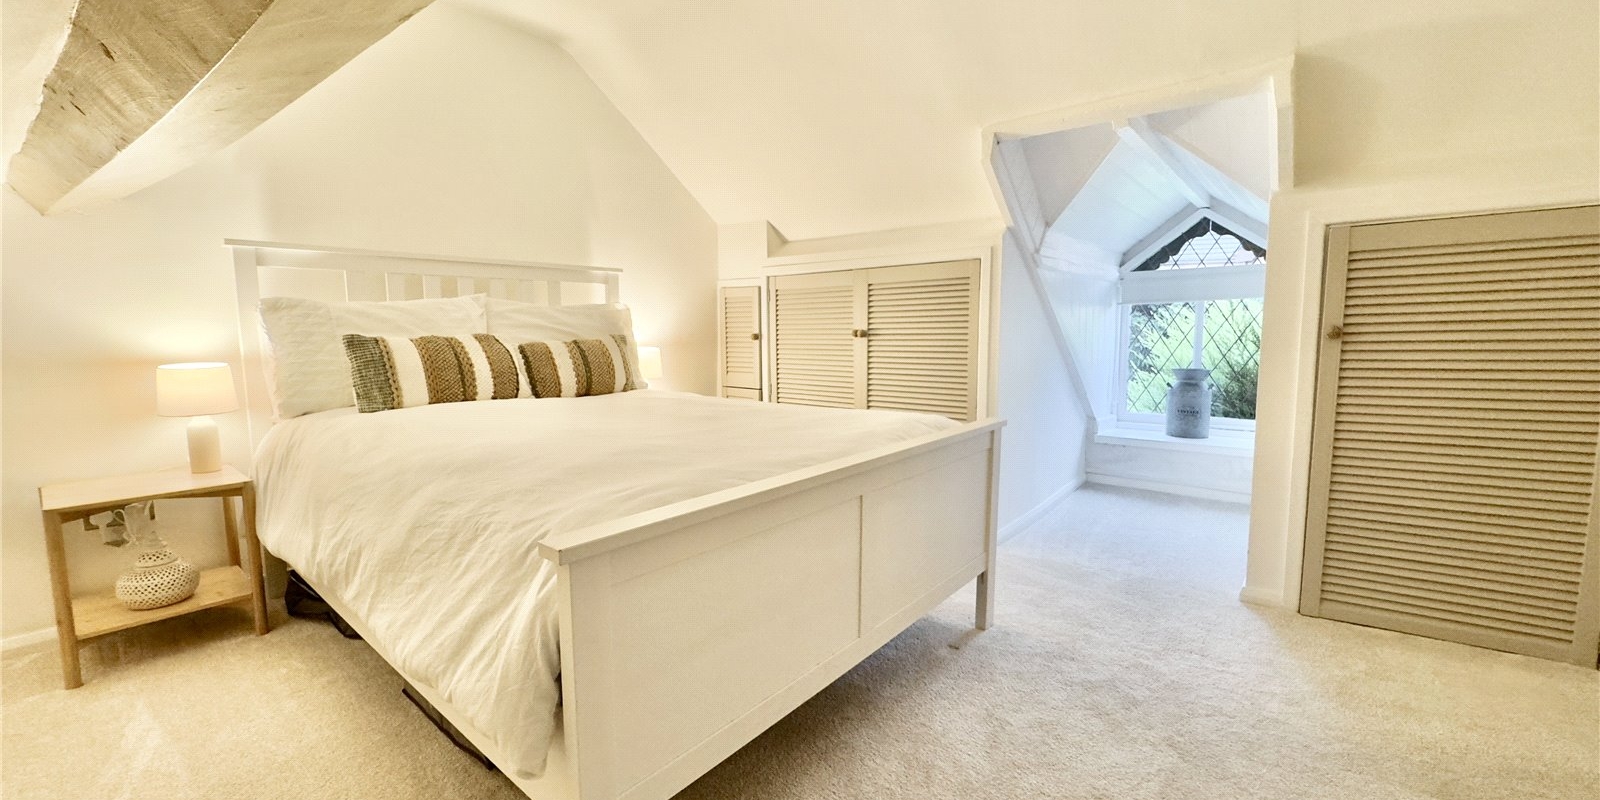
- Four double bedrooms
- Exemplary decoration
- Garden and decked seating area
- Freehold
- Council tax band E
Tenure: Freehold
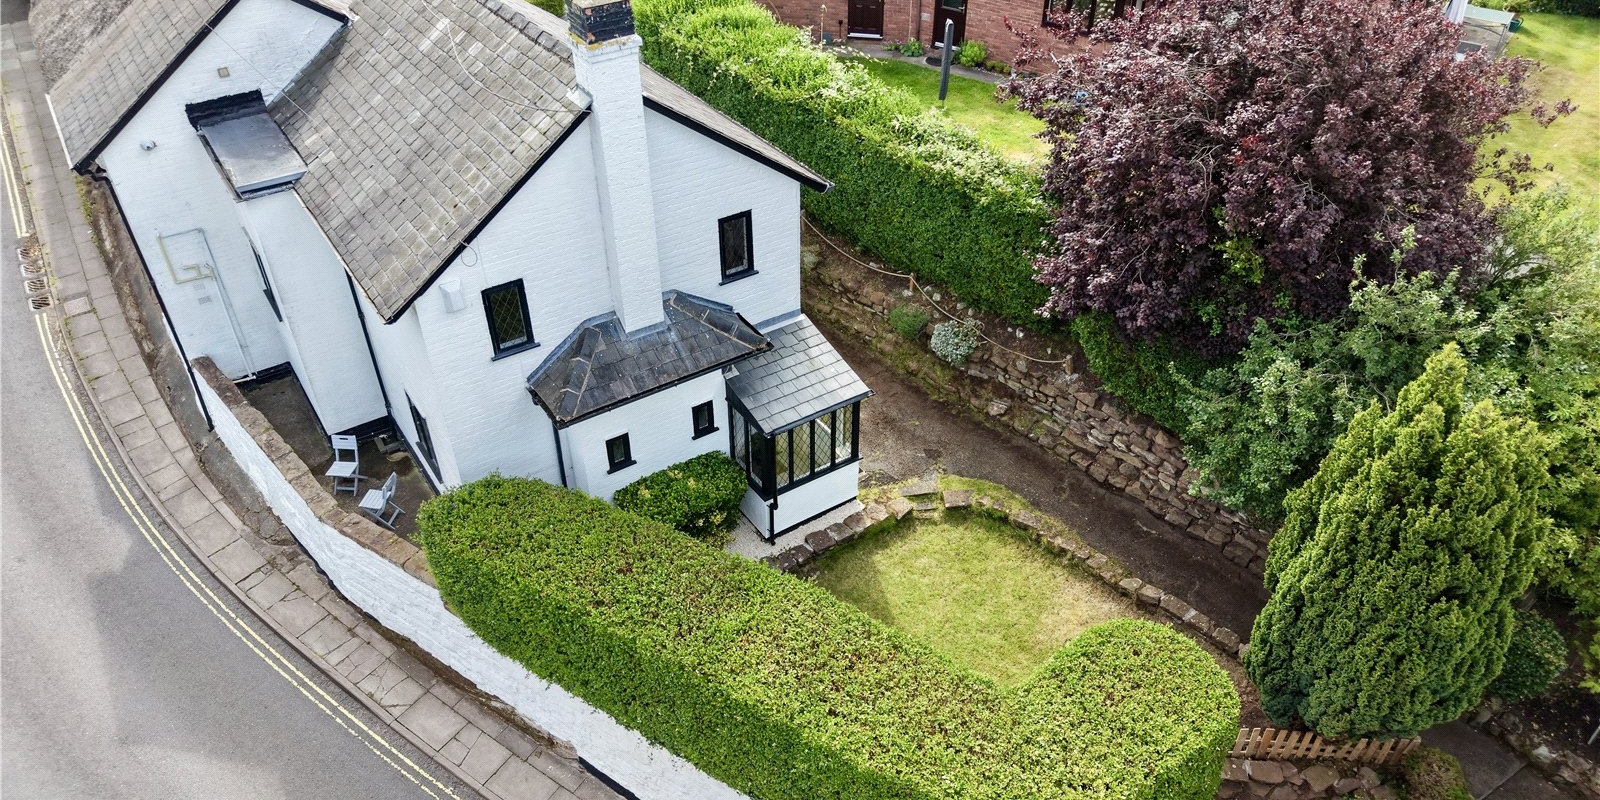
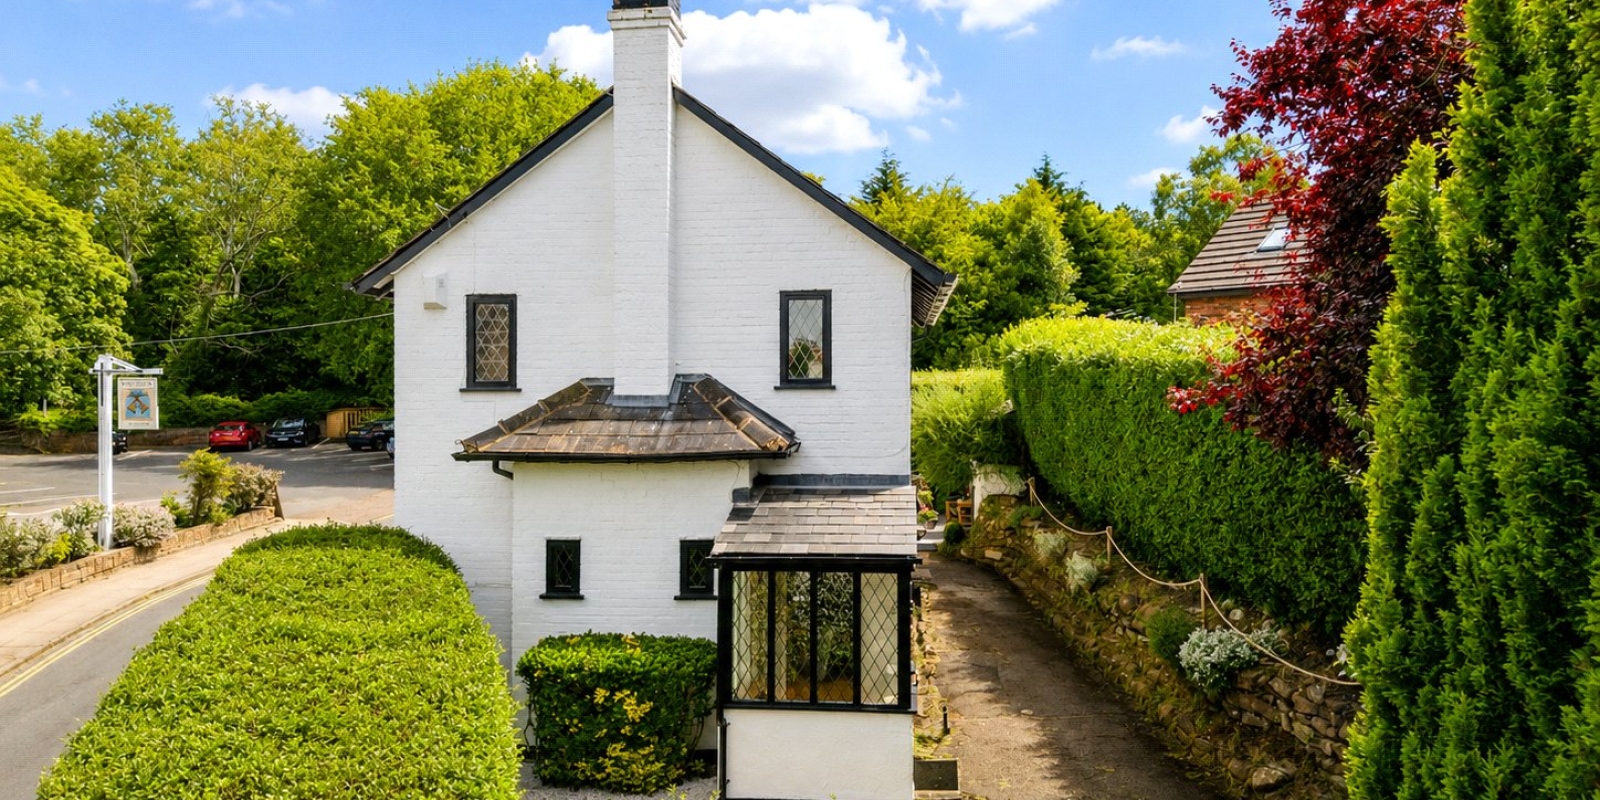
This stunning Grade II Listed four bedroom semi detached cottage, built in the 1900s is a perfect combination of character and style. This gem of a property has a stylish interior with an abundance of charm, wealth of space and the feeling of privacy.
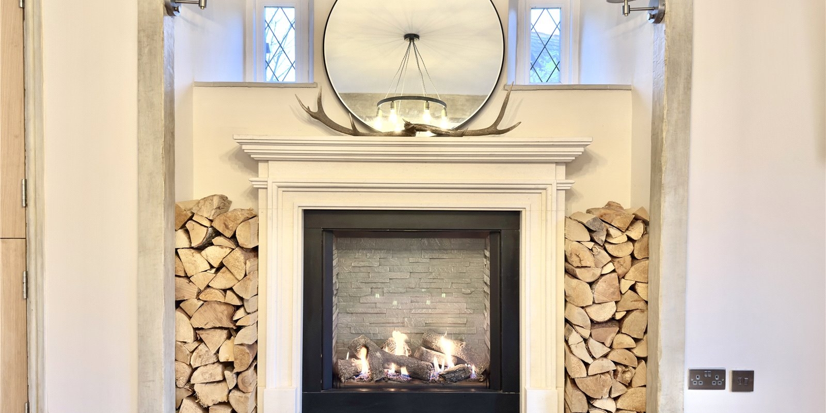
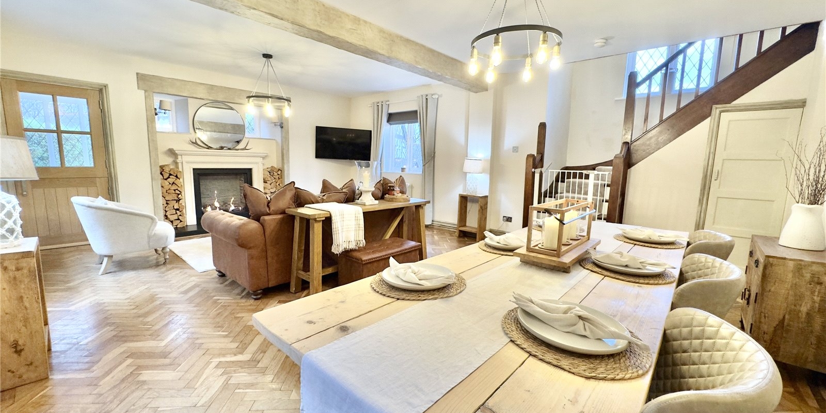
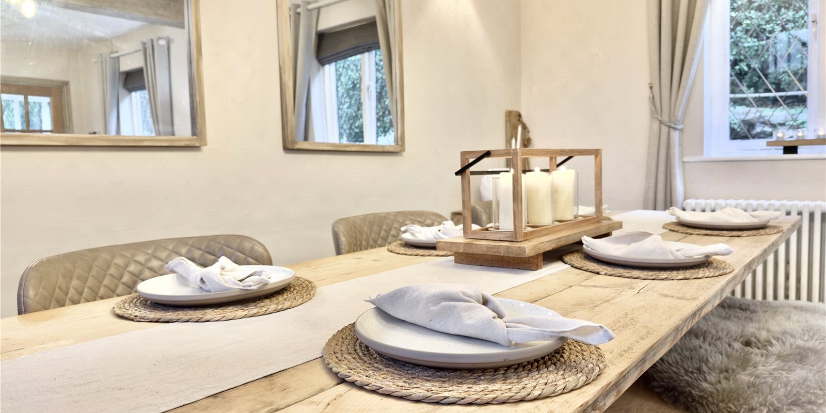
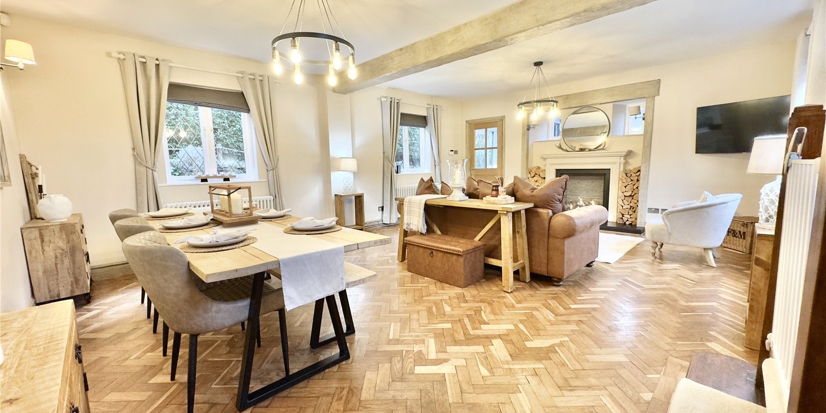
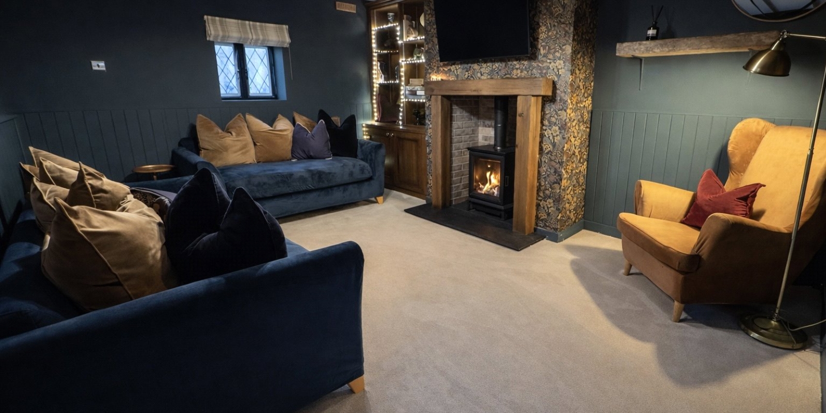
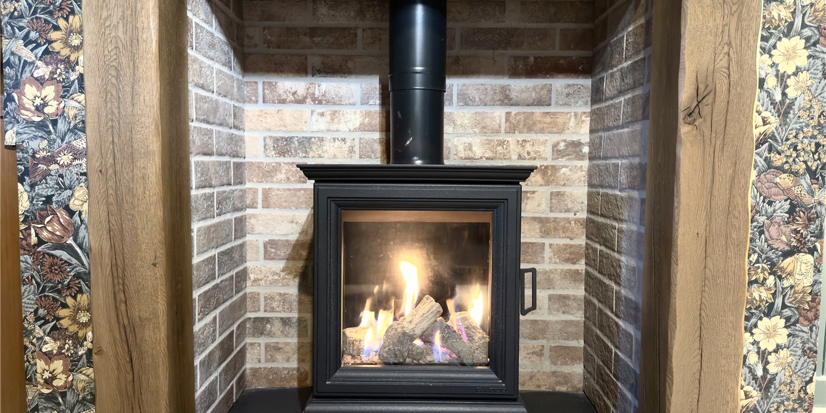
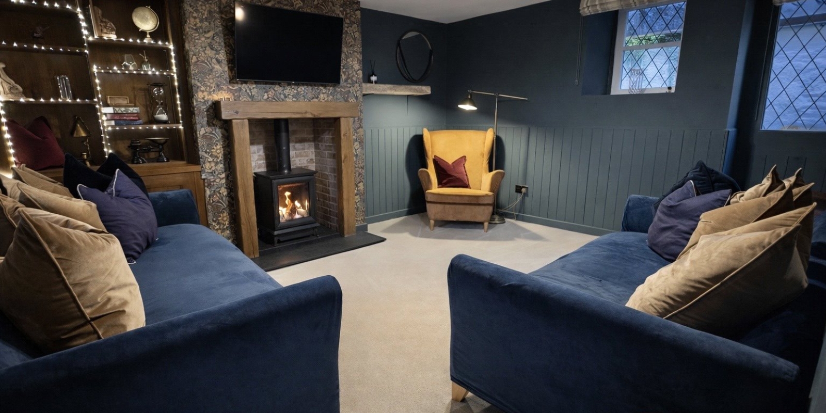
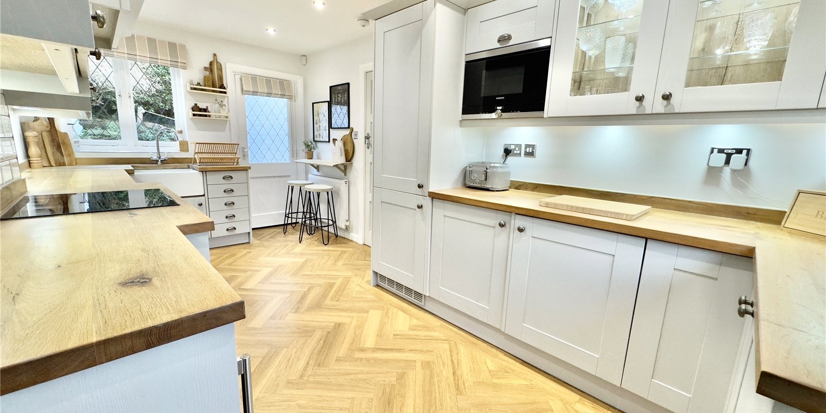
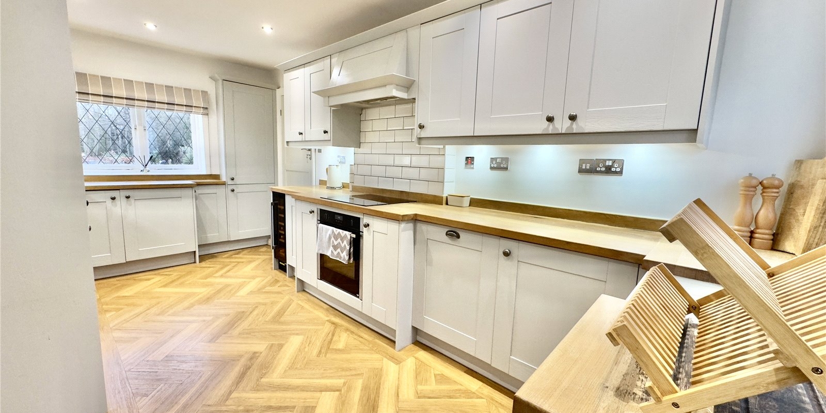
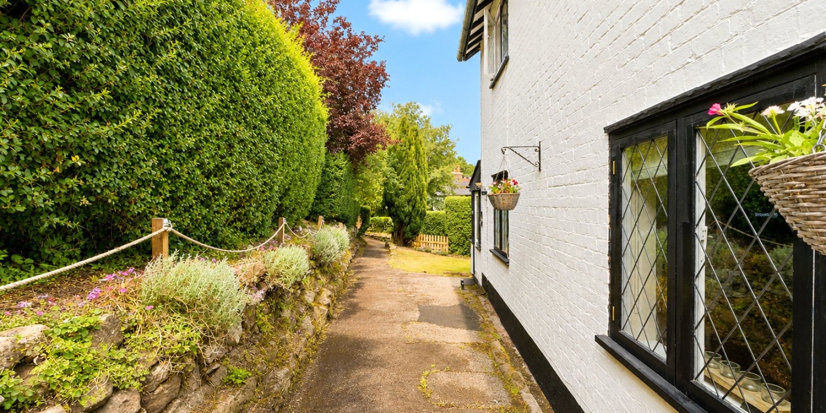
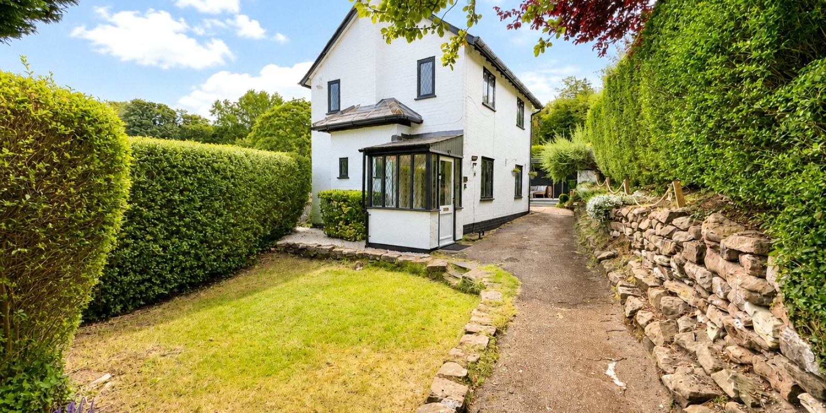
Welcome to Nook Cottage. This semi-detached home is a rare treat of a property. The front path leads you to the property’s entrance porch. Beyond, lies the stunning main reception area containing a magnificent fireplace, spacious lounge and generous dining area, the heart of the home. Beyond lies the stylish fitted kitchen with breakfast bar and leads into the rear snug. This second reception area is a delight and tastefully designed to maximise on relaxation, complete with a gas fire for cosy evenings, a separate area for entertaining or just a quiet retreat.
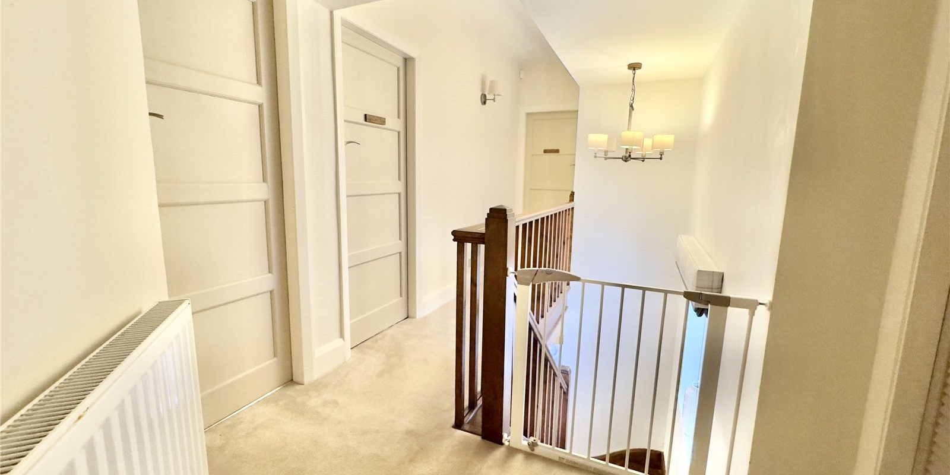
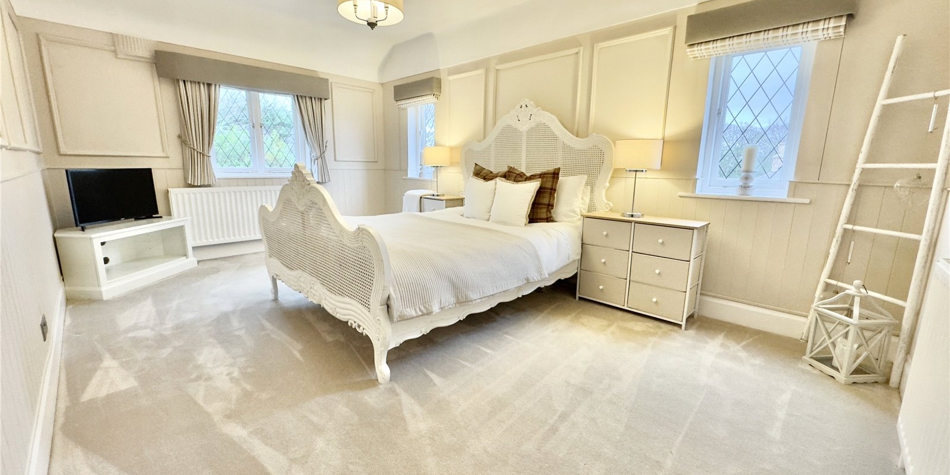
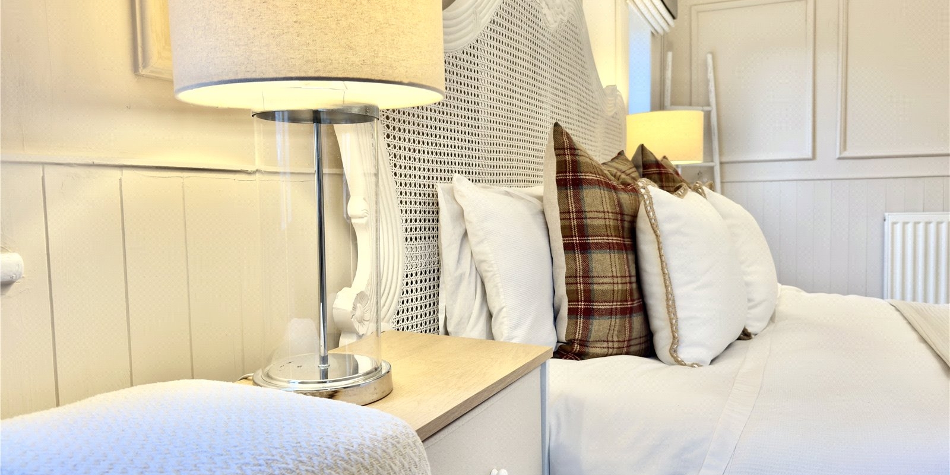
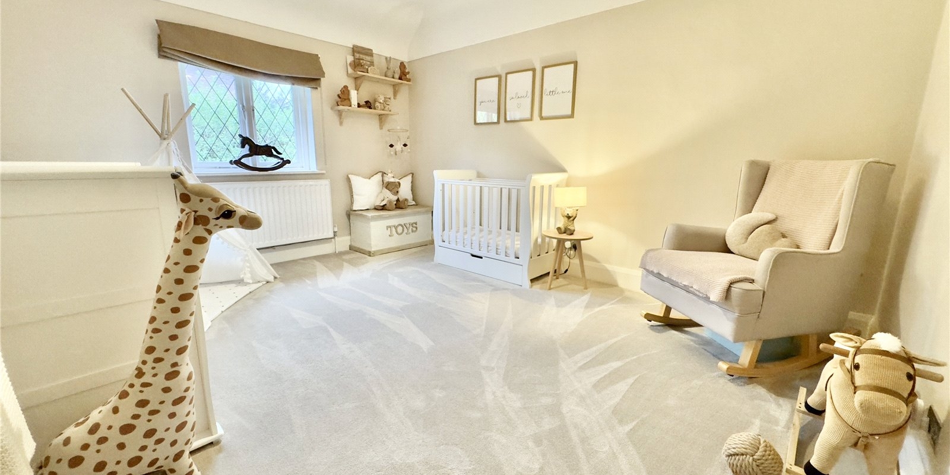
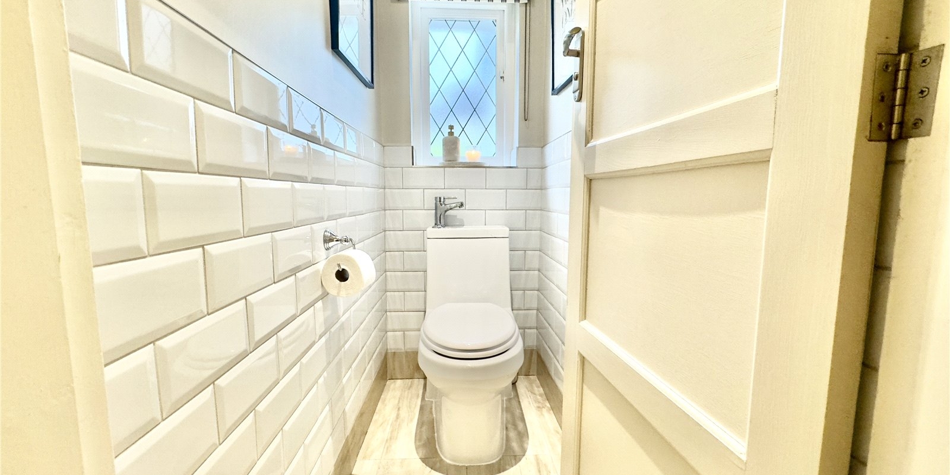
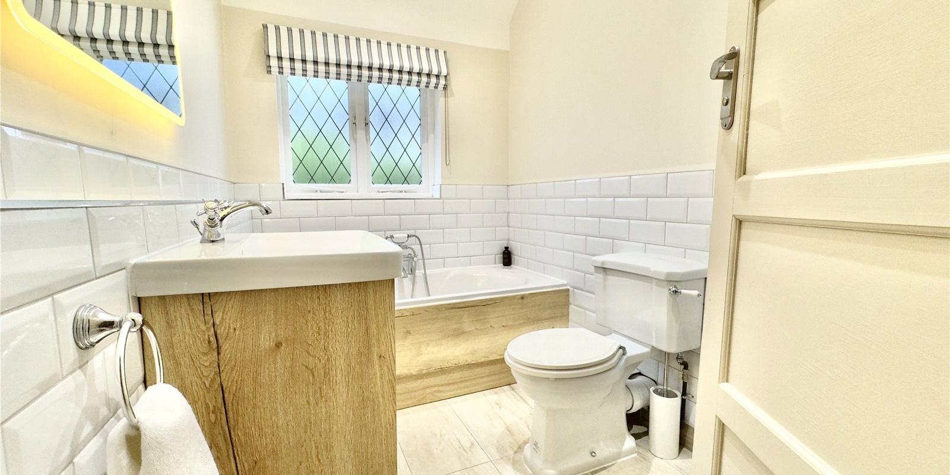
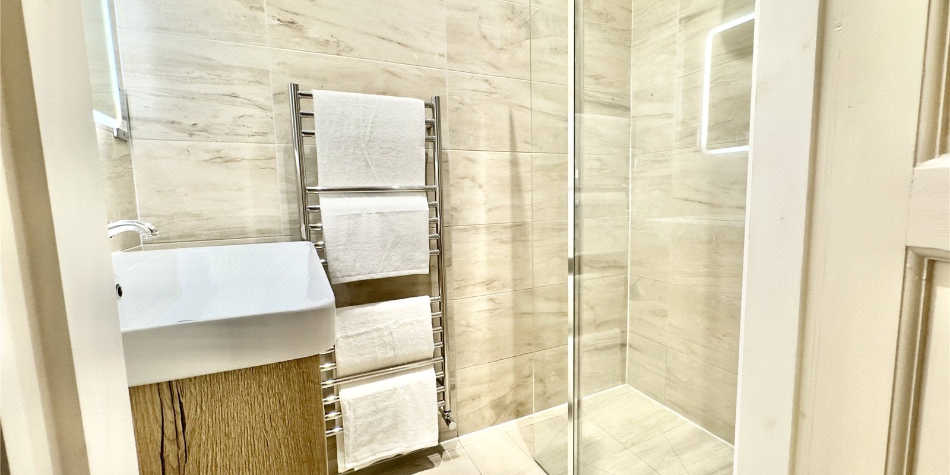
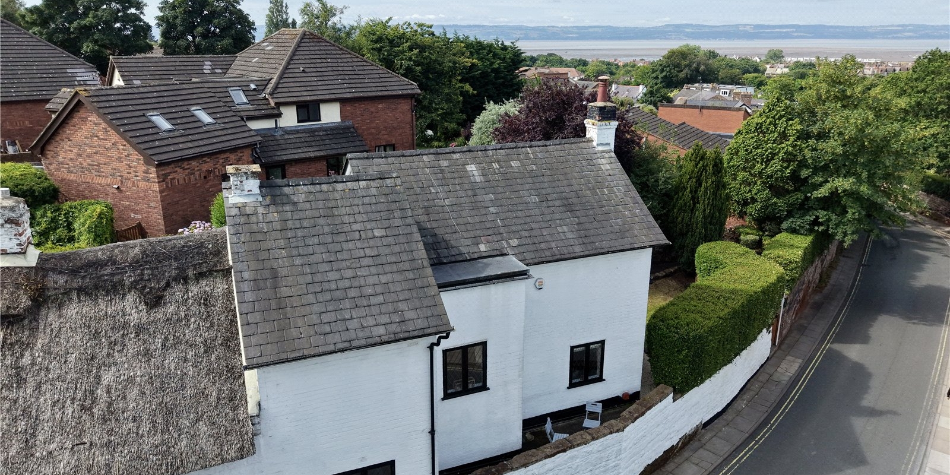
Stairs lead you to a generous sized landing area, off which there are a total of four double bedrooms, family bathroom, separate shower room and separate W.C. There is the luxurious addition of underfloor heating in all of the bathrooms. The master bedroom has views towards the estuary and each bedroom is generously proportioned. The current owners utilise one of the bedrooms as a dressing room, which does then give access to the fourth bedroom.
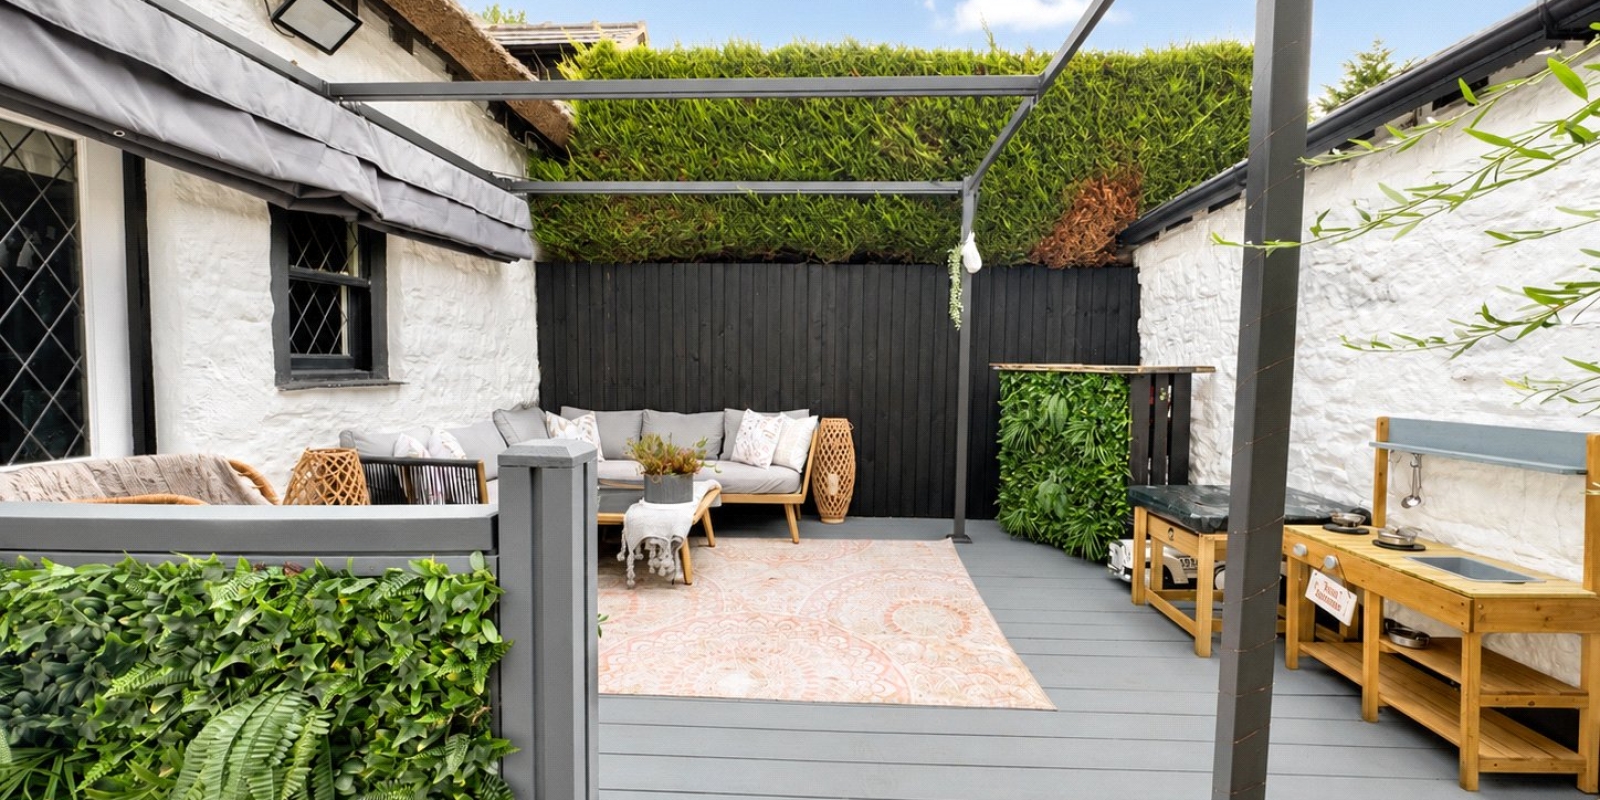
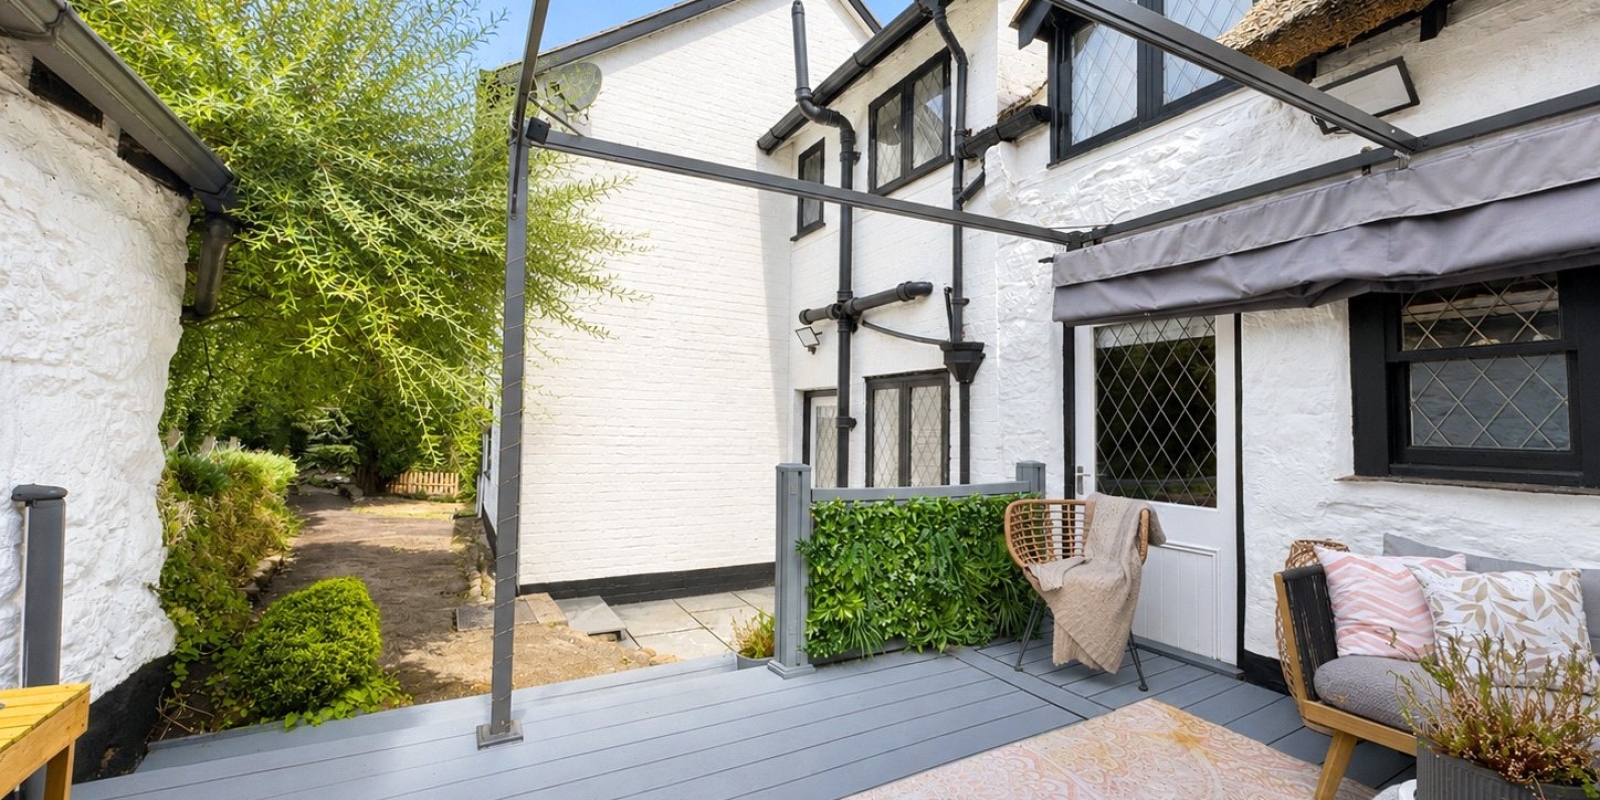
To the rear and side of the property there is a bespoke courtyard seating area, garden area and space for a large shed. There is plenty of outside space available for storage. Nook Cottage is a truly unique home, decorated with a timeless interior and offers a new home owner the benefits of a private location, fantastic space and supreme décor and overall presentation.
Within walking distance of St Bridgets and Ashton Park and all of the amenities and facilities that West Kirby has to offer, the location is ideal for any buyer who likes to get about by foot or use the fantastic transport links that are available.
Property Information
Whilst we endeavour to ensure our property particulars are accurate and up to date, they are intended as a guide only and do not constitute or form part of any offer or contract. All descriptions, photographs, measurements and floor plans are provided for guidance only. Floor plans are not to scale and their accuracy is not guaranteed.
We have not tested any services, systems or appliances and are therefore unable to verify their condition or suitability. Prospective purchasers should satisfy themselves as to the accuracy of the information provided through their own inspections and enquiries.
Anti-Money Laundering (AML) Checks
To comply with Anti-Money Laundering Regulations, we are required by law to carry out identity and source of funds checks on all purchasers.
We work with our trusted compliance partner, Coadjute, to carry out these checks. Once your offer has been accepted (subject to contract), they will contact you directly and provide a secure link to complete the required verification online. Coadjute charges a non-refundable verification fee of £45.00 plus VAT (£54.00 including VAT) per purchaser, payable directly to them. These checks must be completed before we are able to issue the Memorandum of Sale.

Stamp Duty Calculator
• This calculation assumes that the purchase of the property will NOT result in owning two or more properties.
Mortgage Calculator
The LTV (loan to value) of this mortgage is 90%.
Contact your local branch if you have any Mortgage enquiries.