
3 bedroom House -Howbeck Road, Oxton, CH43 6TG
Offers over £390,000





- Three Bedrooms
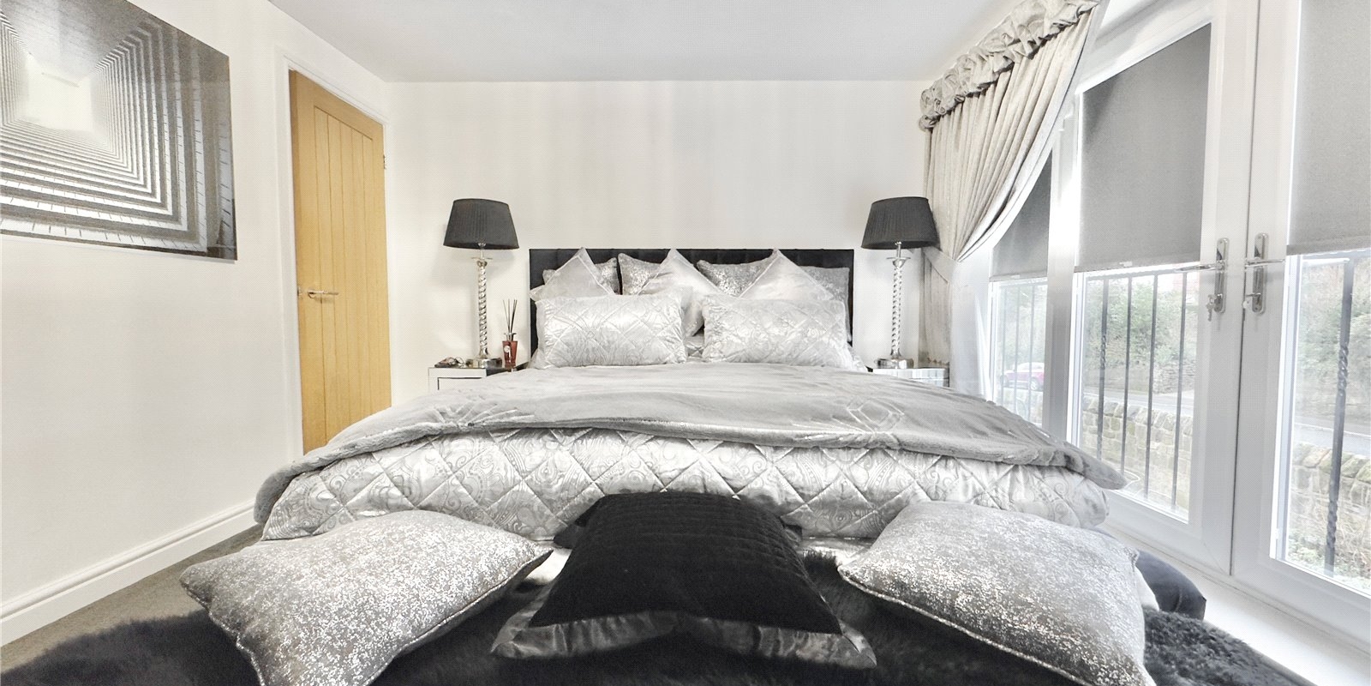
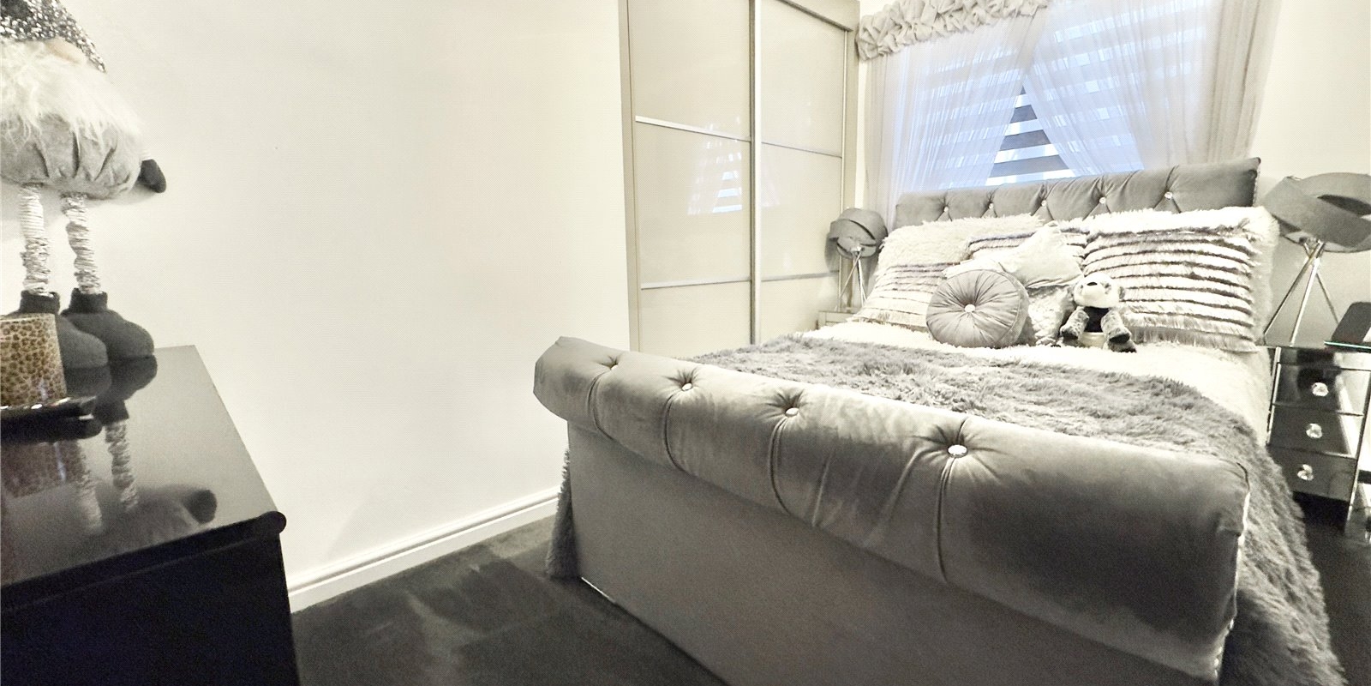
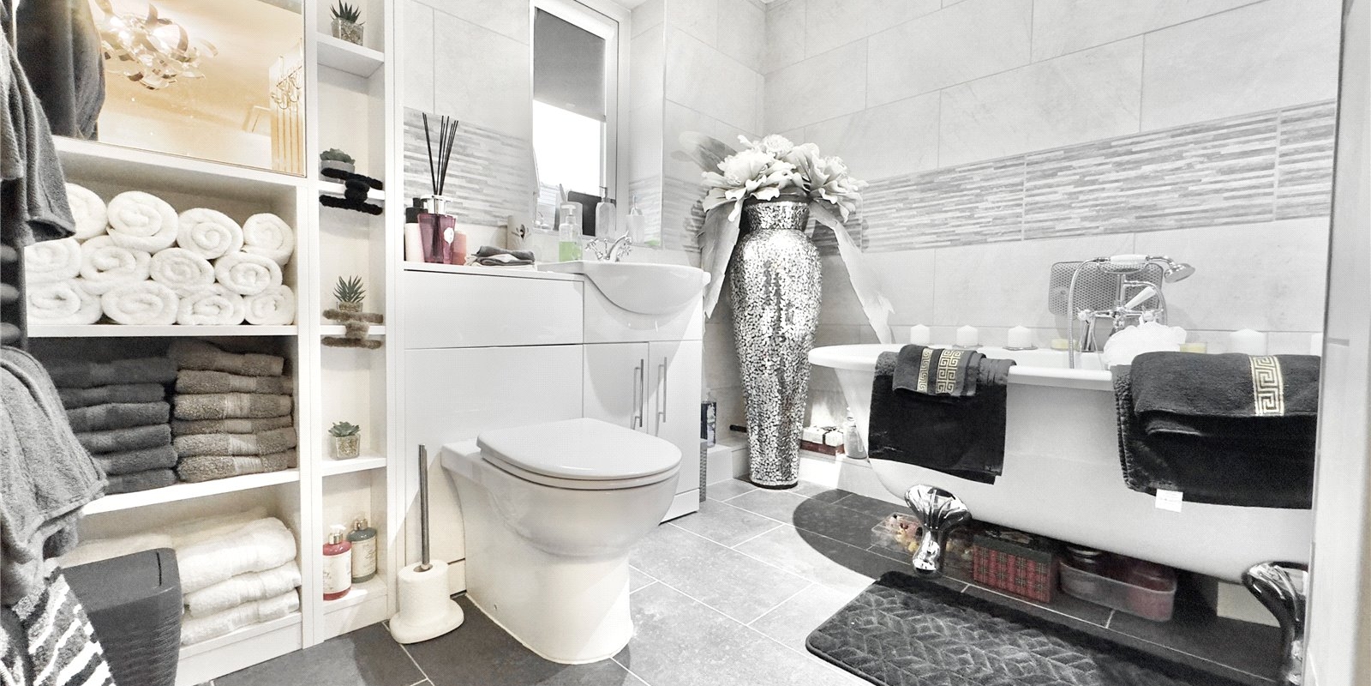
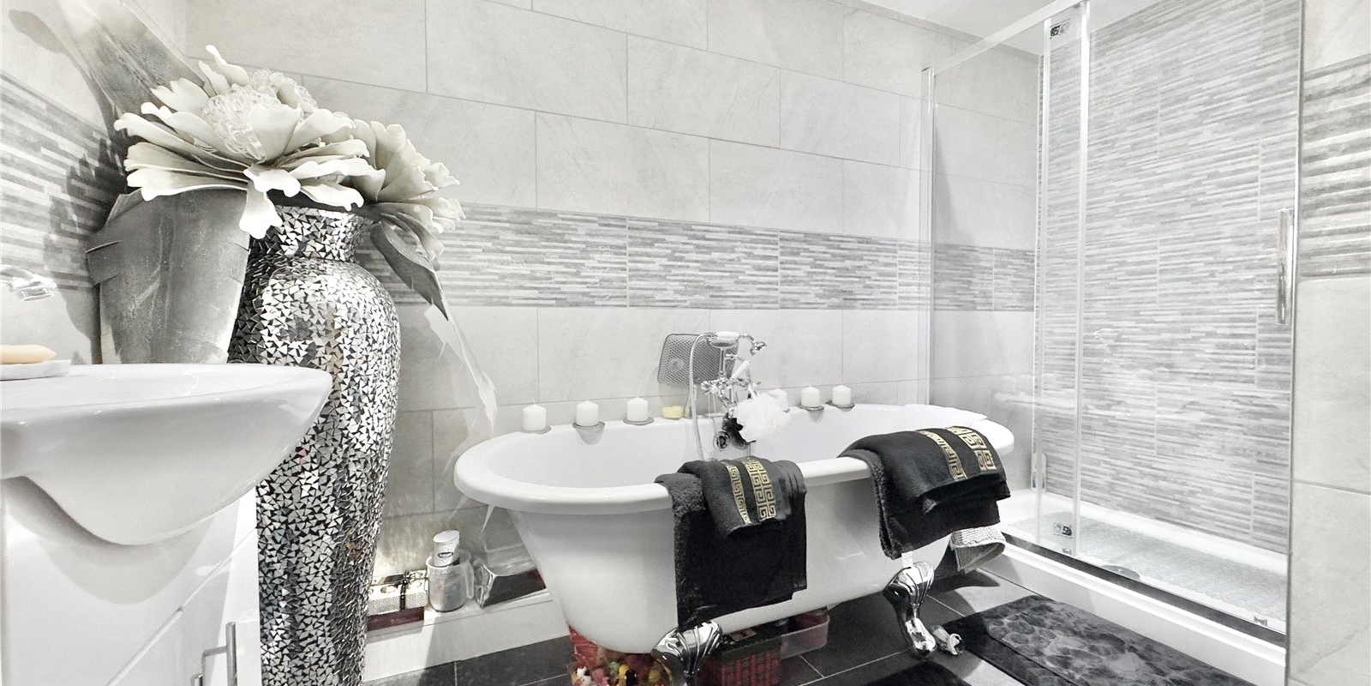
- Magnificent Home that is Show House Standard
- Completely Renovated
- High Specification Throughout
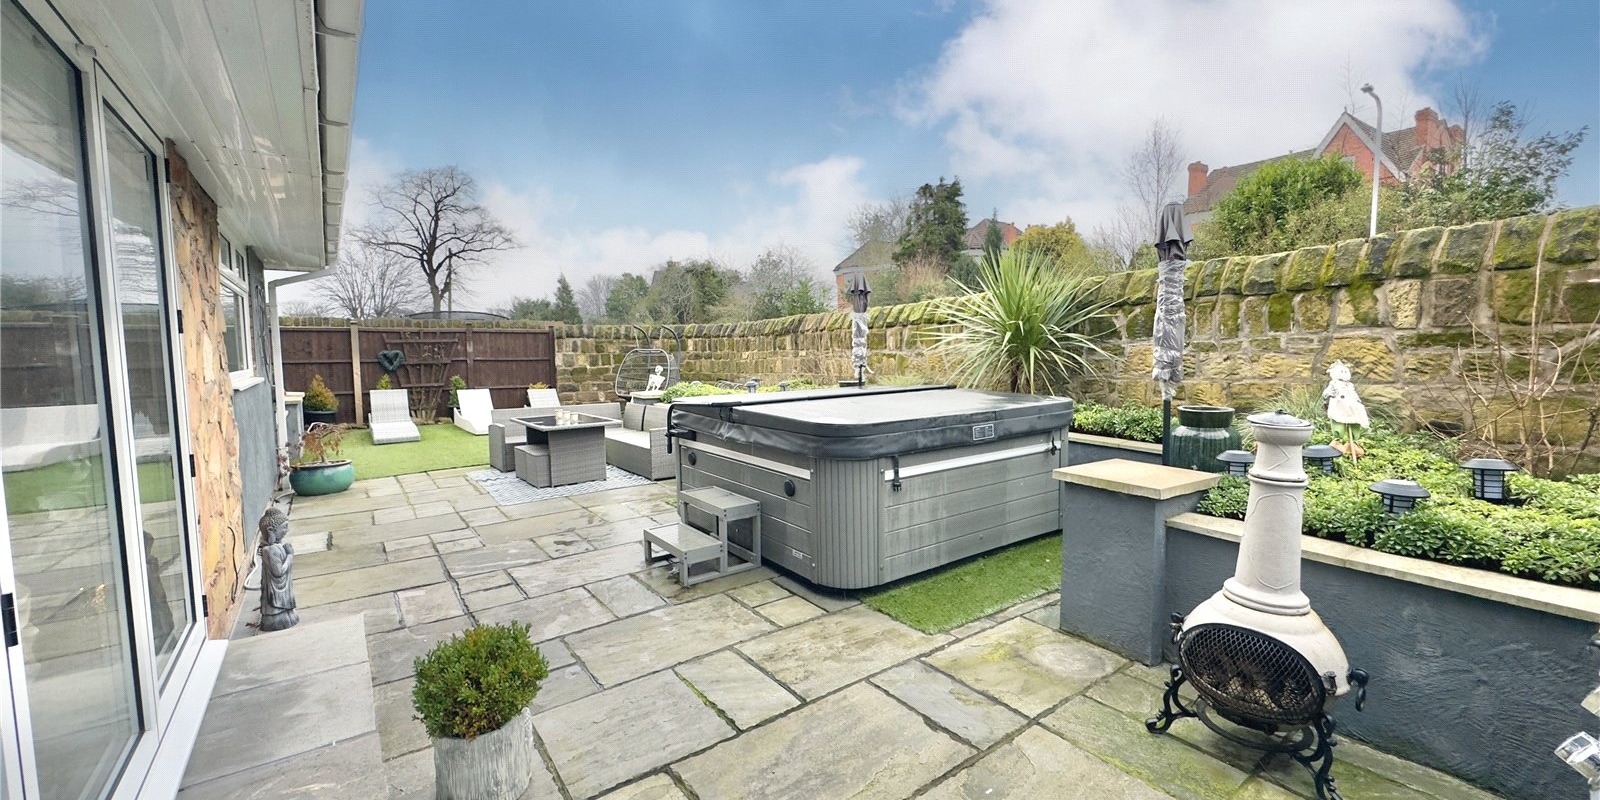
- Stunning Garden
- Sought After Area
- Epc Rating
- Council Tax Band C
Tenure: Freehold
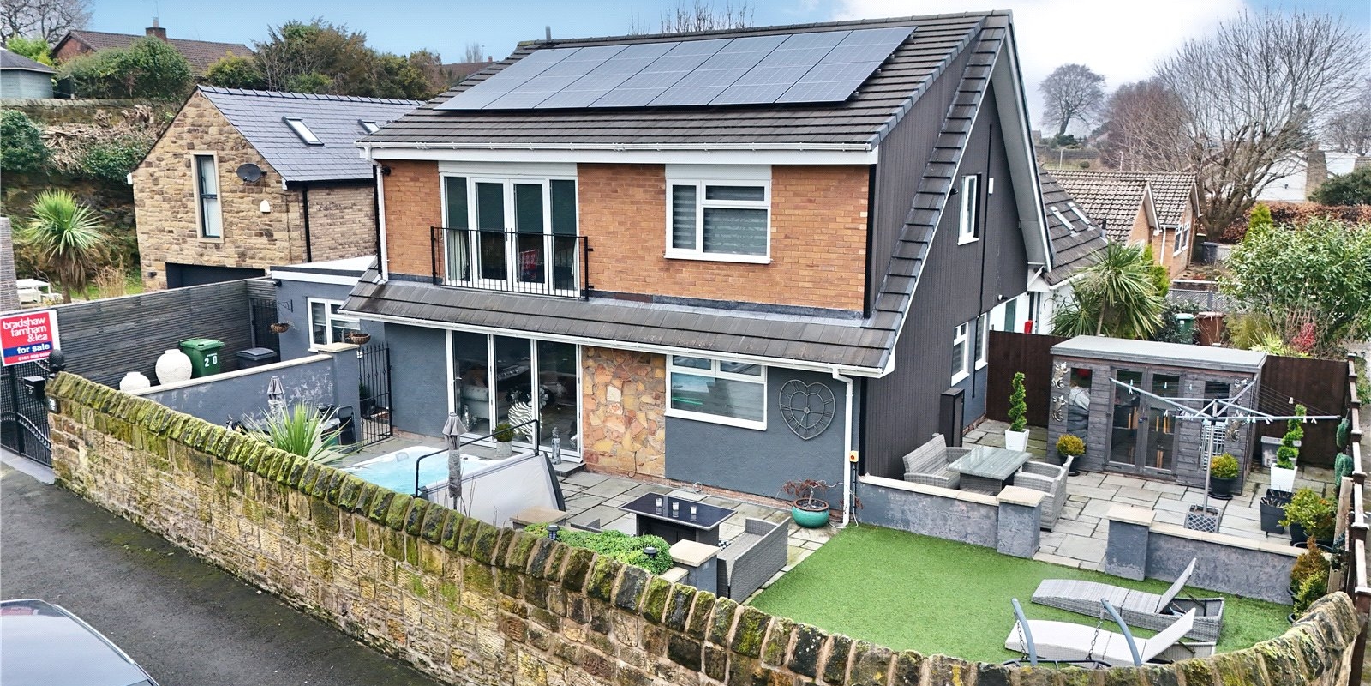
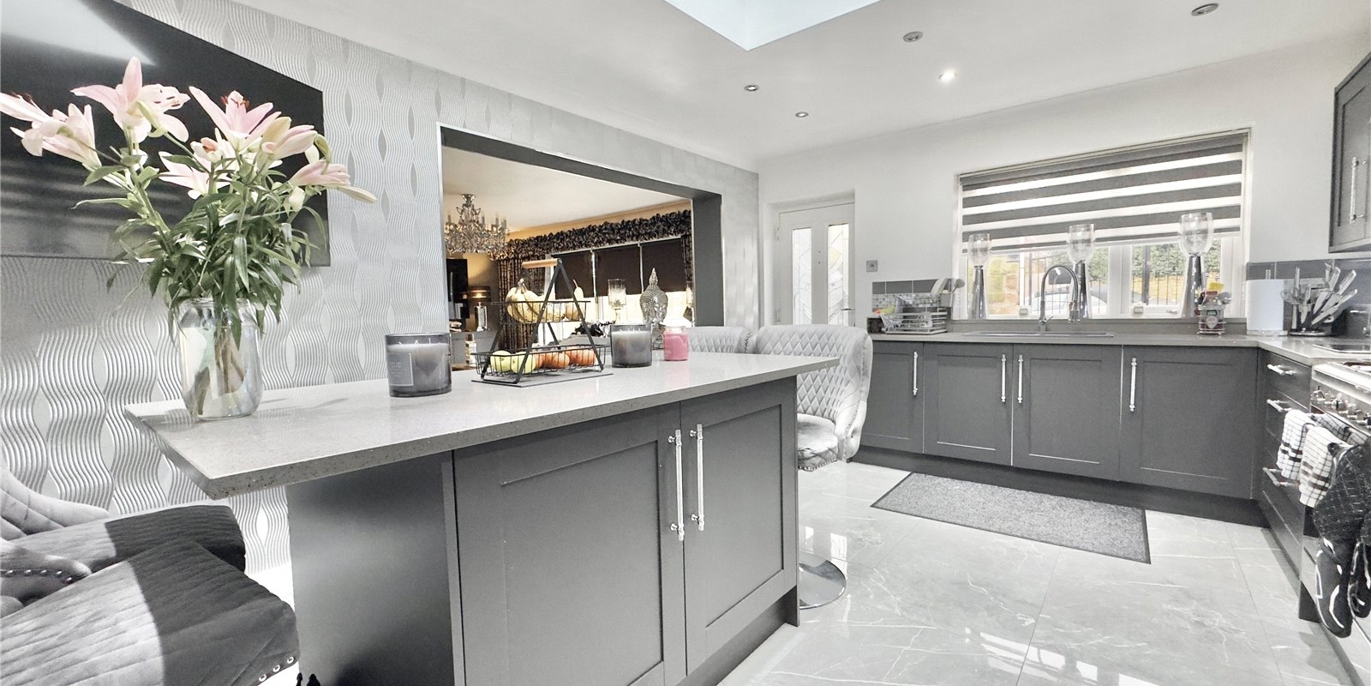
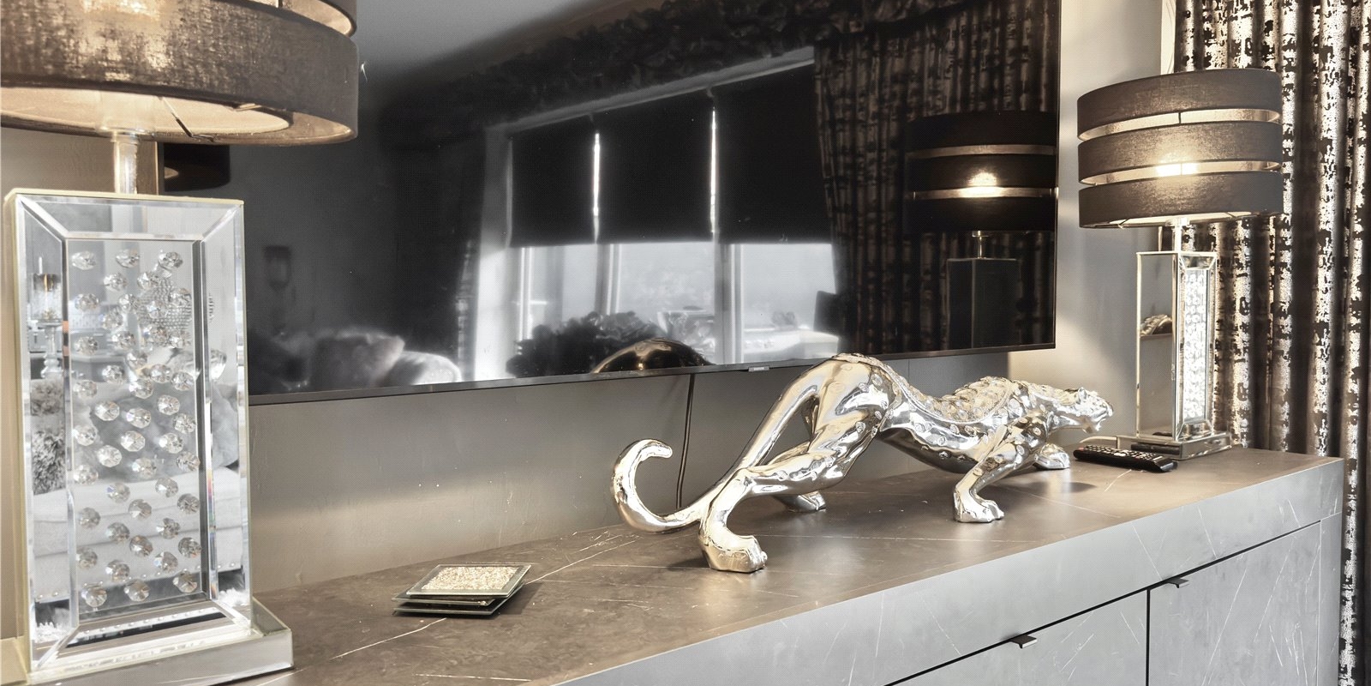
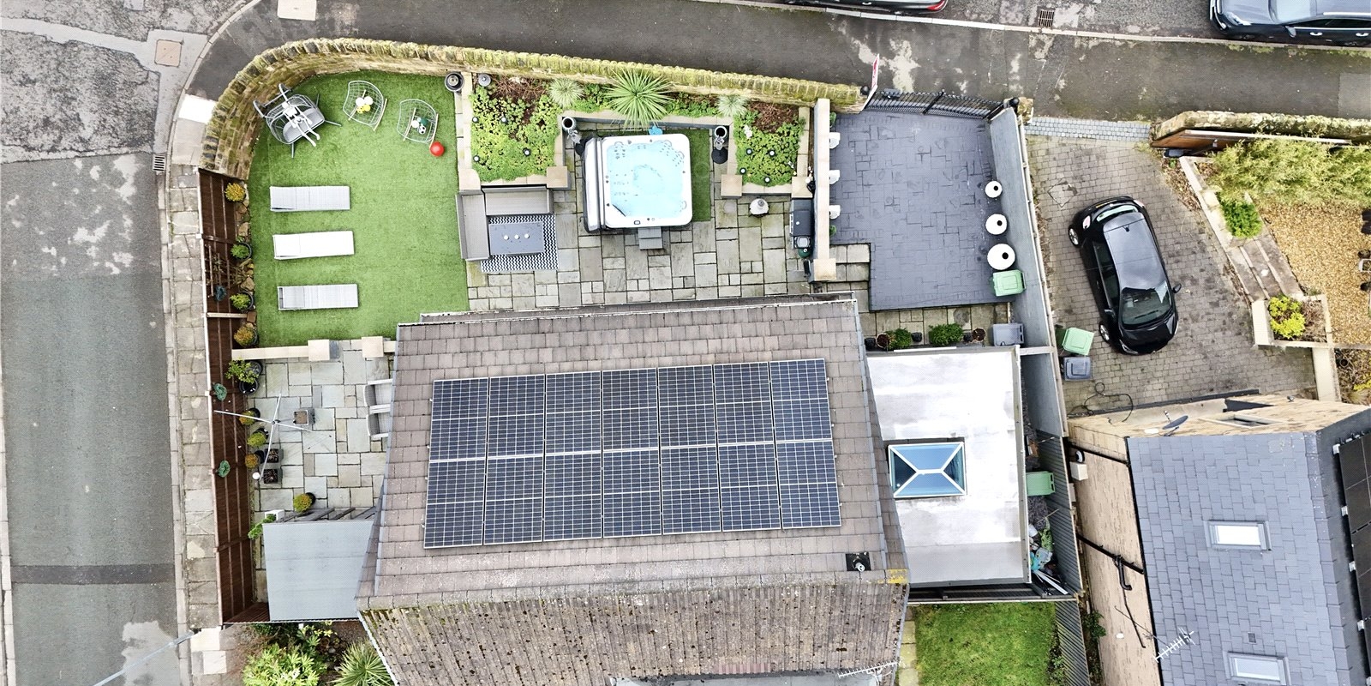
Stunning three bedroom completely renovated show house style property. This has undergone a massive transformation and you simply would not appreciate the level of work unless you actually visit the property. This property has solar panels making it super-efficient and scope for further development by utilizing the loft space. This property certainly has the wow factor!
Simply a one off!
Those that are familiar with the area will be aware that homes such as this, only come to market 'once every blue moon'. This fabulous, extended three bedroom semi-detached home is situated on Howbeck Road.
Our vendors have created an incredible family home, which makes for the perfect upsize and is just stone’s throw away from Birkenhead School Prem and Birkenhead Academy.
The property has a commanding presence from the outset, with off road parking and a well-presented garden to the front hidden behind a sandstone wall.
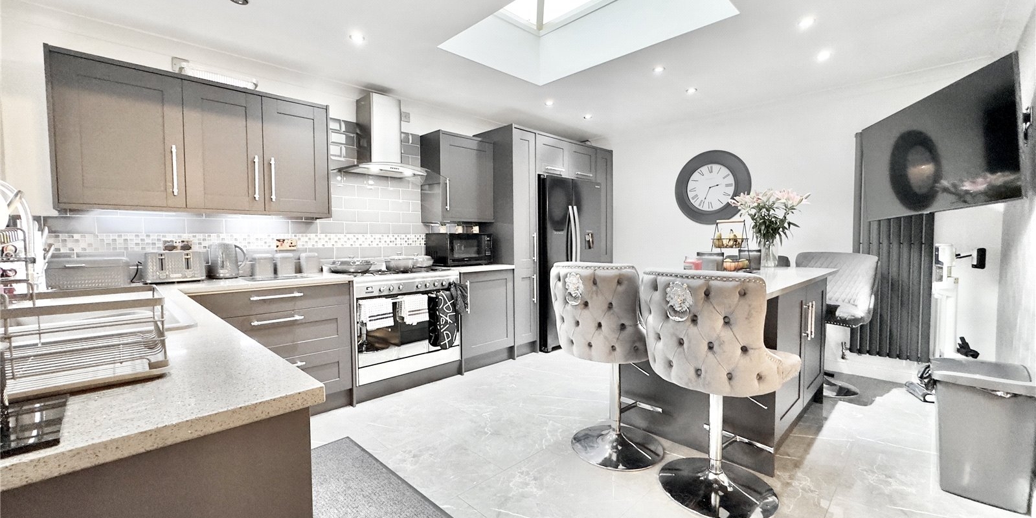
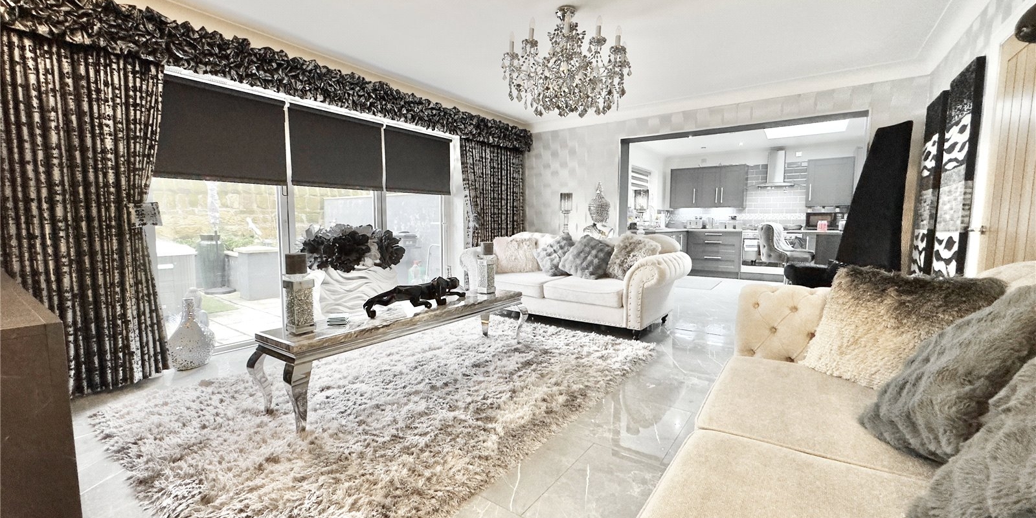
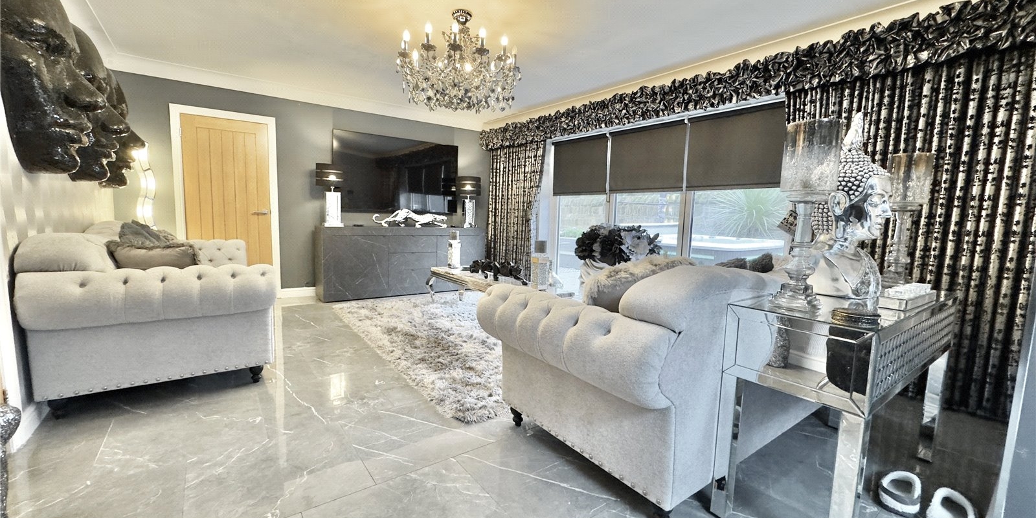
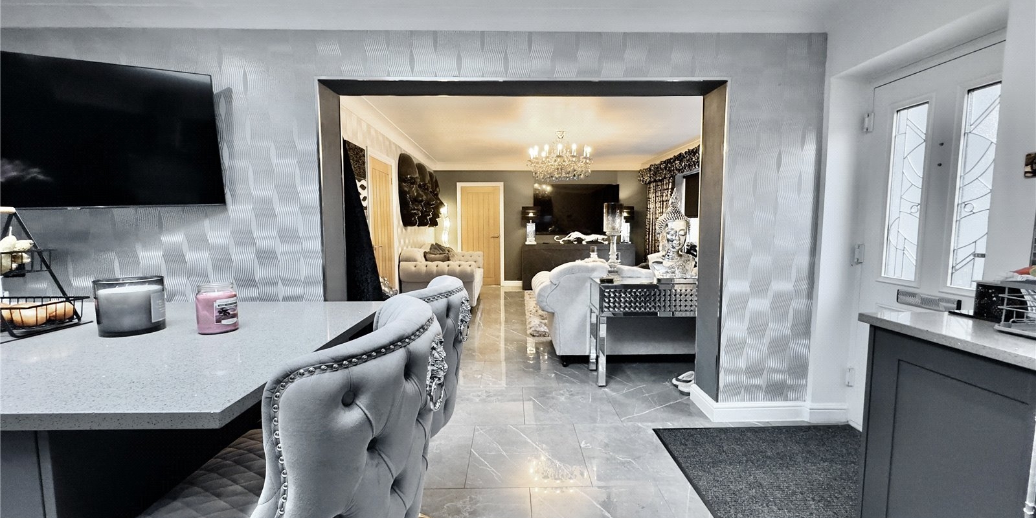
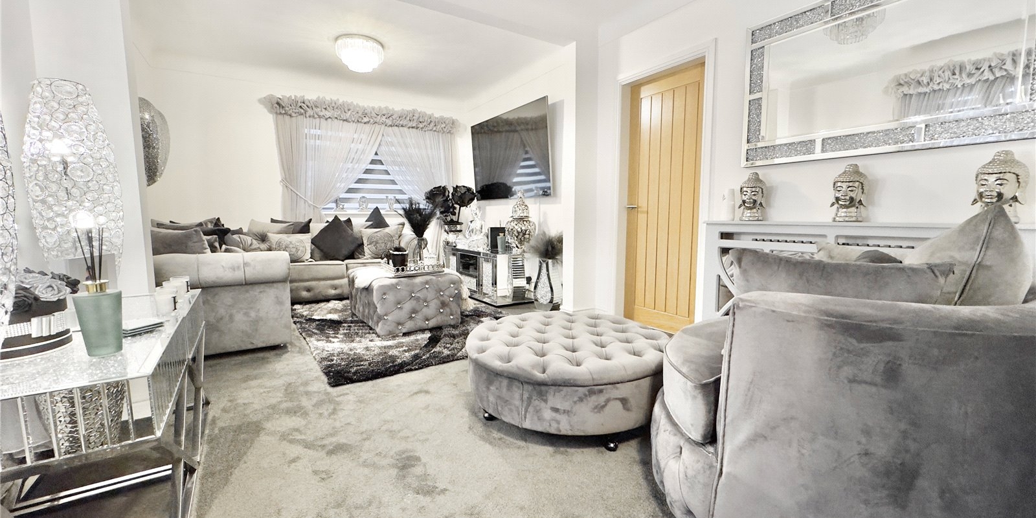
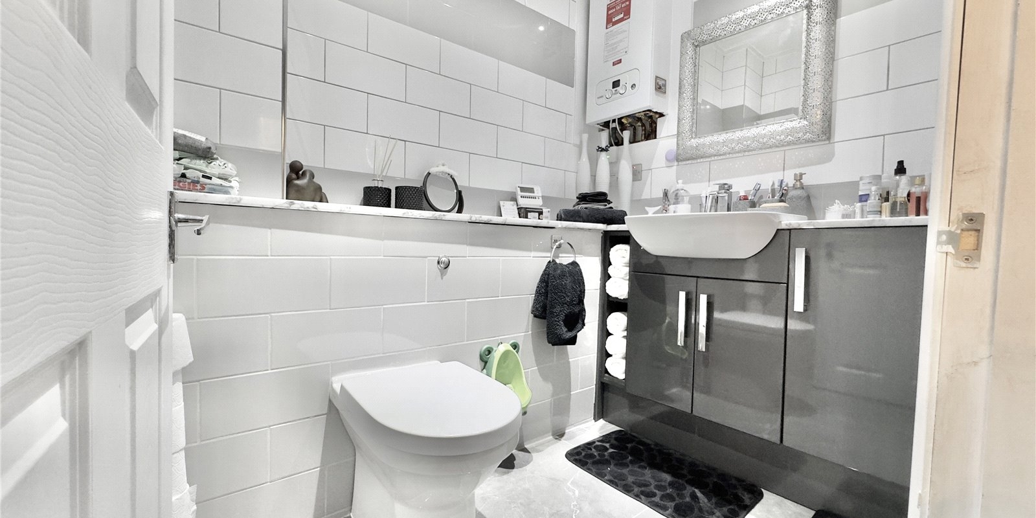
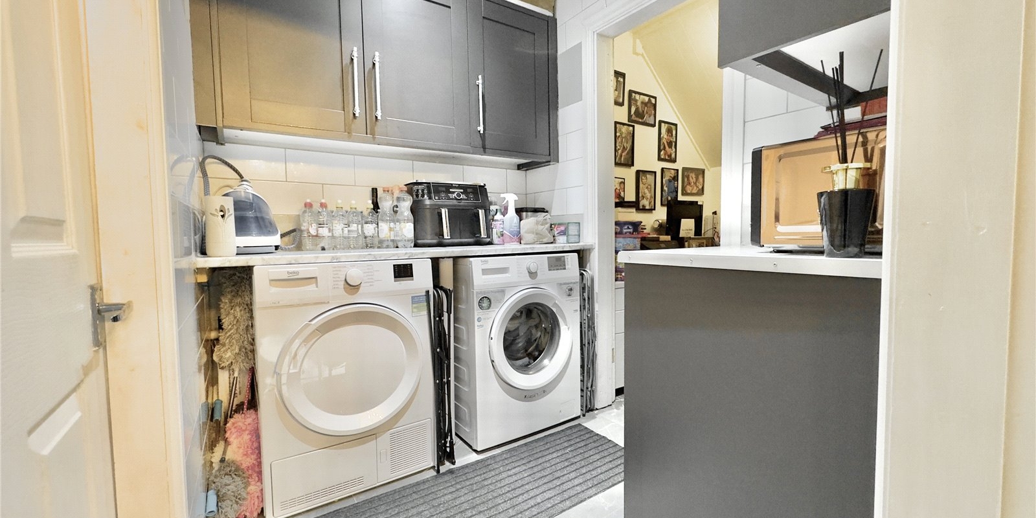
On entry, the property is equally impressive as you step into the bespoke kitchen and then spacious lounge. Off the lounge you have access to a utility room, downstairs toilet and office.
The kitchen is modern and comes with a full array of wall and base units, which wonderful views over the stunning rear garden and has large central island.
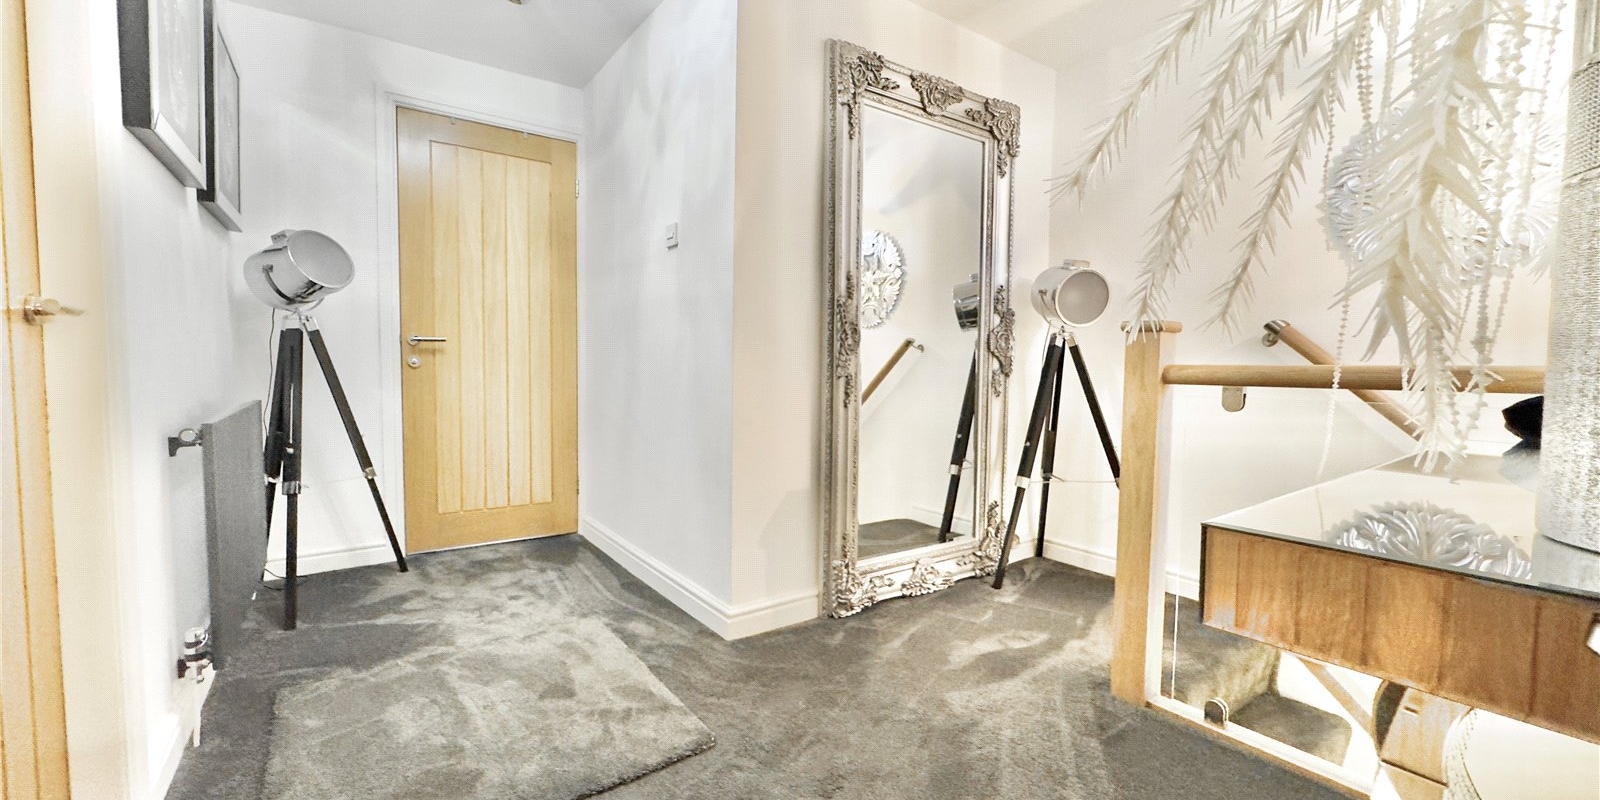
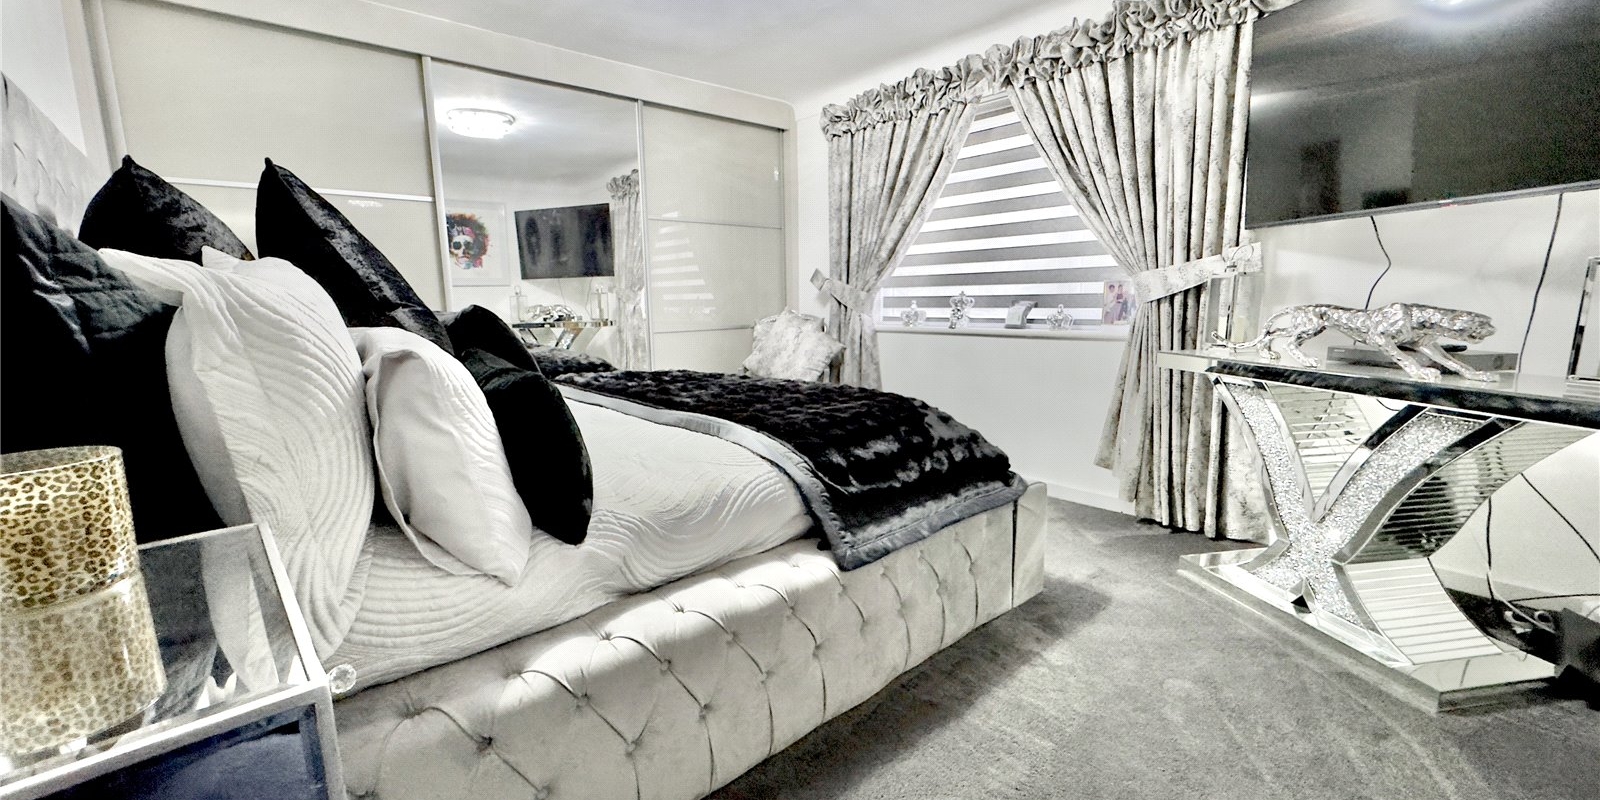
You are led up to the first floor via the fabulous glass stair case. To the first floor, there are three well-proportioned bedrooms with ample wardrobe and storage space, and a spacious family bathroom.
Externally to the front is where you will find one of the properties most prized assets. There is a wonderful rear garden, with stunning sandstone walls and containing beautiful borders, part laid with patio and mainly laid to artificial lawn.
Viewing is essential to truly appreciate what is on offer.
Property Information
Whilst we endeavour to ensure our property particulars are accurate and up to date, they are intended as a guide only and do not constitute or form part of any offer or contract. All descriptions, photographs, measurements and floor plans are provided for guidance only. Floor plans are not to scale and their accuracy is not guaranteed.
We have not tested any services, systems or appliances and are therefore unable to verify their condition or suitability. Prospective purchasers should satisfy themselves as to the accuracy of the information provided through their own inspections and enquiries.
Anti-Money Laundering (AML) Checks
To comply with Anti-Money Laundering Regulations, we are required by law to carry out identity and source of funds checks on all purchasers.
We work with our trusted compliance partner, Coadjute, to carry out these checks. Once your offer has been accepted (subject to contract), they will contact you directly and provide a secure link to complete the required verification online. Coadjute charges a non-refundable verification fee of £45.00 plus VAT (£54.00 including VAT) per purchaser, payable directly to them. These checks must be completed before we are able to issue the Memorandum of Sale.

Stamp Duty Calculator
• This calculation assumes that the purchase of the property will NOT result in owning two or more properties.
Mortgage Calculator
The LTV (loan to value) of this mortgage is 90%.
Contact your local branch if you have any Mortgage enquiries.