
3 bedroom House -Woodvale Road, Southport, PR8 3SU
Offers in excess of £215,000
Tenure: Freehold
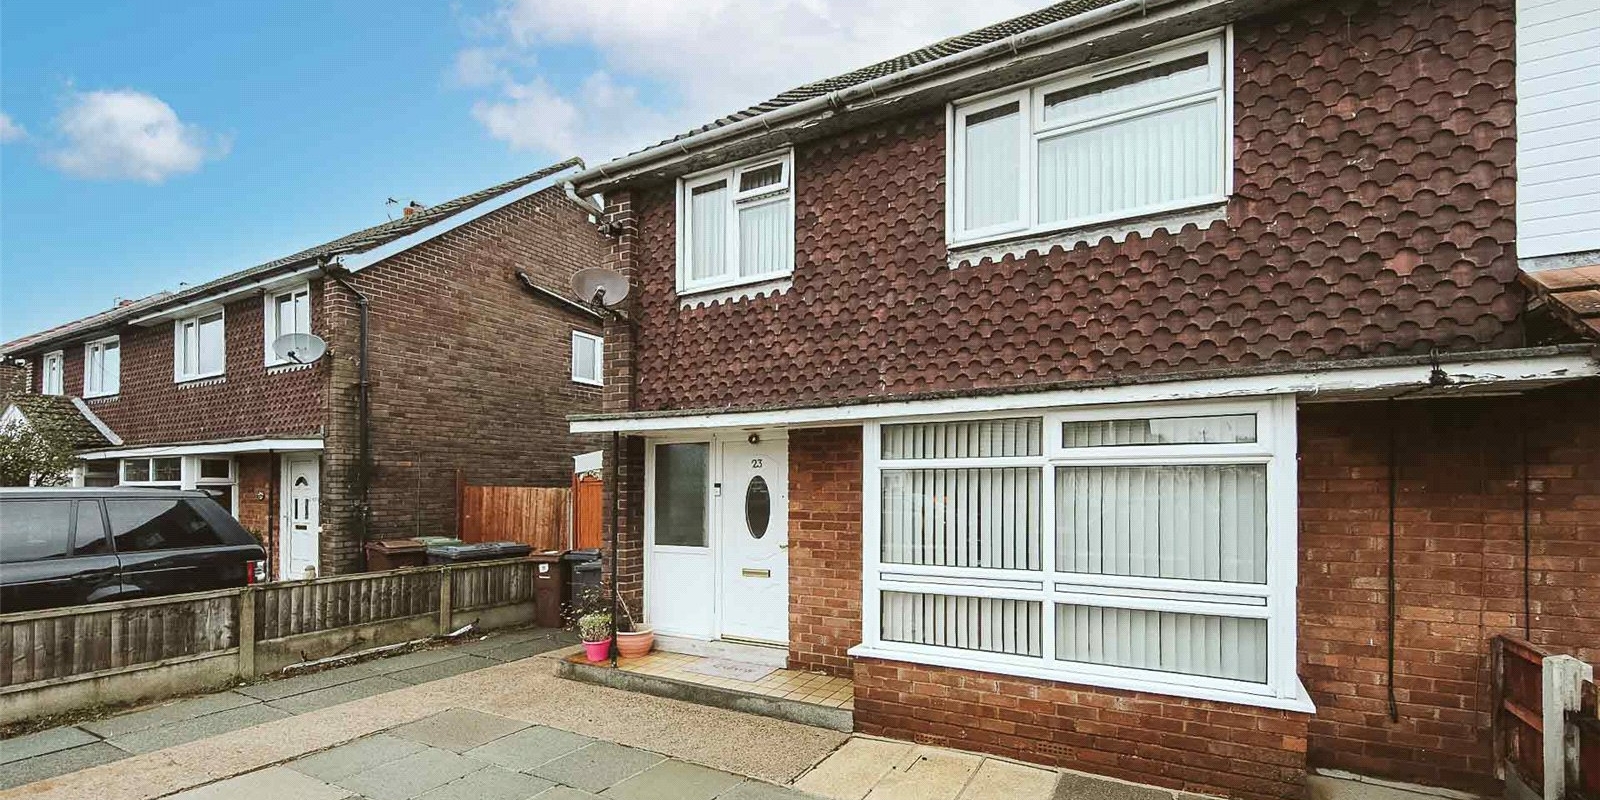
Spacious 3-Bedroom Semi-Detached Family Home with Driveway, Conservatory & Private Garden
Nestled in a popular and family-friendly neighbourhood, this beautifully presented three-bedroom semi-detached home offers the perfect combination of space, comfort, and practicality. With a private driveway, two versatile reception rooms, and a lovely rear garden, it’s a home designed for modern family living.
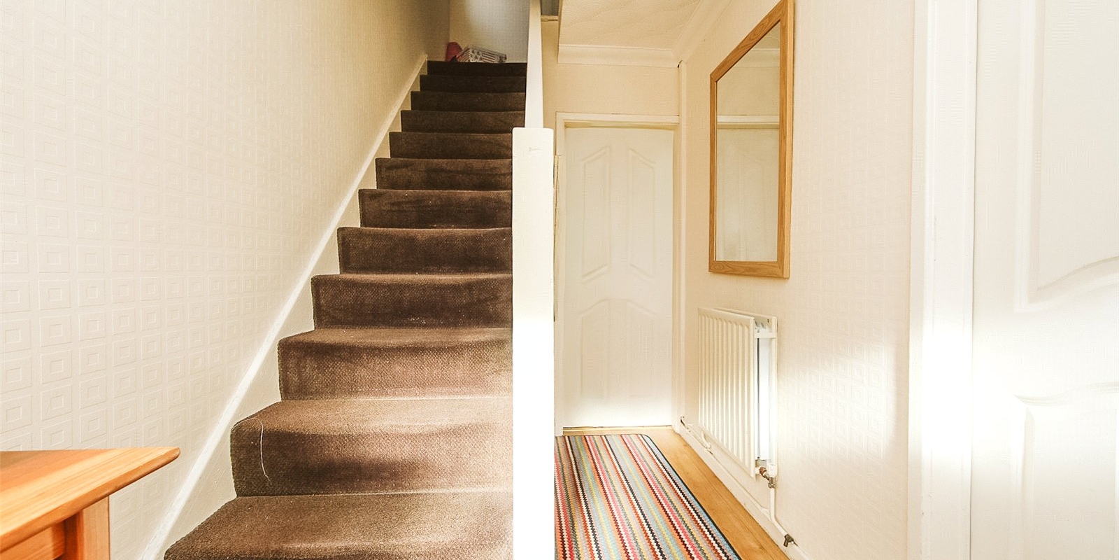
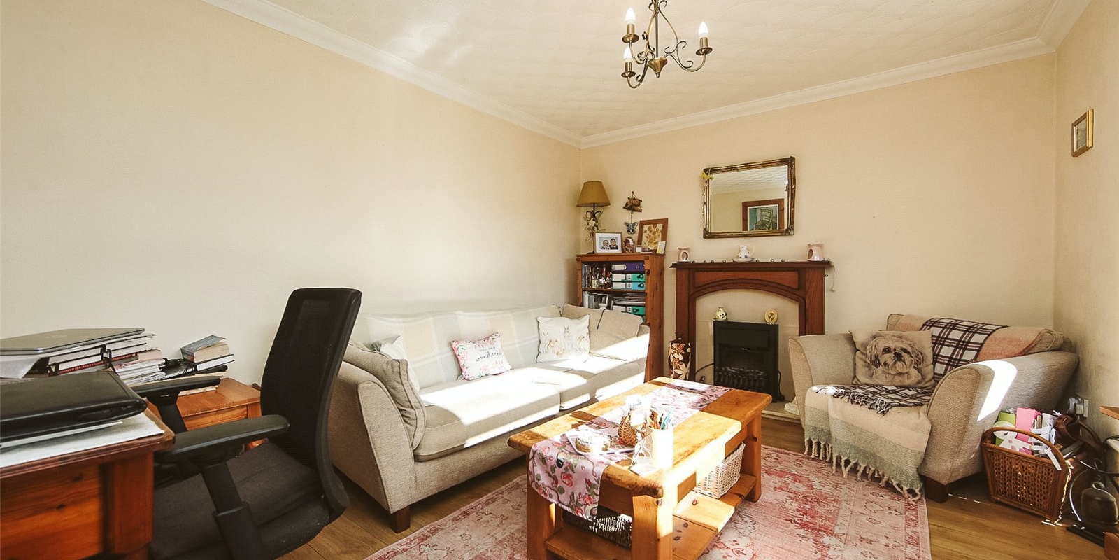
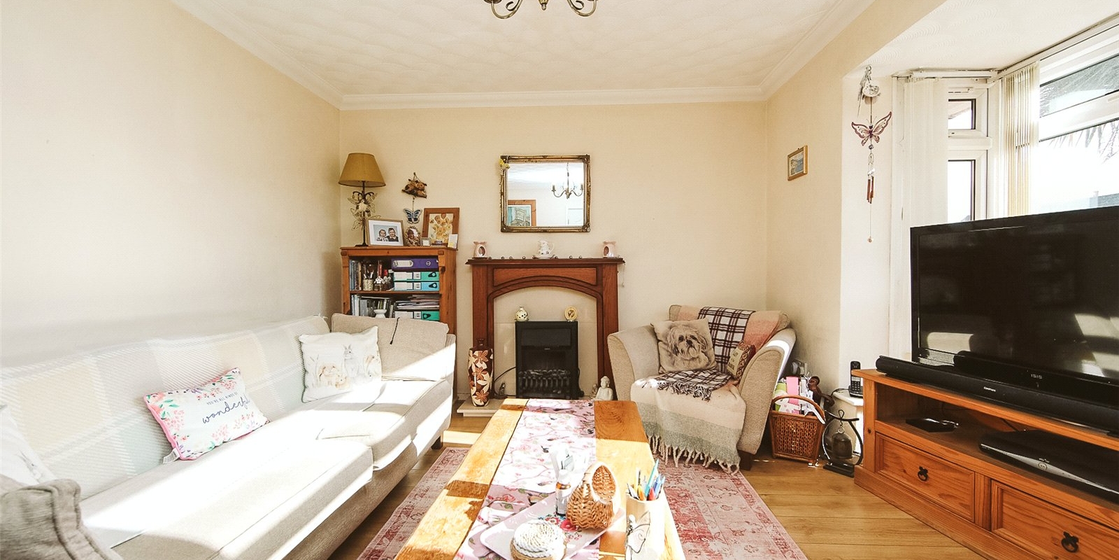
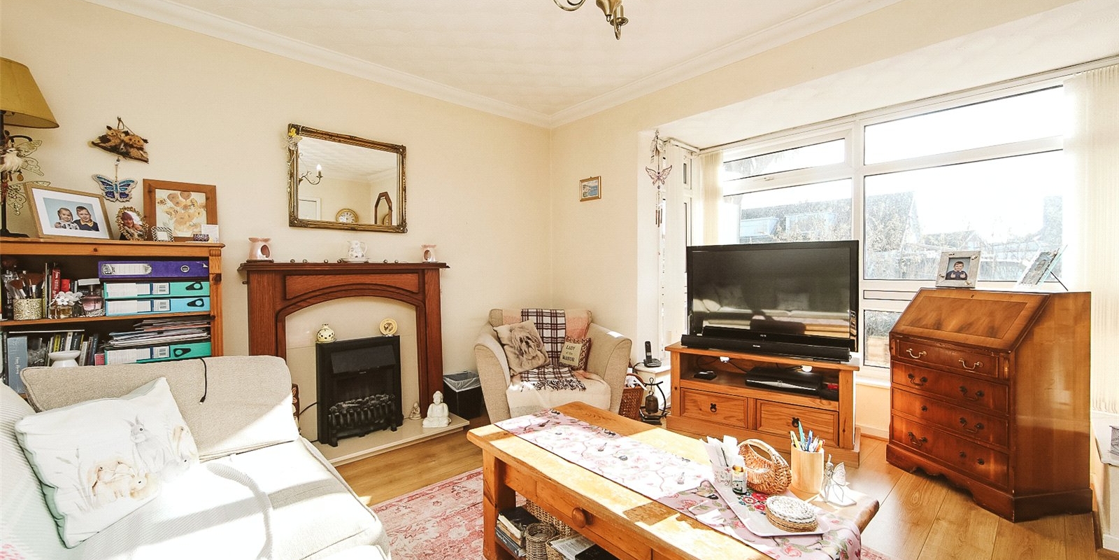
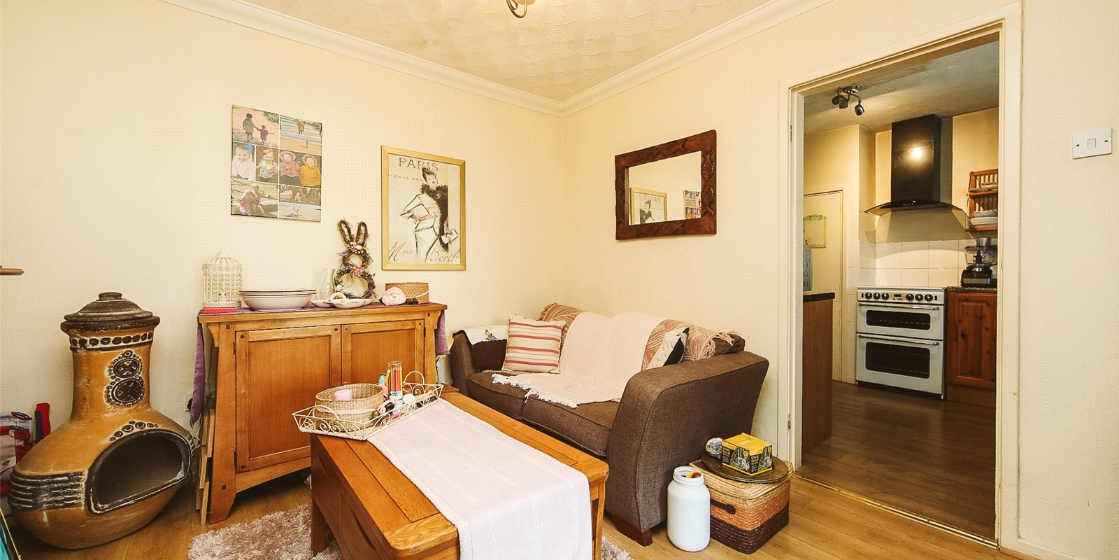
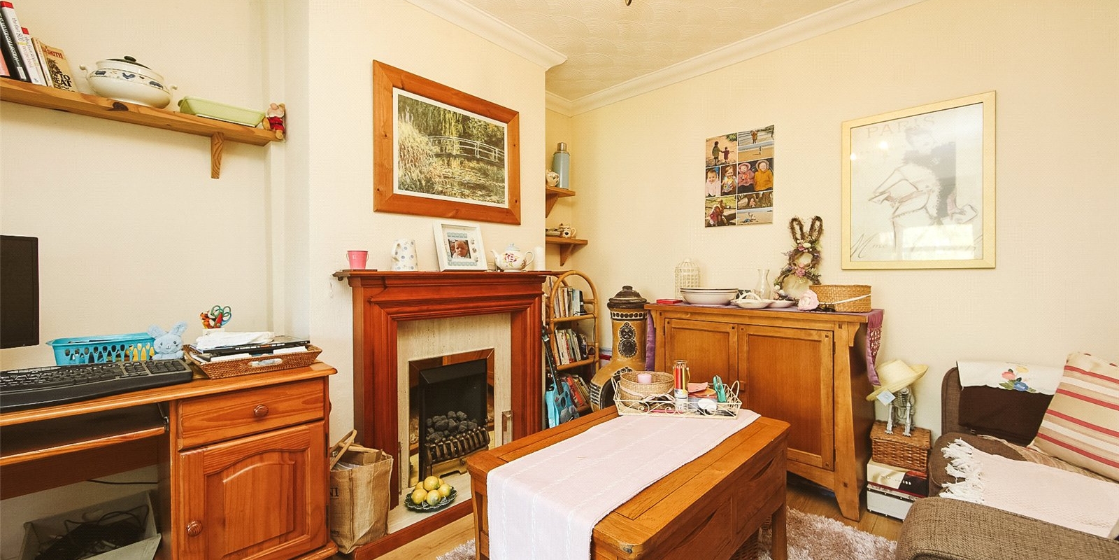
Step inside to a welcoming entrance hall that leads to two well-proportioned reception rooms, offering flexibility for family life. The front lounge is bright and inviting, featuring a large bay window that floods the room with natural light — perfect for relaxing evenings or entertaining guests. The second reception room at the rear provides a comfortable dining area or additional family space, opening conveniently toward the kitchen for easy flow.
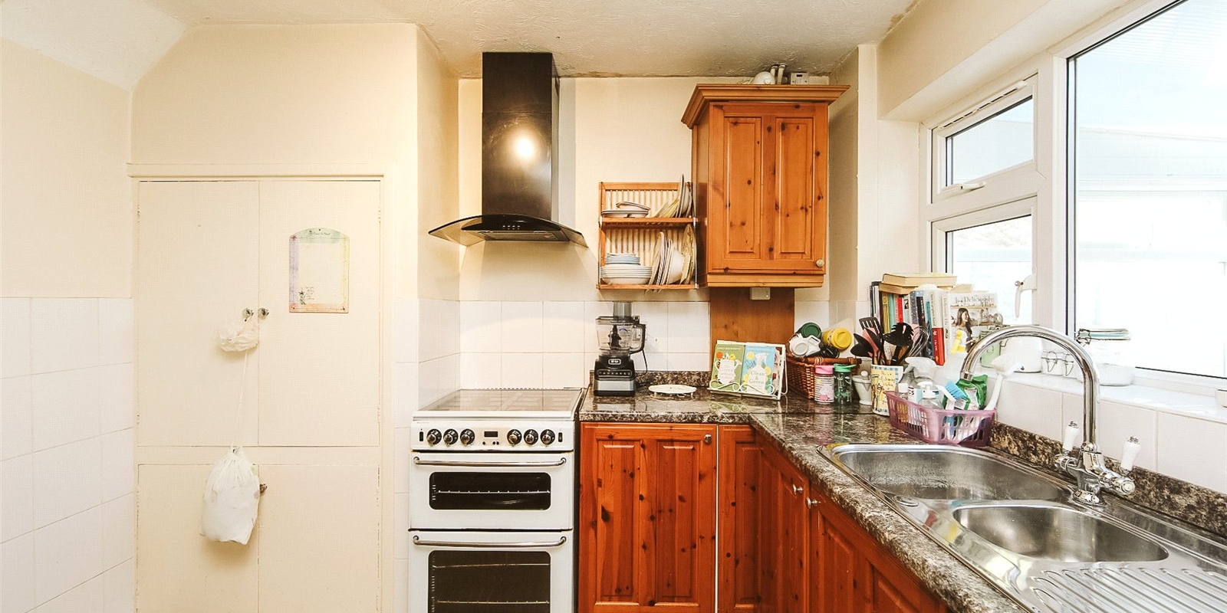
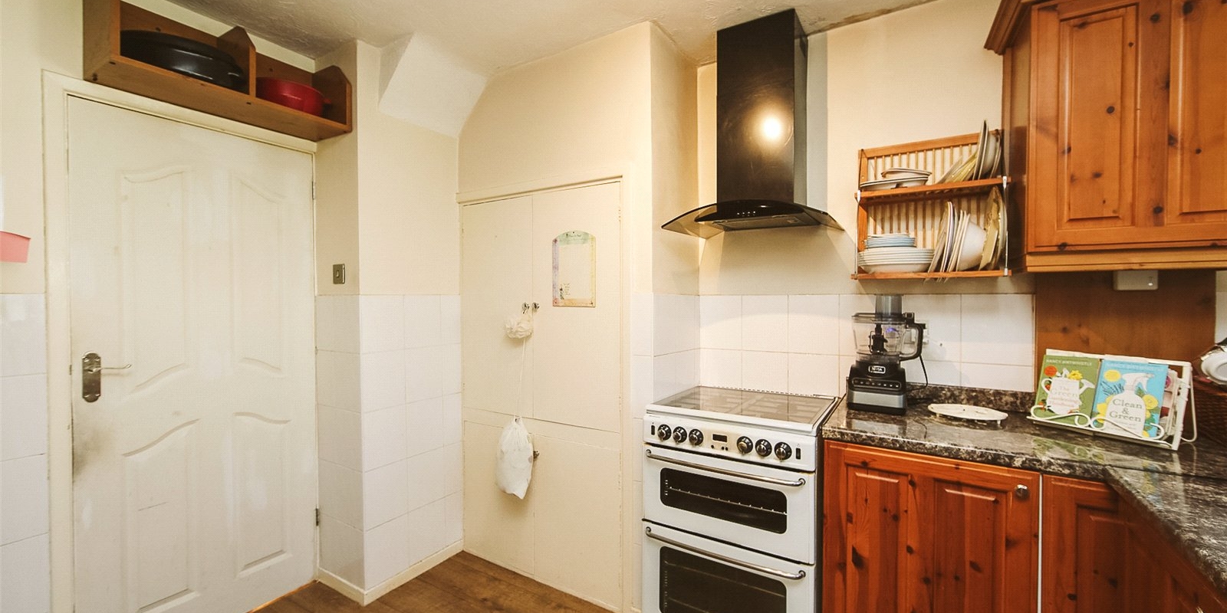
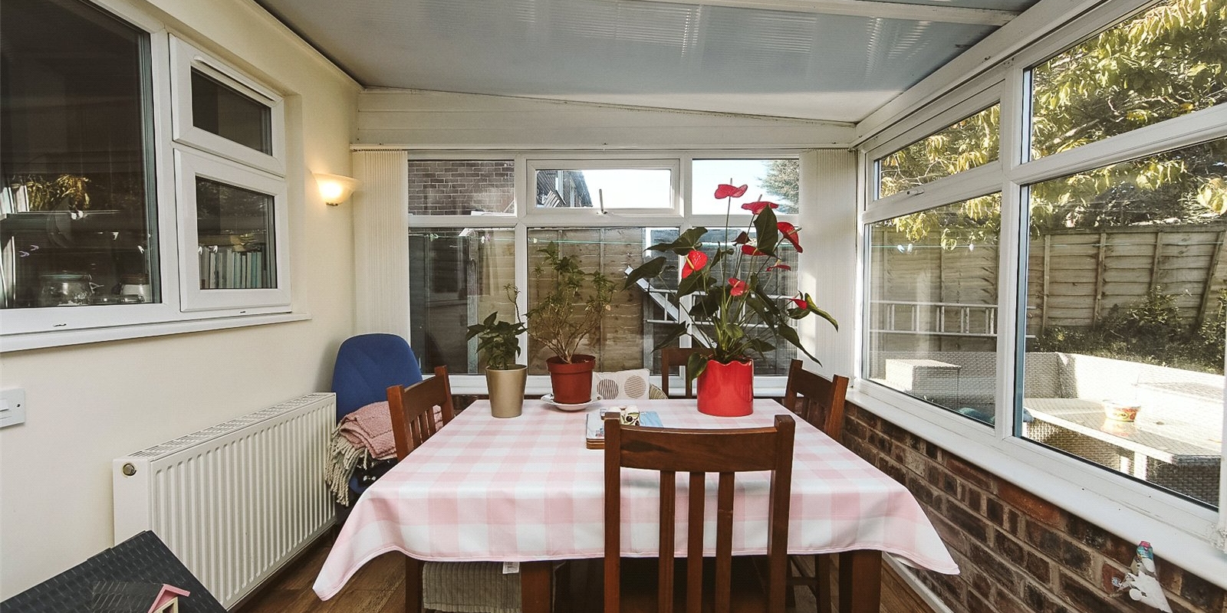
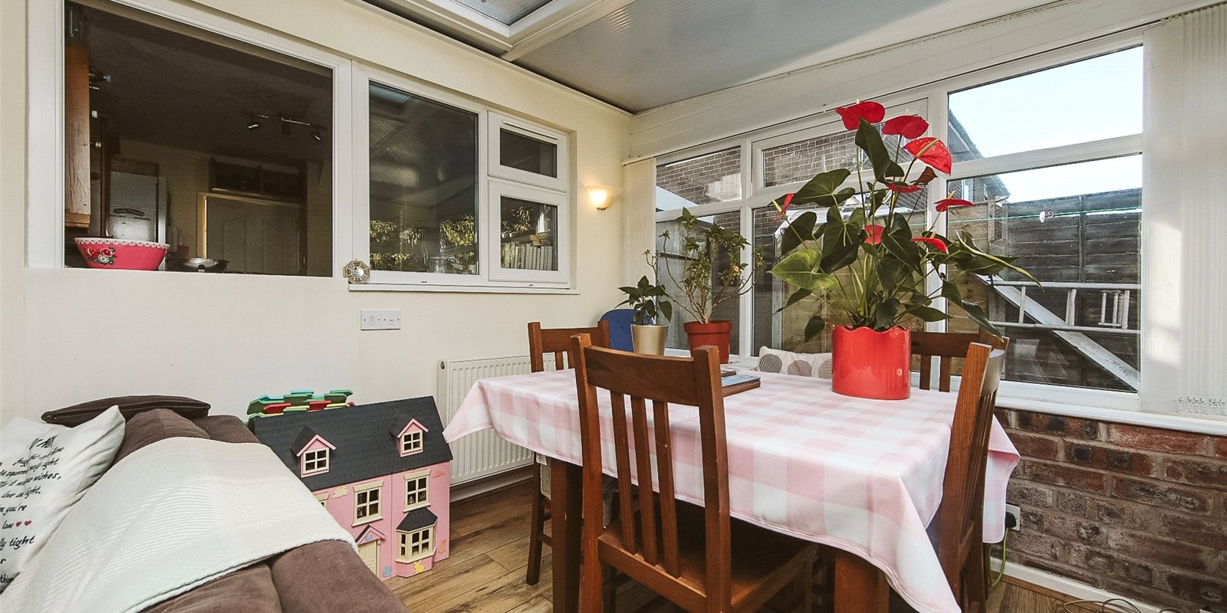
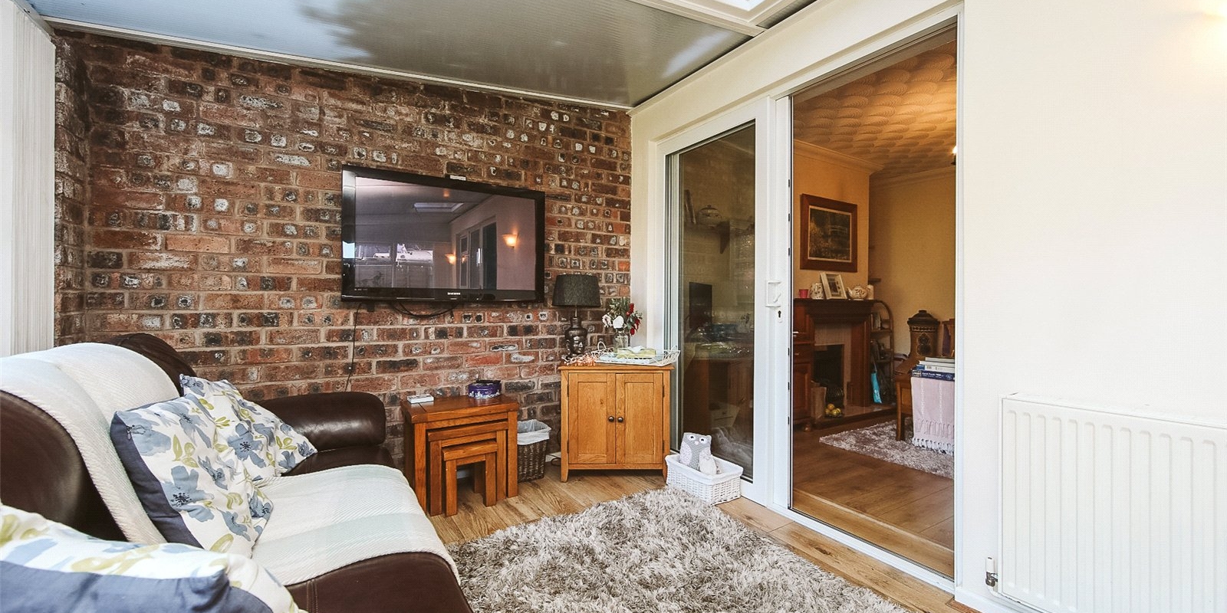

The well-appointed kitchen features ample worktop space, modern cabinetry, and integrated appliances, providing both functionality and style. From the kitchen, you enter a light-filled conservatory — an ideal space for dining, a children’s play area, or a quiet reading nook. French doors open directly onto the private rear garden, seamlessly connecting indoor and outdoor living spaces.
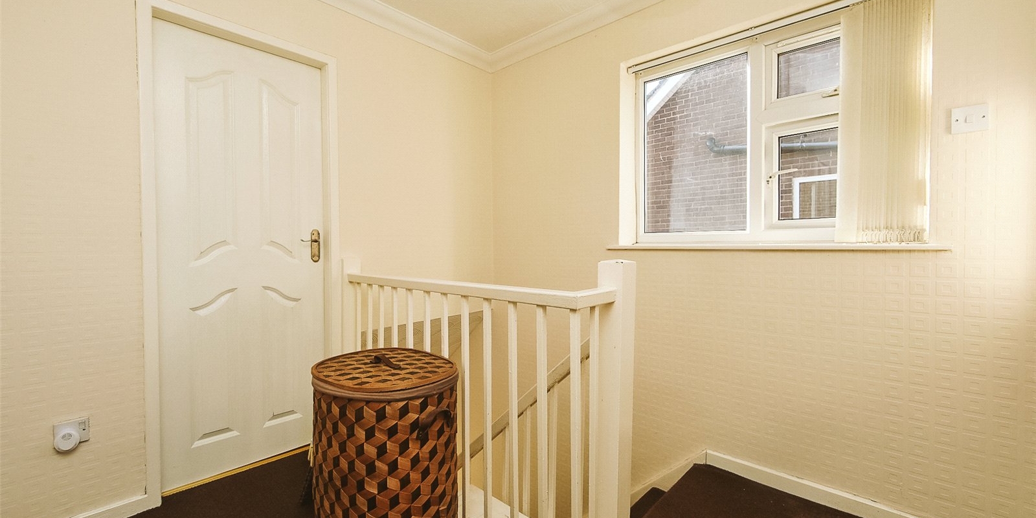
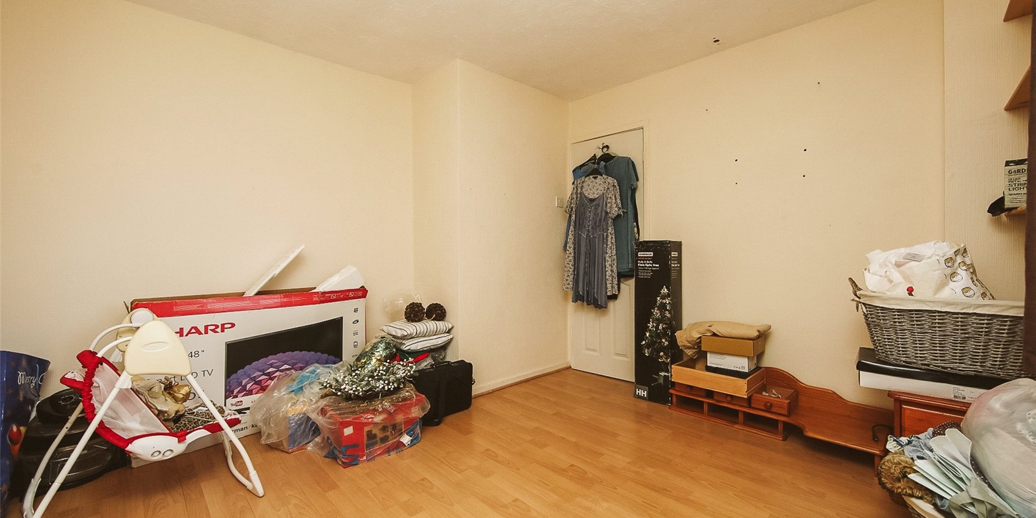
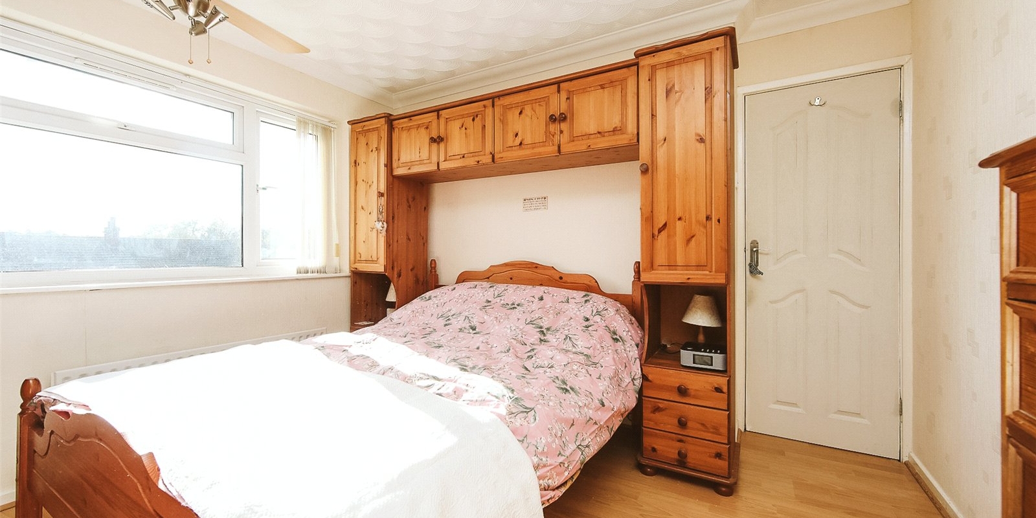
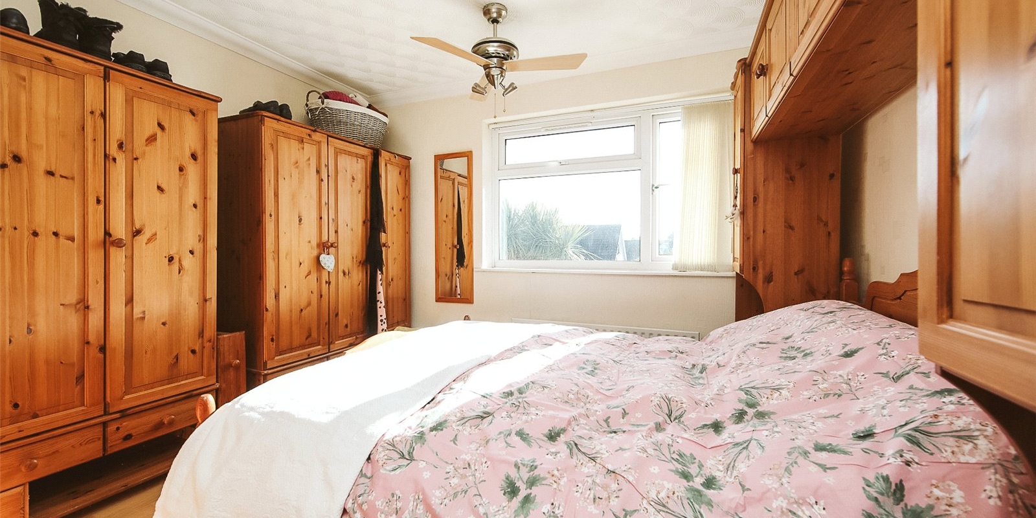
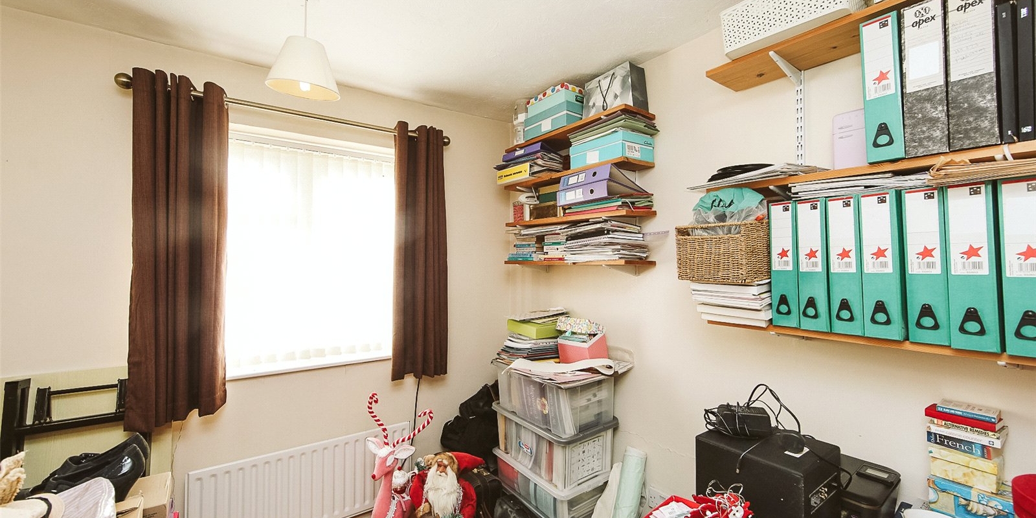
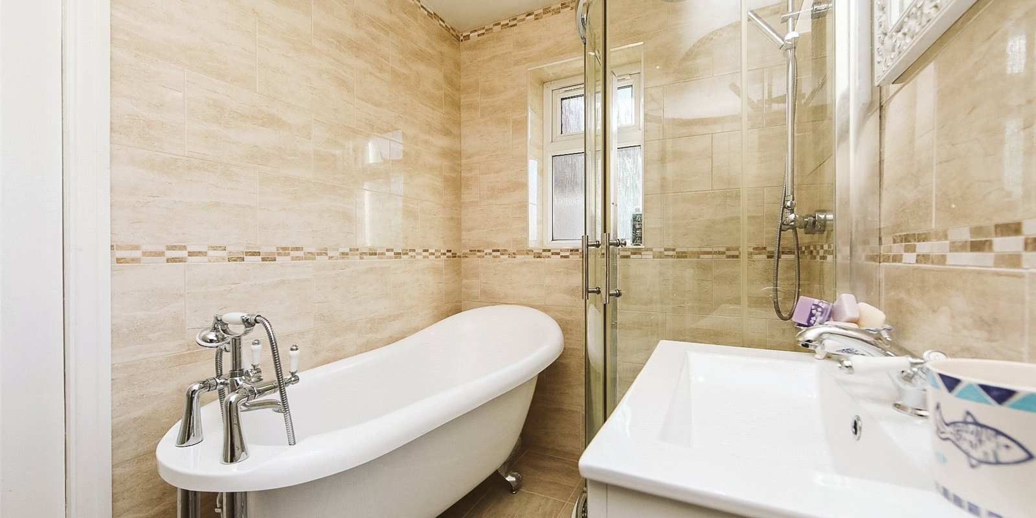
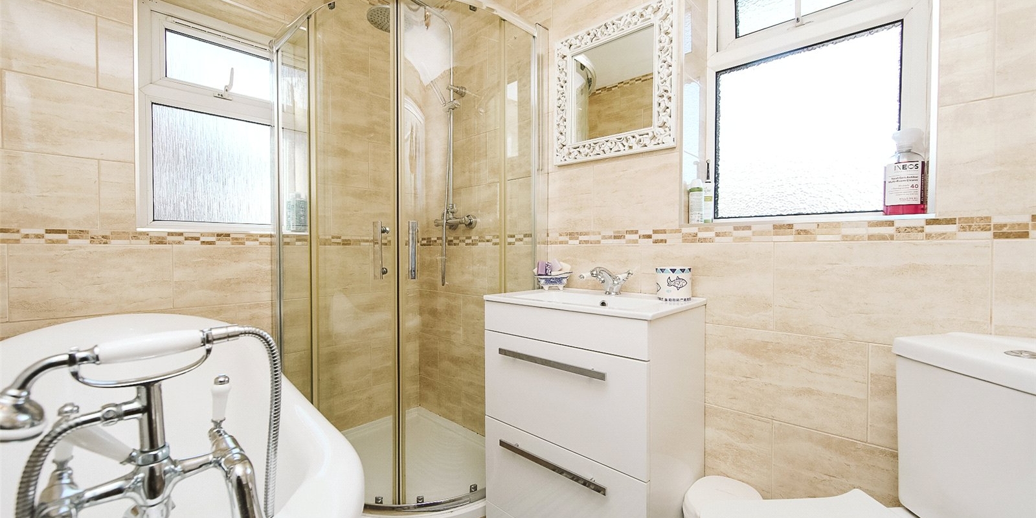
Upstairs, the home continues to impress with three generous bedrooms — two spacious doubles and a larger-than-average single, all decorated in neutral tones and filled with natural light. The family-sized bathroom is fitted with a modern suite, including a bathtub with shower over, wash basin, and WC, offering comfort and convenience for busy households.
Exterior
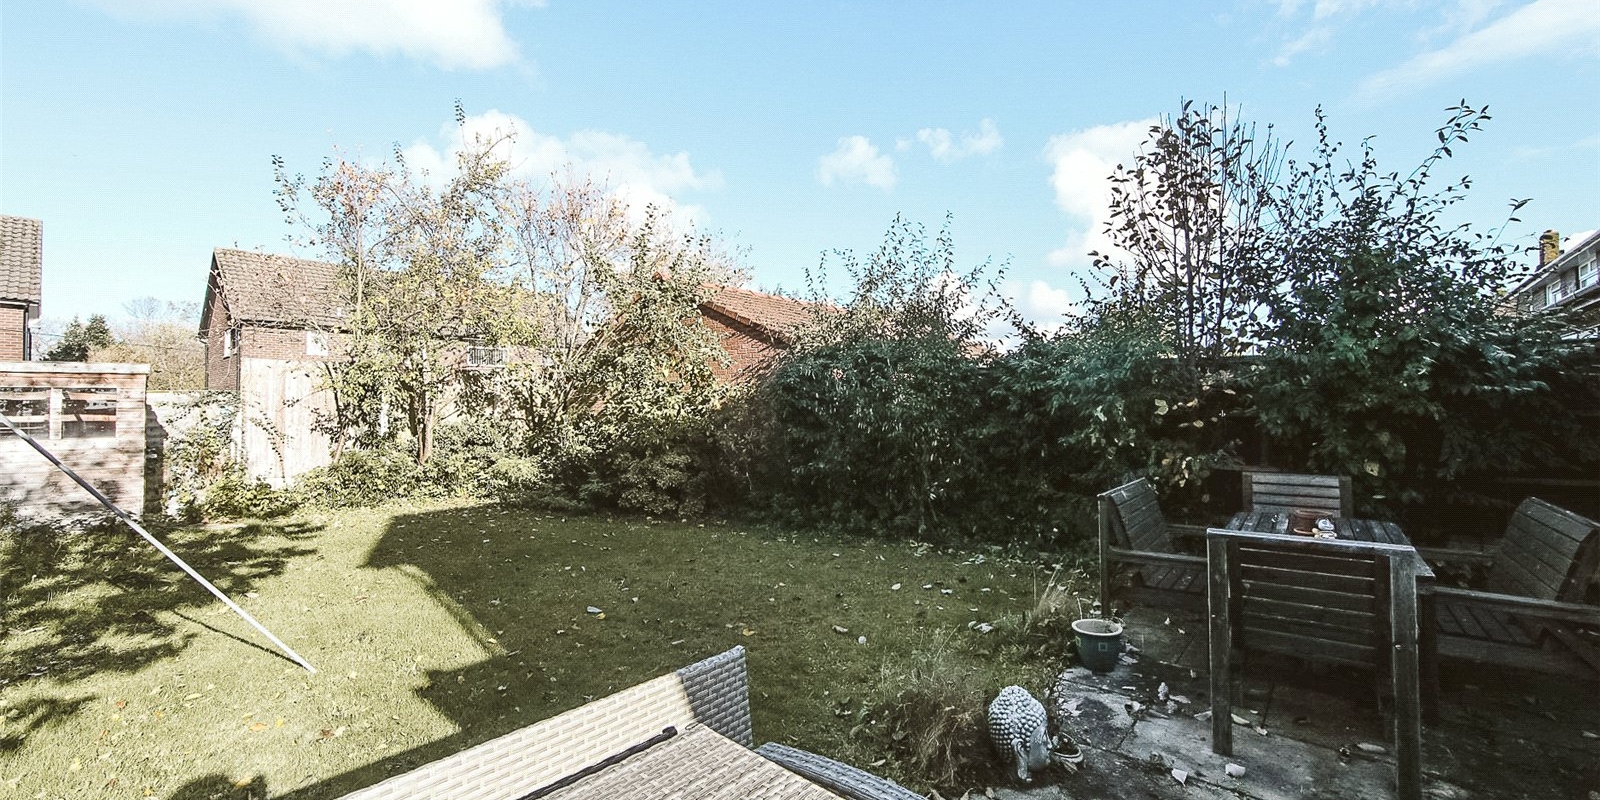
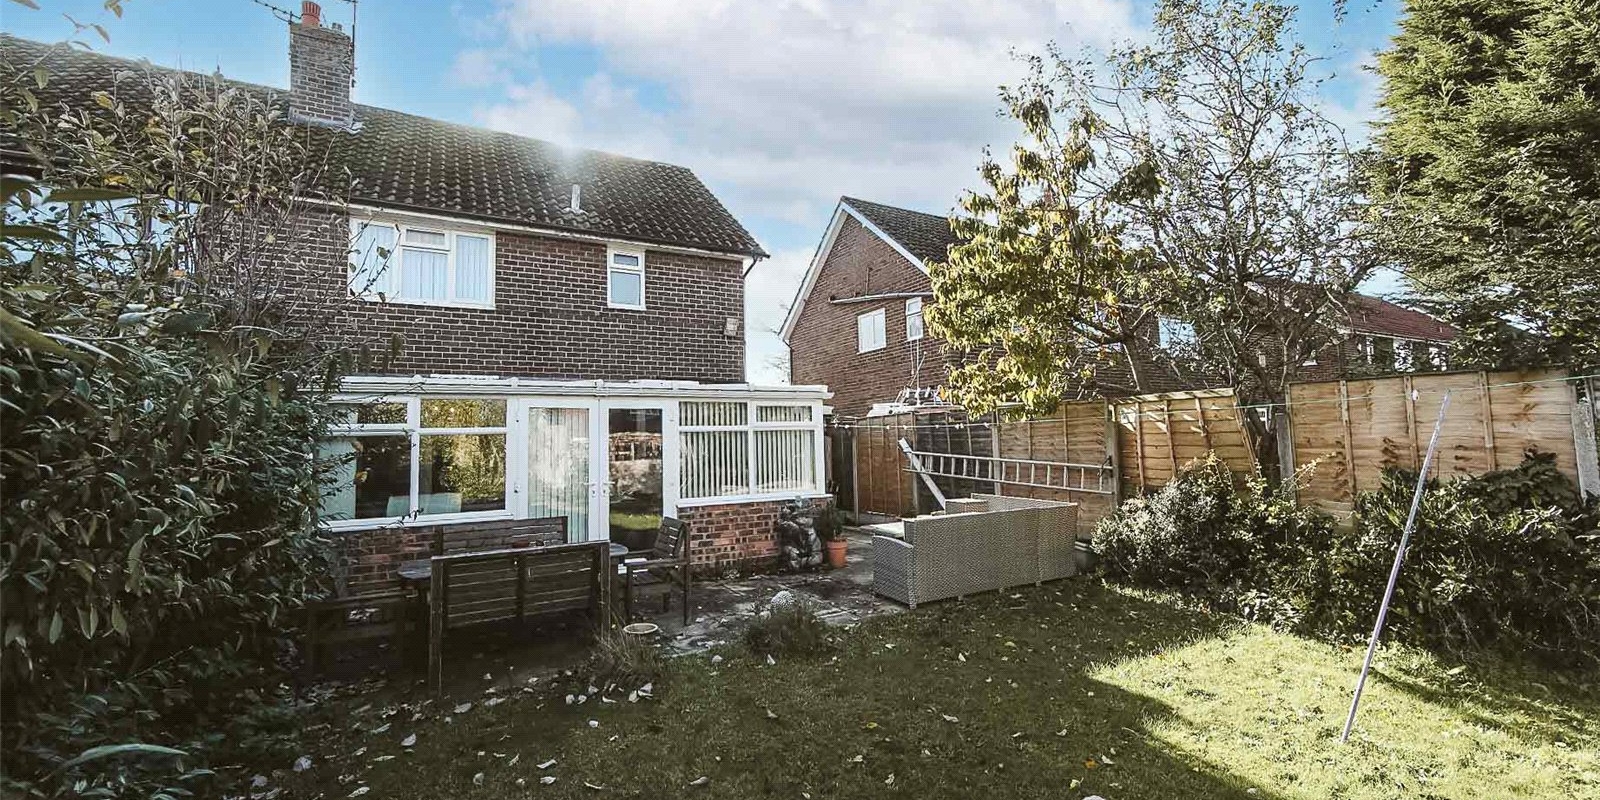
To the front, the property boasts a private driveway providing off-road parking for multiple vehicles. To the rear, the enclosed private garden offers a tranquil outdoor retreat, featuring a well-maintained lawn, mature borders, and a paved patio area — perfect for summer barbecues, entertaining, or relaxing with family.
Summary
This delightful property combines generous living space with a practical layout, making it an ideal choice for growing families or first-time buyers seeking a long-term home. With its inviting atmosphere, bright interiors, and private outdoor space, this home truly ticks all the boxes for comfortable, modern family living.
Property Information
Whilst we endeavour to ensure our property particulars are accurate and up to date, they are intended as a guide only and do not constitute or form part of any offer or contract. All descriptions, photographs, measurements and floor plans are provided for guidance only. Floor plans are not to scale and their accuracy is not guaranteed.
We have not tested any services, systems or appliances and are therefore unable to verify their condition or suitability. Prospective purchasers should satisfy themselves as to the accuracy of the information provided through their own inspections and enquiries.
Anti-Money Laundering (AML) Checks
To comply with Anti-Money Laundering Regulations, we are required by law to carry out identity and source of funds checks on all purchasers.
We work with our trusted compliance partner, Coadjute, to carry out these checks. Once your offer has been accepted (subject to contract), they will contact you directly and provide a secure link to complete the required verification online. Coadjute charges a non-refundable verification fee of £45.00 plus VAT (£54.00 including VAT) per purchaser, payable directly to them. These checks must be completed before we are able to issue the Memorandum of Sale.


Stamp Duty Calculator
• This calculation assumes that the purchase of the property will NOT result in owning two or more properties.
Mortgage Calculator
The LTV (loan to value) of this mortgage is 90%.
Contact your local branch if you have any Mortgage enquiries.