
4 bedroom House -Birkenhead Road, Meols, Merseyside, CH47 6AA
£600,000
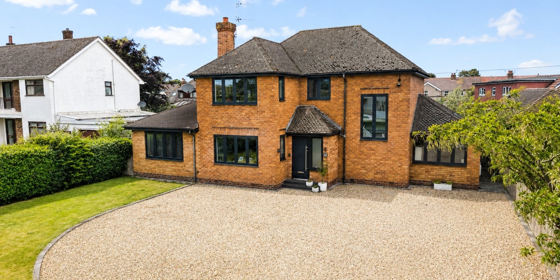
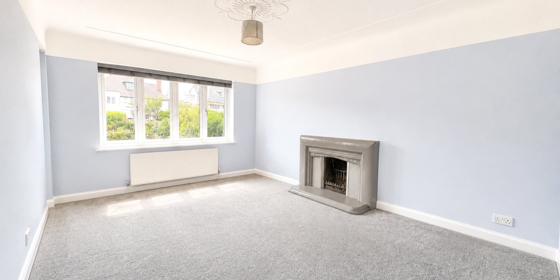
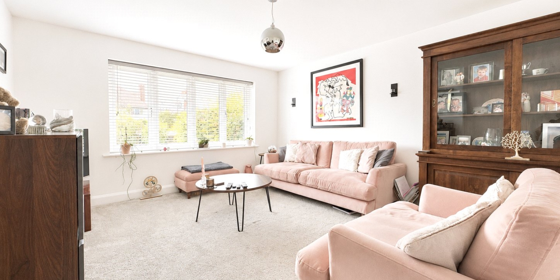
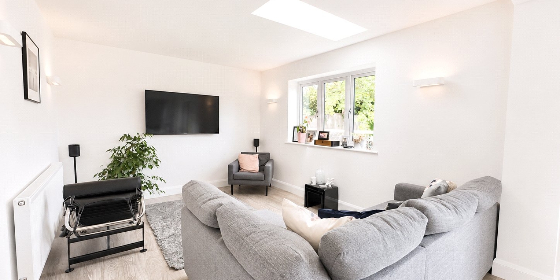
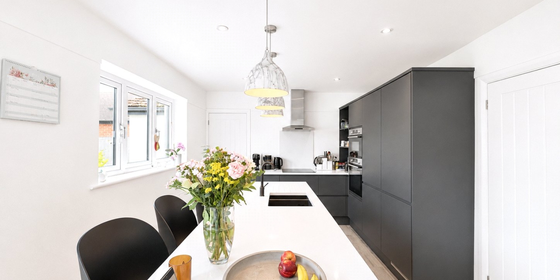
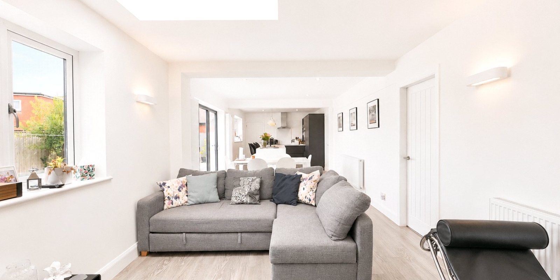
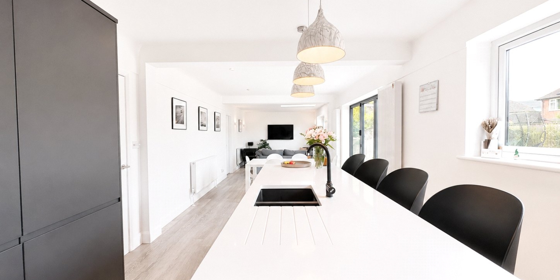
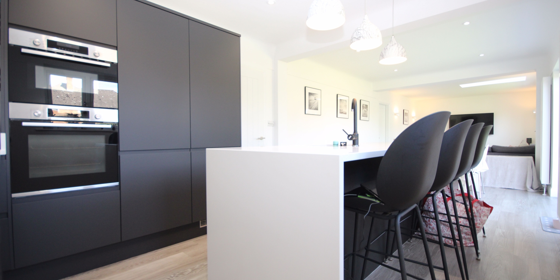
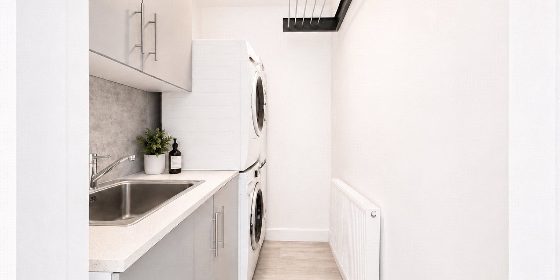
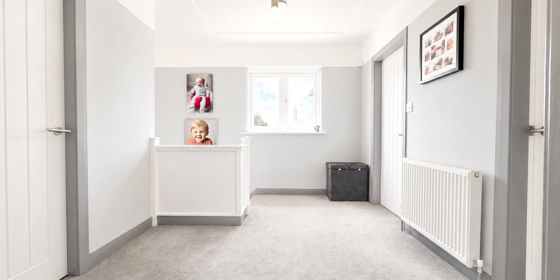
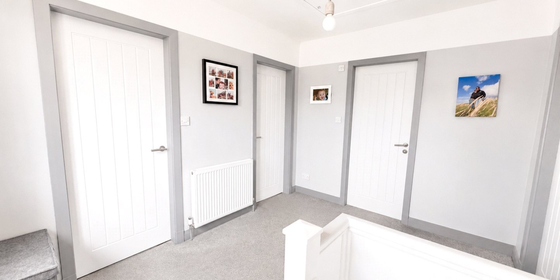
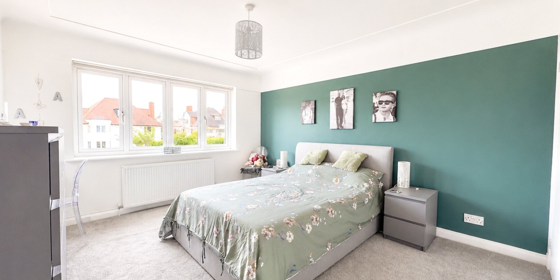
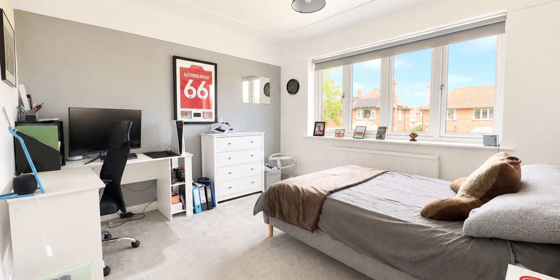
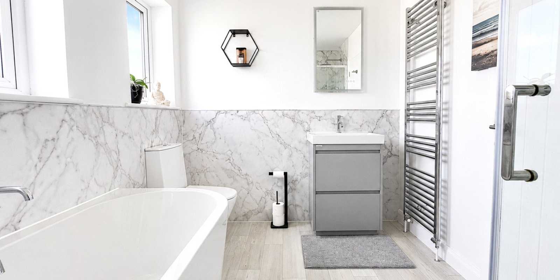
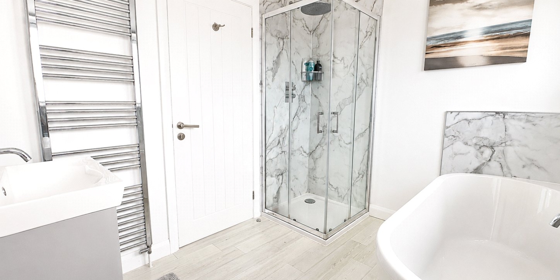
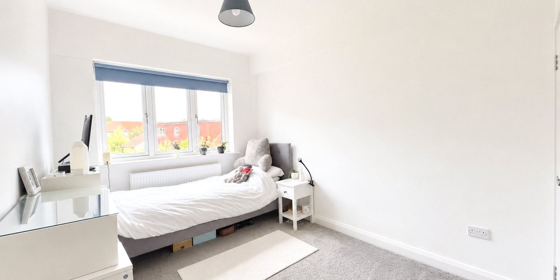
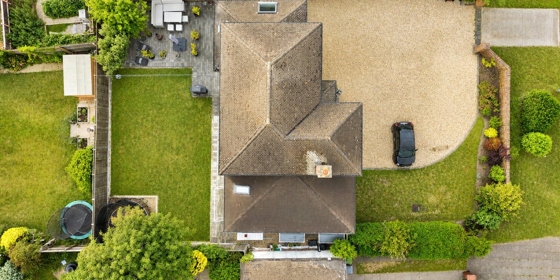
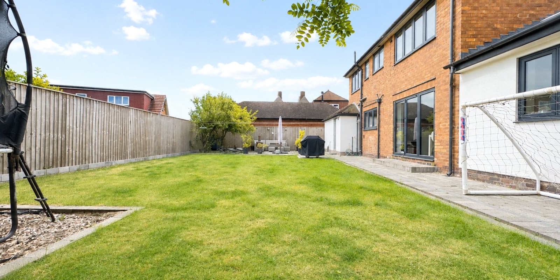
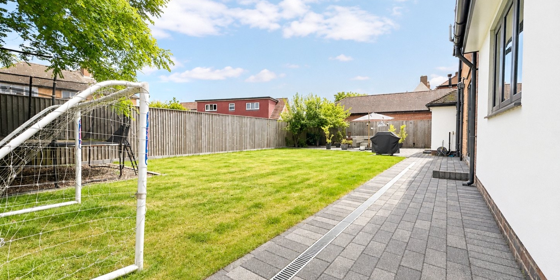
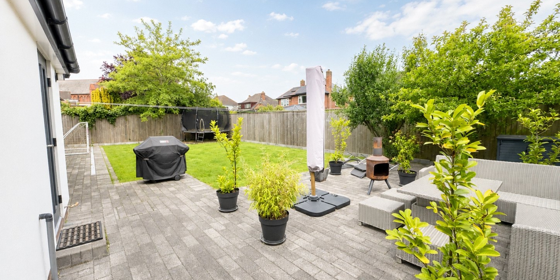
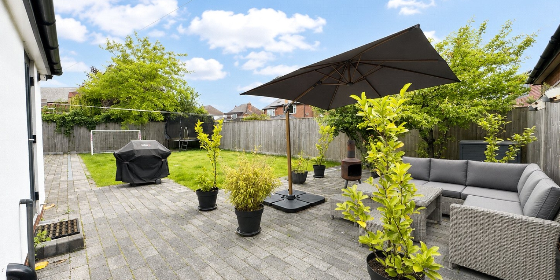
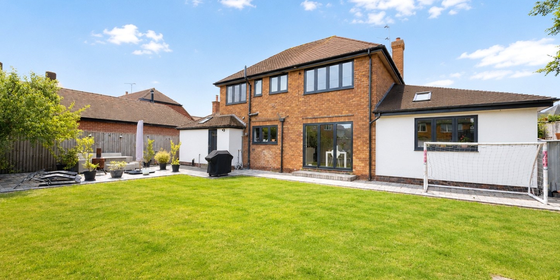
- Exceptional detached Four bedroom family home offering over 1,800 sq ft of beautifully presented accommodation
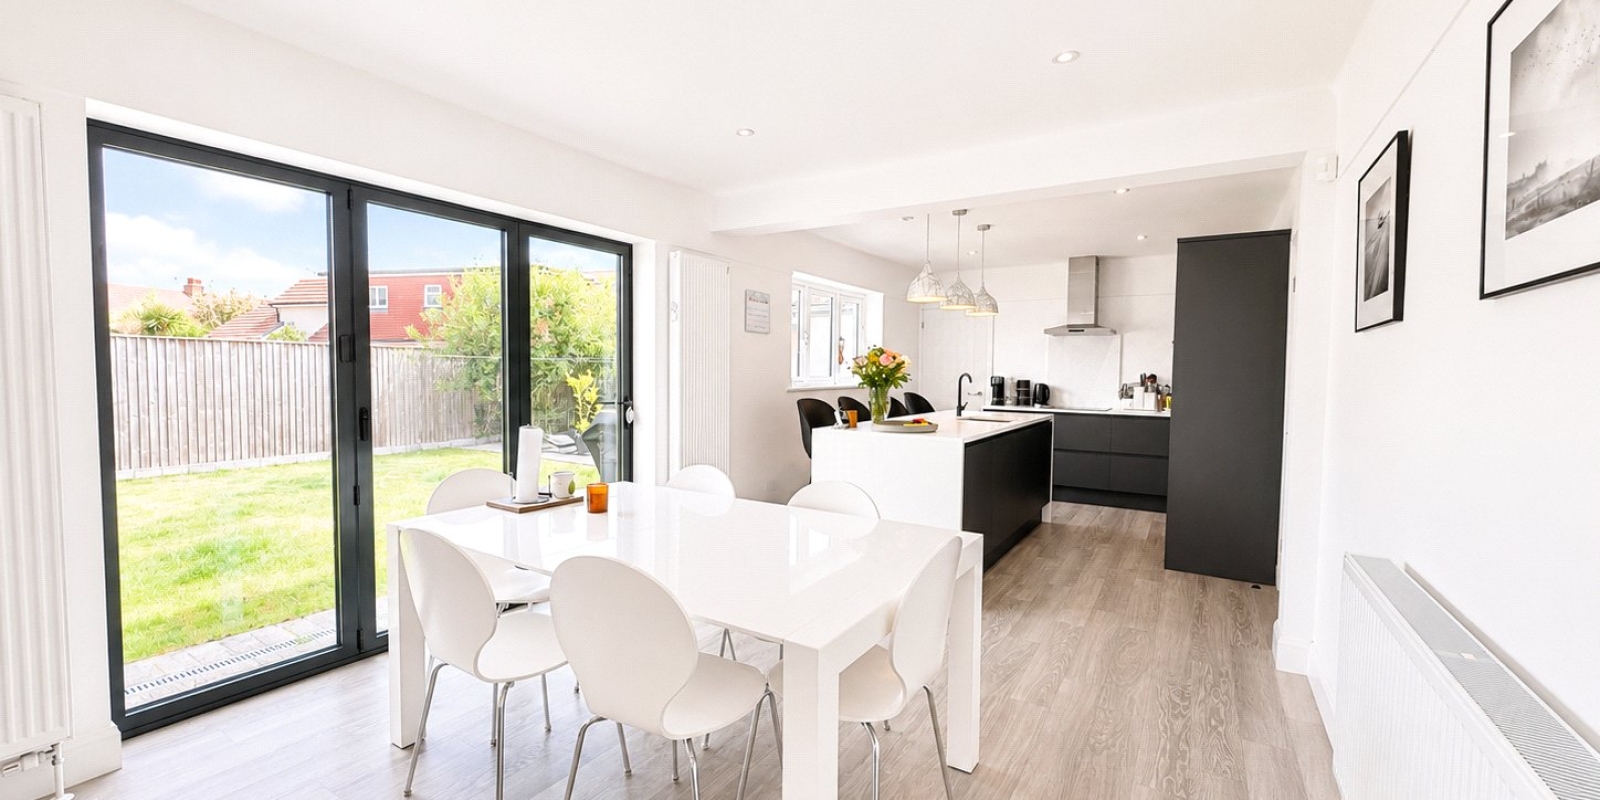
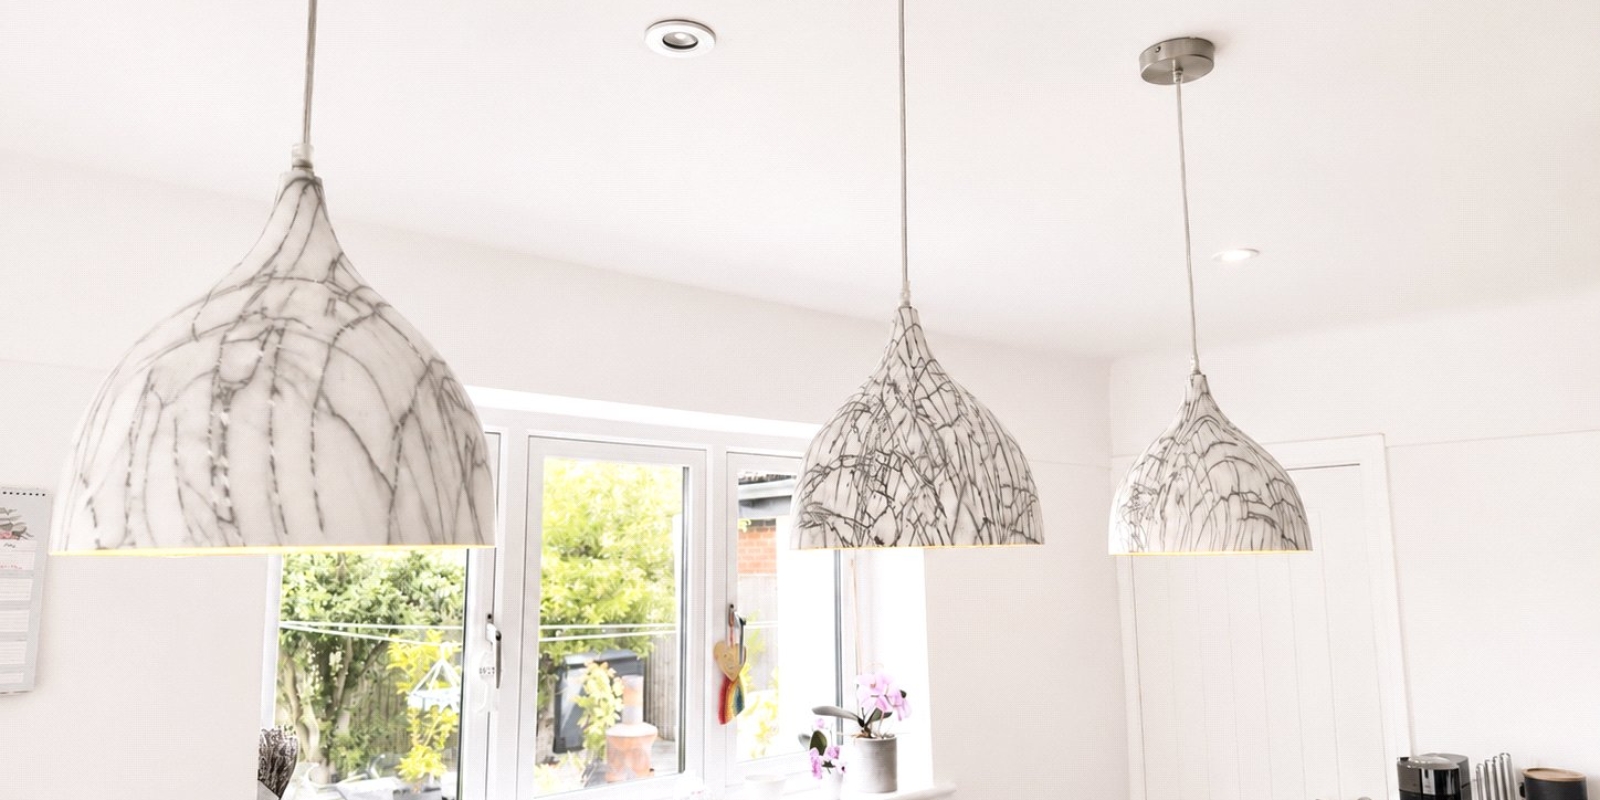
- Stunning open-plan kitchen, dining and living space with bi-fold doors to the garden
- Versatile reception rooms ideal for modern family living
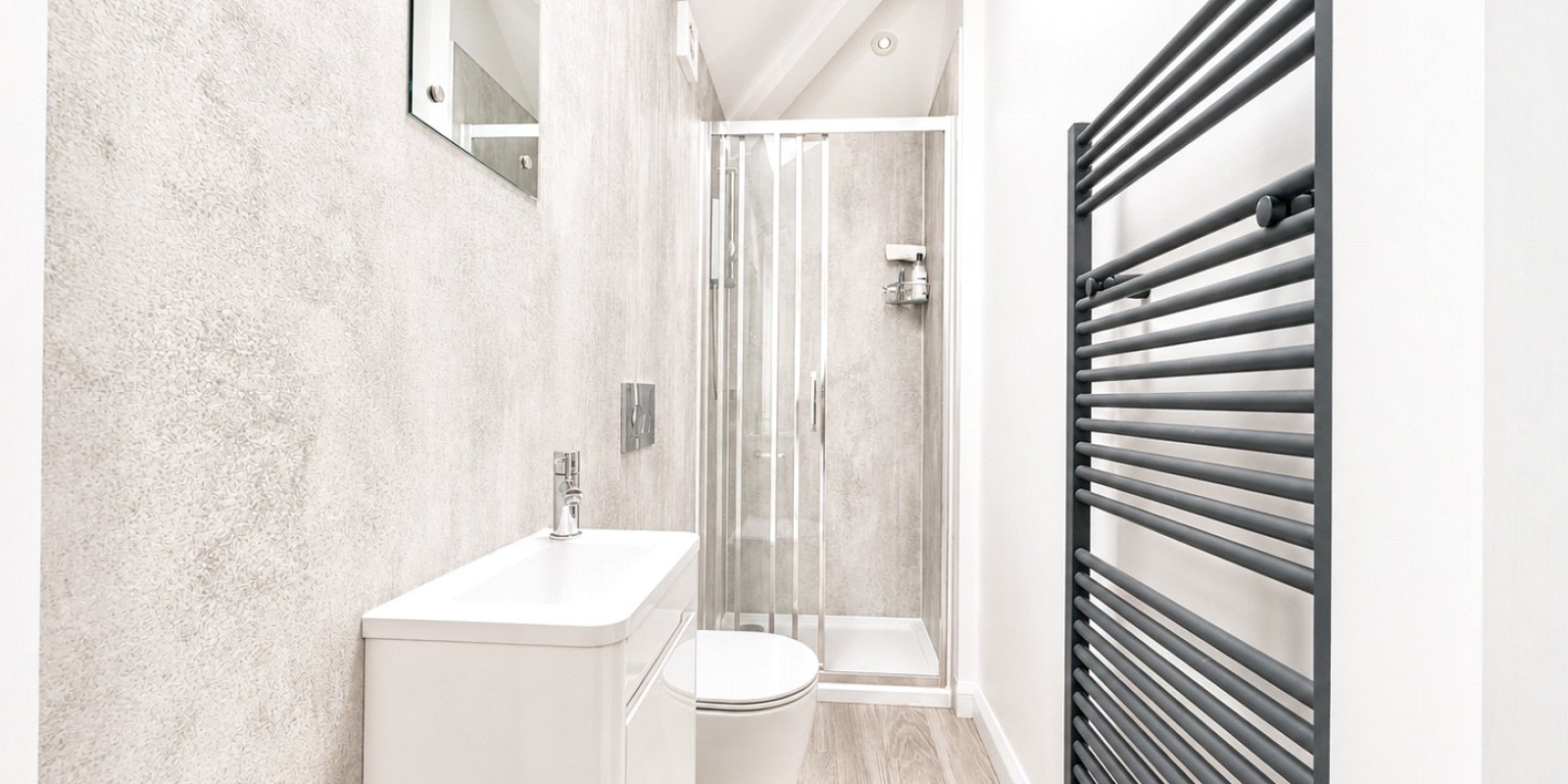
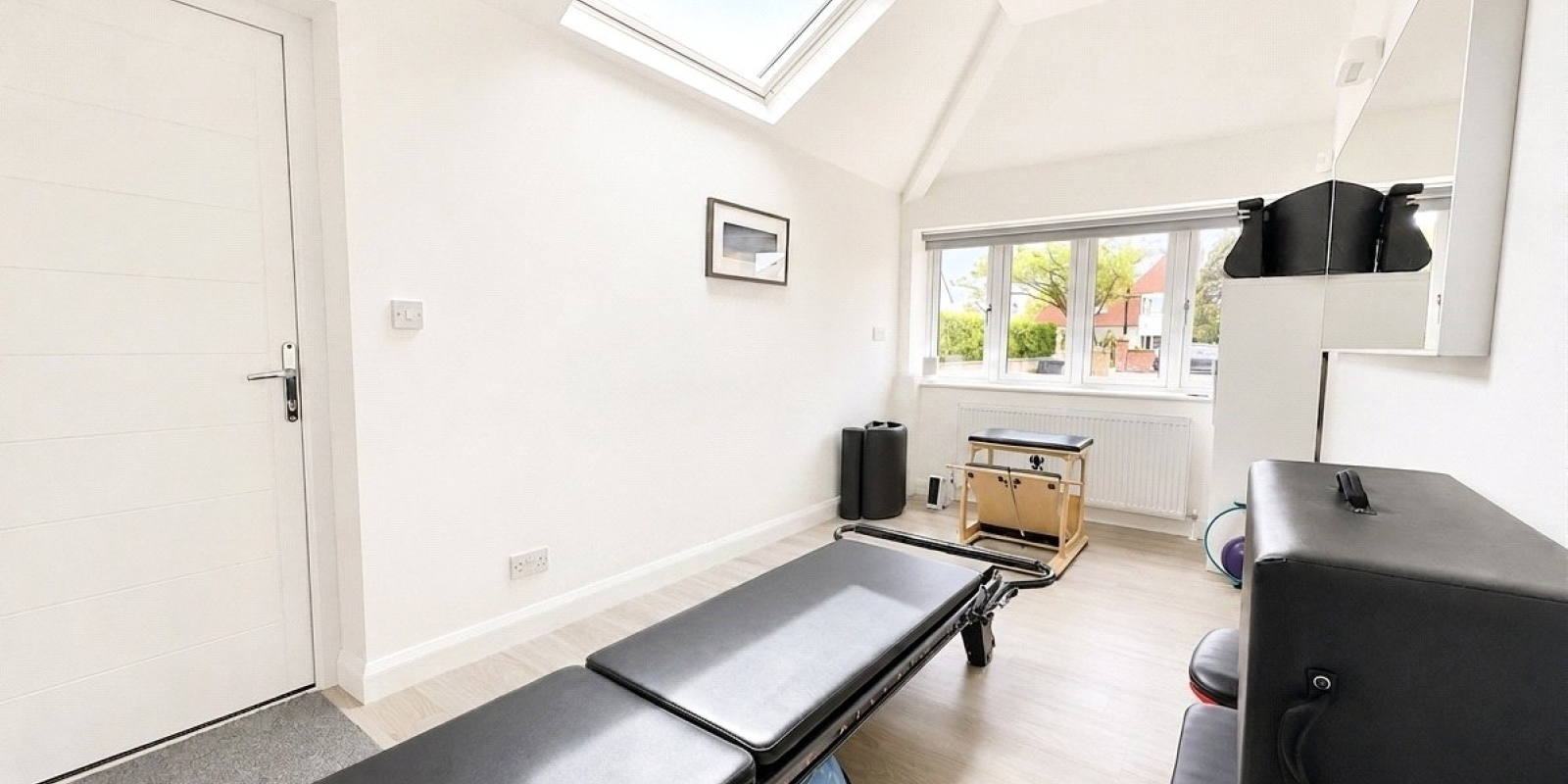
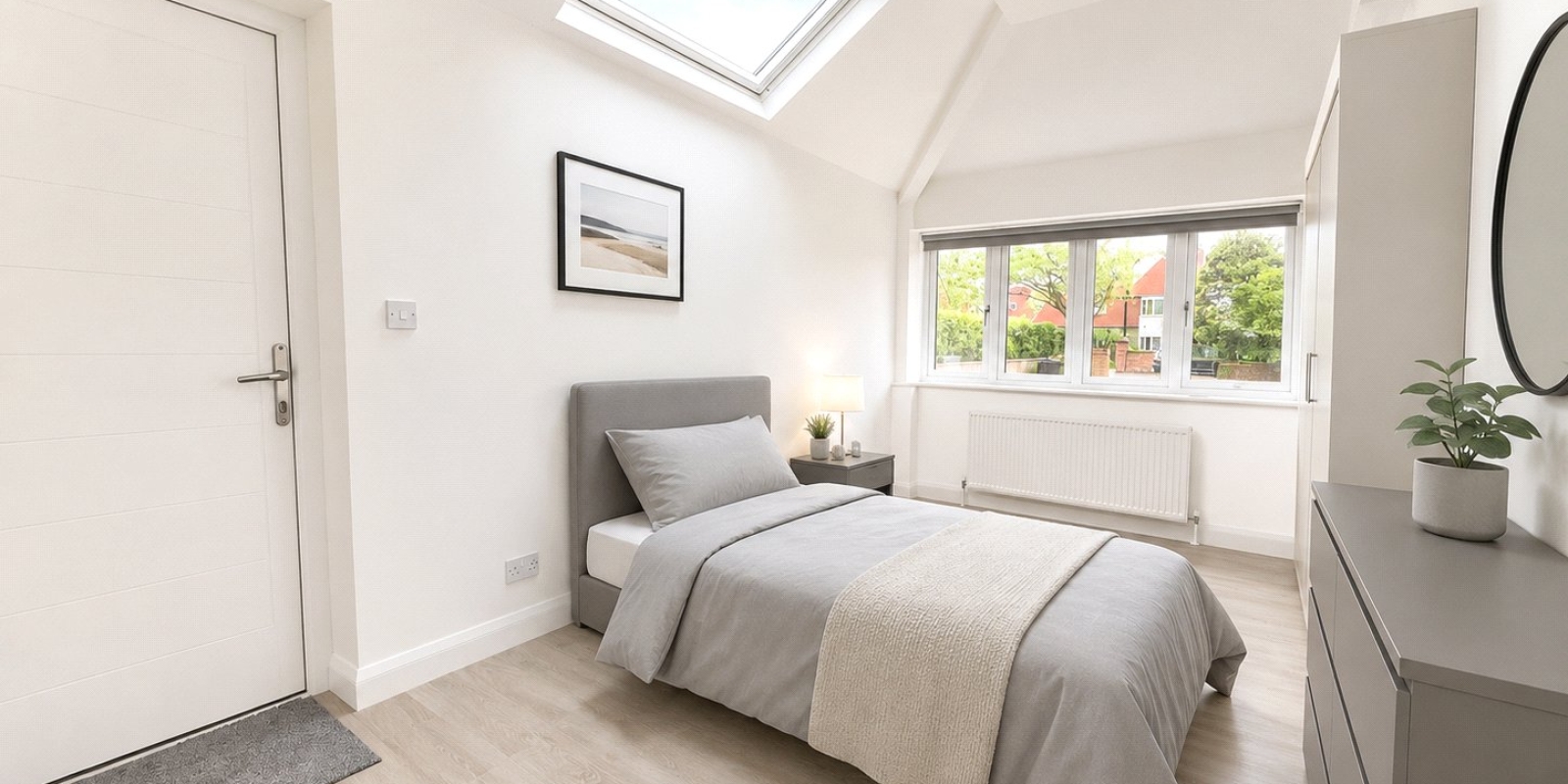
- Ground-floor bedroom suite with shower room, perfect for guests or multi-generational living
- Landscaped rear garden designed for outdoor entertaining and family enjoyment
- Prime Meols location close to the coastline, excellent schools and local amenities
- Property is Freehold and is Council Tax band E
Tenure: Freehold
Some homes simply provide space; others create the backdrop for family life at its very best. This outstanding detached four-bedroom residence in the heart of Meols effortlessly achieves both.
Beautifully renovated and thoughtfully extended, the property offers over 1,800 square feet of stylish, versatile accommodation, perfectly suited to modern living. From busy weekday mornings to relaxed weekends spent with family and friends, every space has been designed with comfort, practicality and entertaining in mind.
At the centre of the home lies a stunning open-plan kitchen, dining and living area. With its bespoke finishes, central island and bi-fold doors opening onto the garden, it is a space that naturally brings people together, whether for family meals, celebrations, or simply enjoying a morning coffee overlooking the garden. Multiple reception rooms provide flexibility for growing families, offering space to work from home, unwind, entertain guests or create dedicated play and media rooms.
A ground-floor bedroom suite, complete with nearby shower room, adds another layer of versatility, ideal for visiting relatives, independent teenagers or those seeking multi-generational living. Upstairs, three generous double bedrooms and a beautifully appointed family bathroom provide peaceful retreats at the end of the day.
Outside, the landscaped rear garden offers a private haven for outdoor living. From summer barbecues on the patio to children playing on the lawn, it is a space designed to be enjoyed throughout the seasons. To the front, ample off-road parking ensures practicality matches the home's impressive appearance.
Perfectly positioned in one of Meols' most desirable locations, the property enjoys easy access to the coastline, local amenities, excellent schools and transport links. Combining contemporary elegance with exceptional family-friendly living, this is a home where lasting memories are waiting to be made.
Property Information
Whilst we endeavour to ensure our property particulars are accurate and up to date, they are intended as a guide only and do not constitute or form part of any offer or contract. All descriptions, photographs, measurements and floor plans are provided for guidance only. Floor plans are not to scale and their accuracy is not guaranteed.
We have not tested any services, systems or appliances and are therefore unable to verify their condition or suitability. Prospective purchasers should satisfy themselves as to the accuracy of the information provided through their own inspections and enquiries.
Anti-Money Laundering (AML) Checks
To comply with Anti-Money Laundering Regulations, we are required by law to carry out identity and source of funds checks on all purchasers.
We work with our trusted compliance partner, Coadjute, to carry out these checks. Once your offer has been accepted (subject to contract), they will contact you directly and provide a secure link to complete the required verification online. Coadjute charges a non-refundable verification fee of £45.00 plus VAT (£54.00 including VAT) per purchaser, payable directly to them. These checks must be completed before we are able to issue the Memorandum of Sale.


Stamp Duty Calculator
• This calculation assumes that the purchase of the property will NOT result in owning two or more properties.
Mortgage Calculator
The LTV (loan to value) of this mortgage is 90%.
Contact your local branch if you have any Mortgage enquiries.