
3 bedroom House -Garden Hey Road, Meols, Merseyside, CH47 5AS
Offers over £500,000
- Sought-after Meols location close to the promenade, Meols Parade and Queens Park.
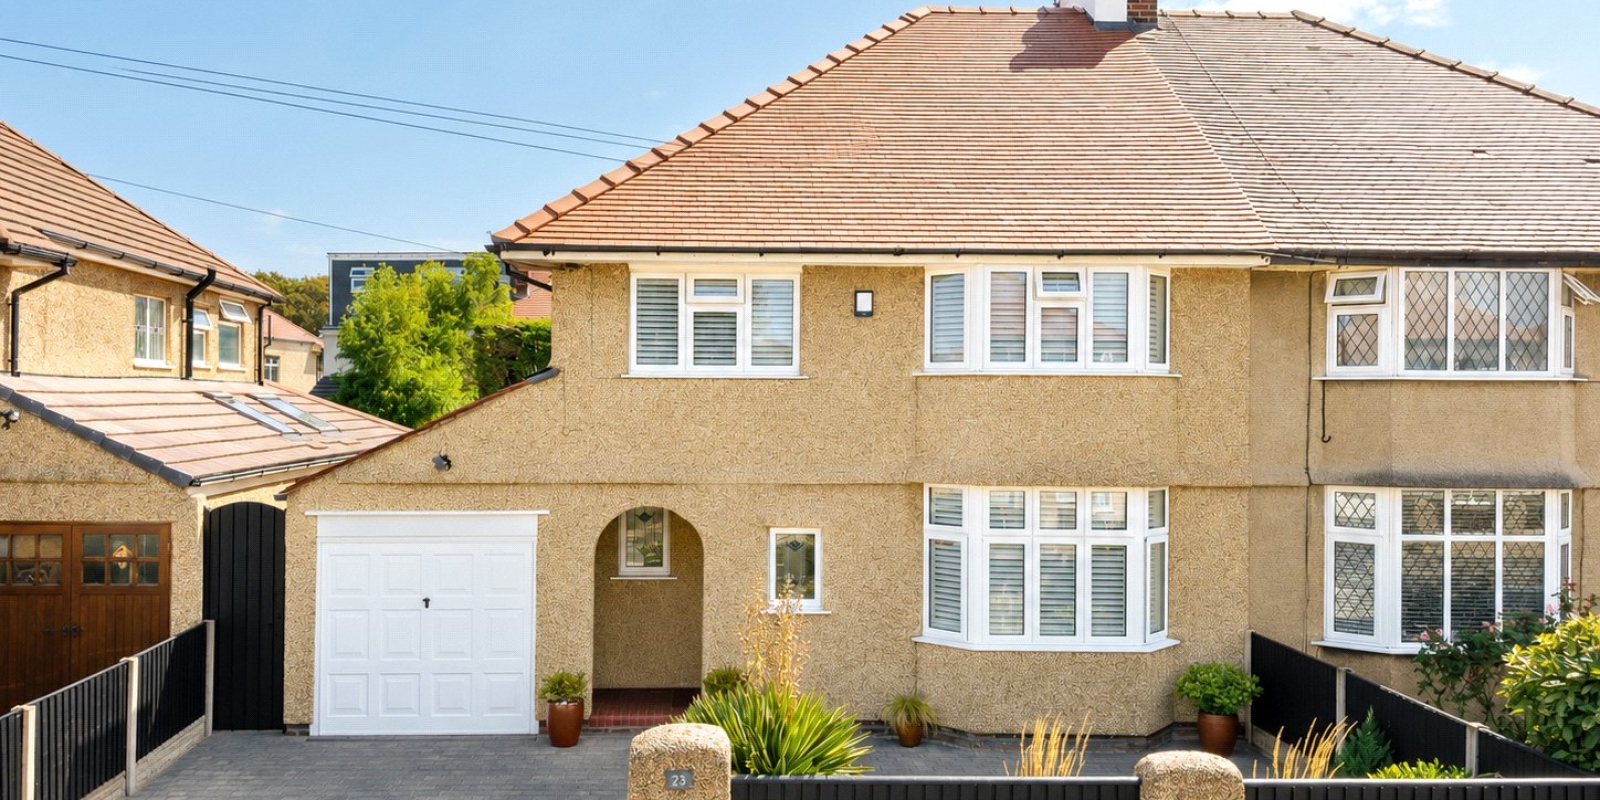
- Beautifully presented three-bedroom semi-detached family home.
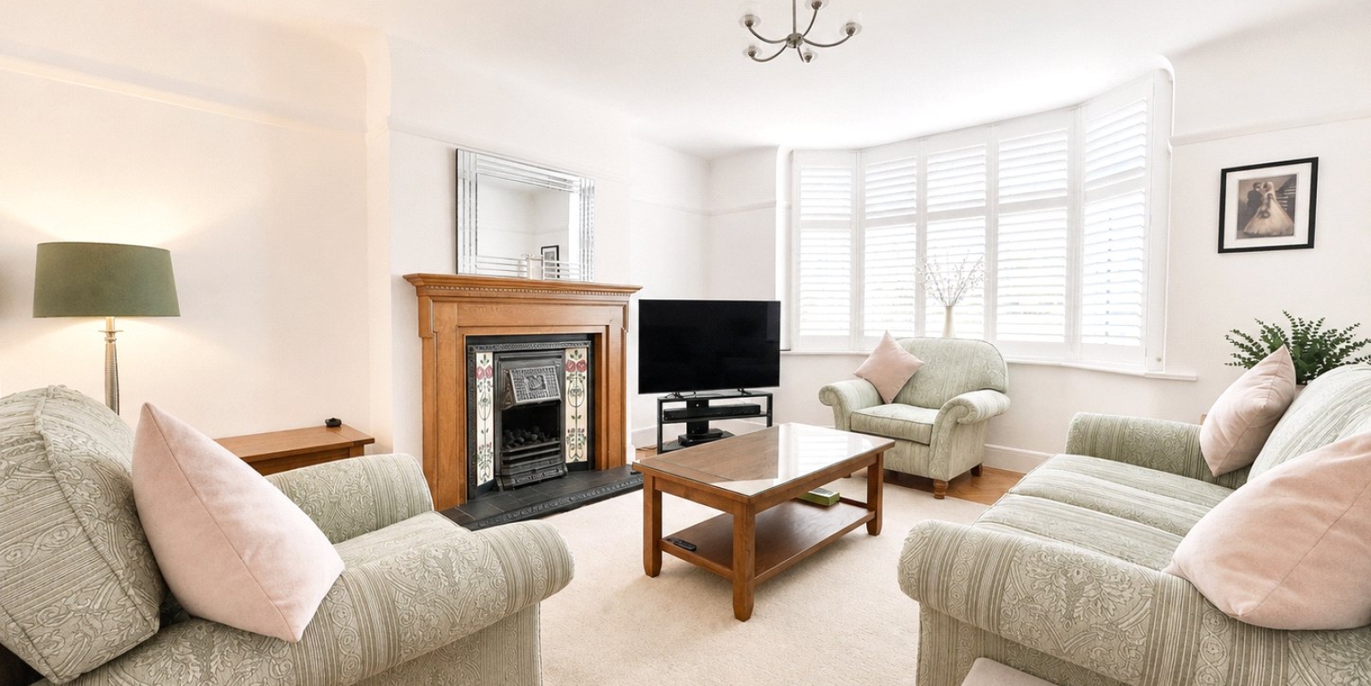
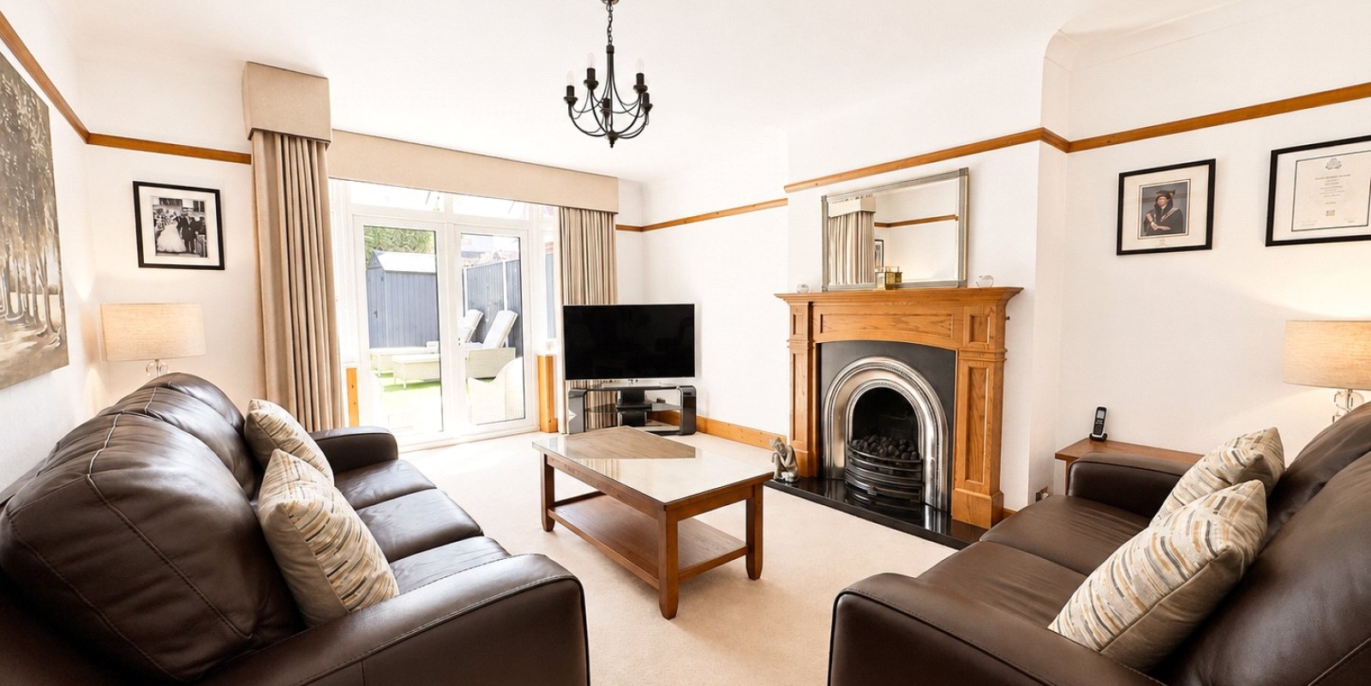
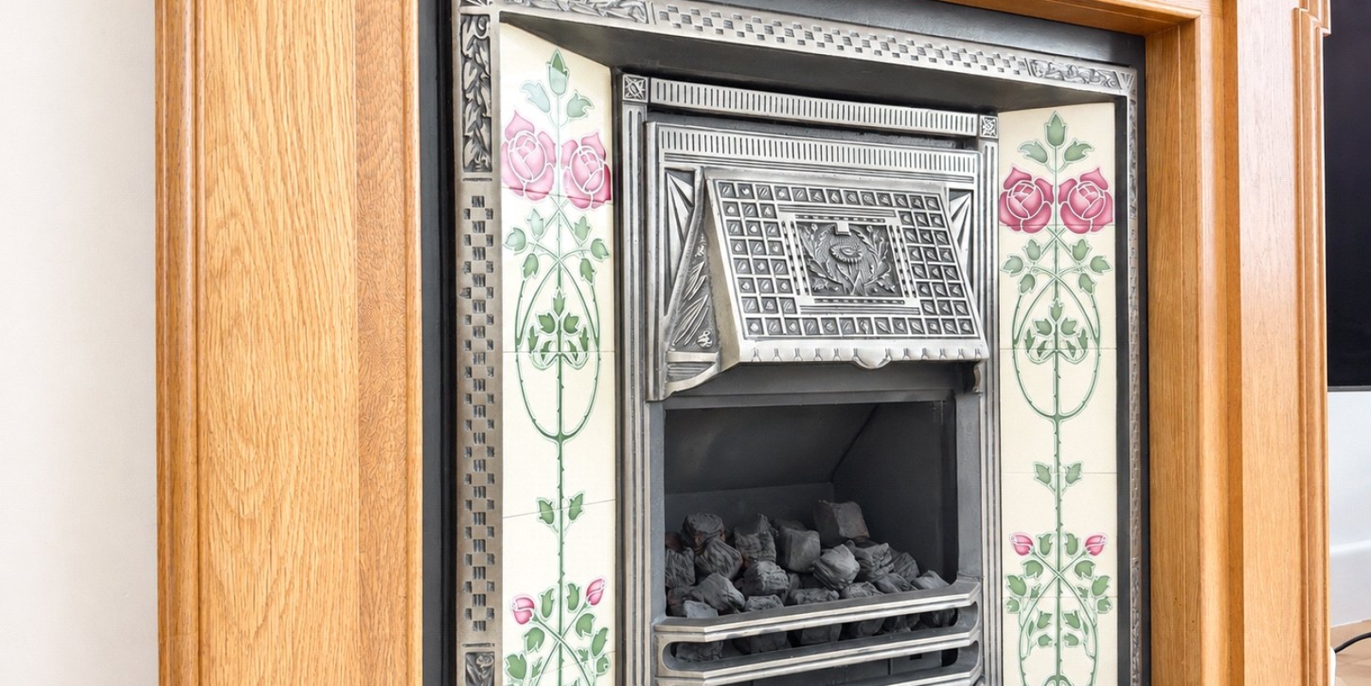
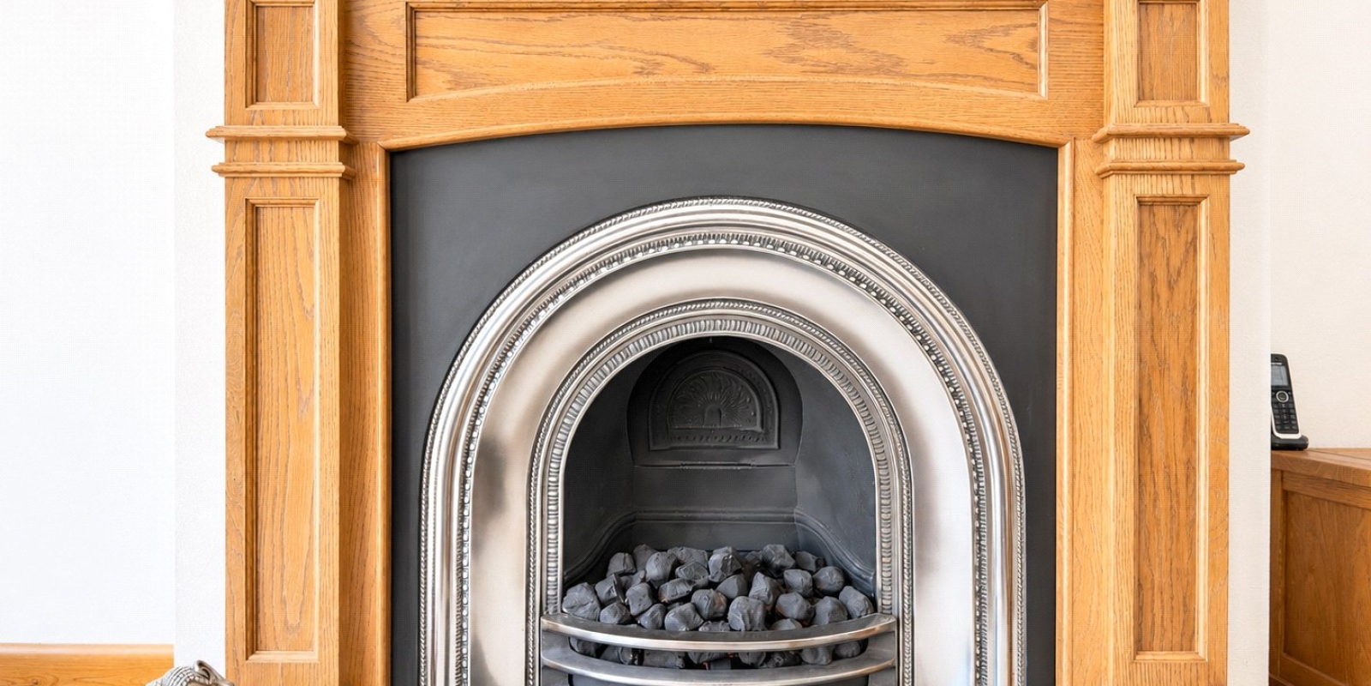
- Two spacious reception rooms, both featuring attractive fireplaces.
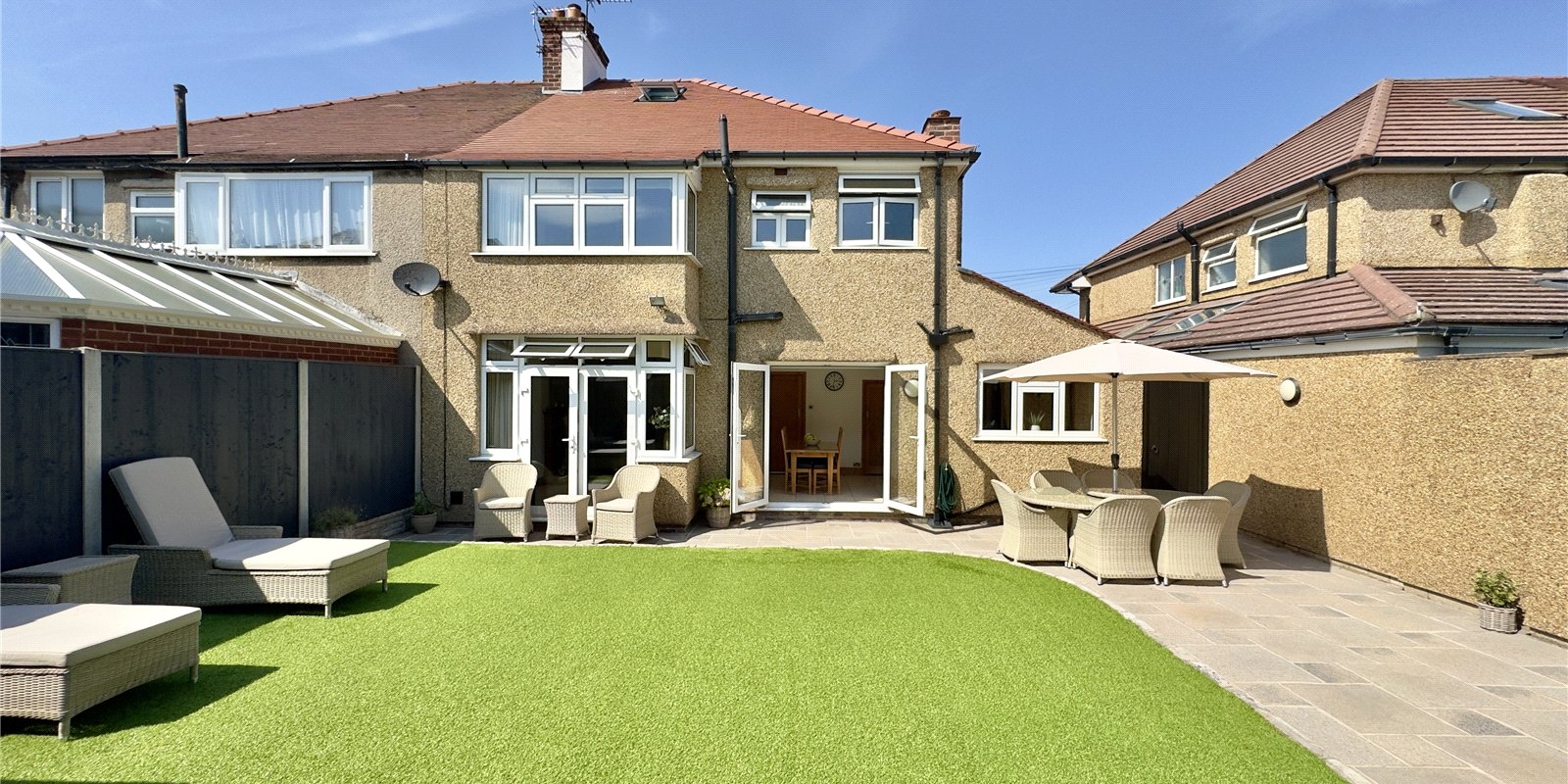
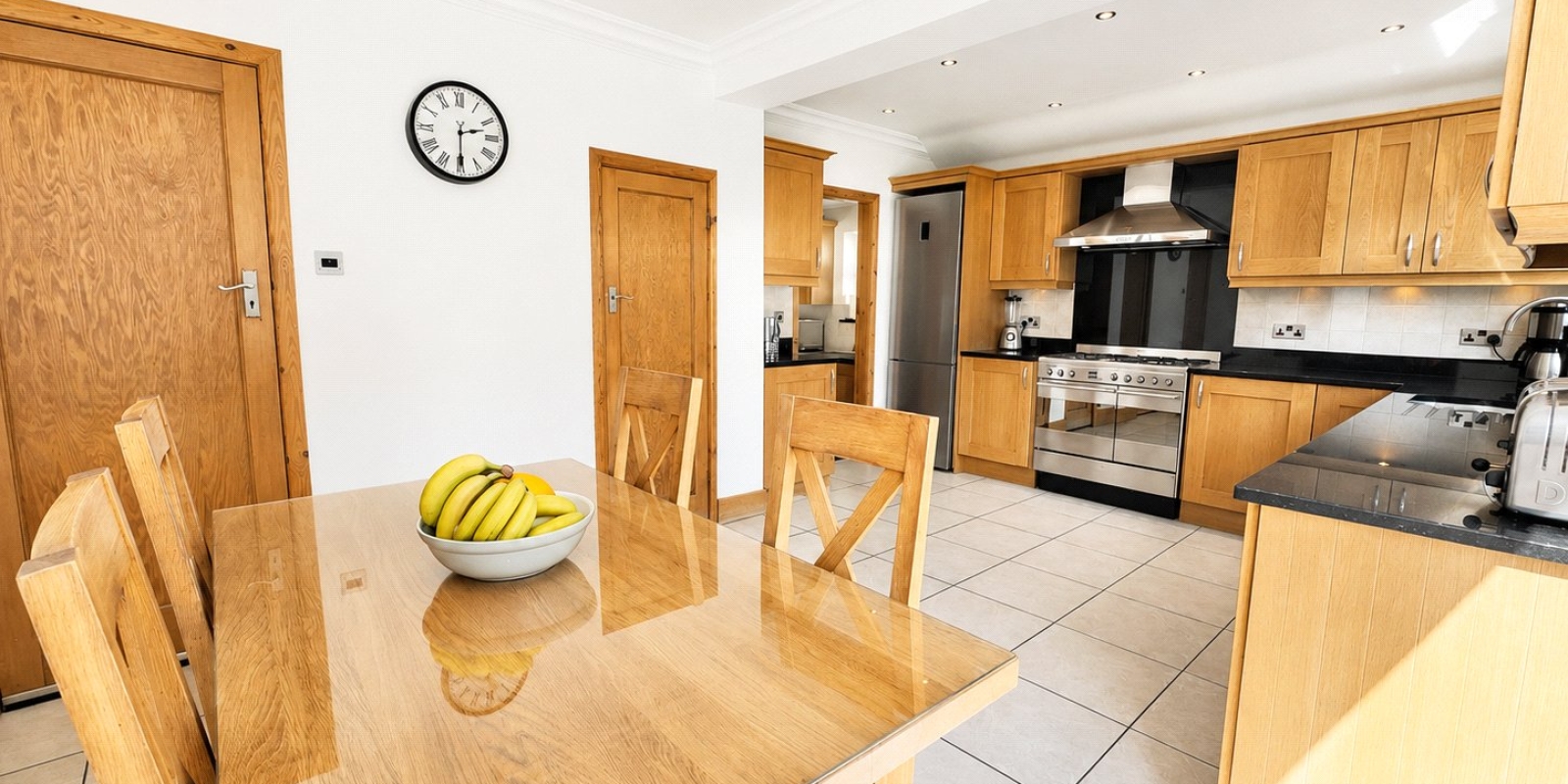
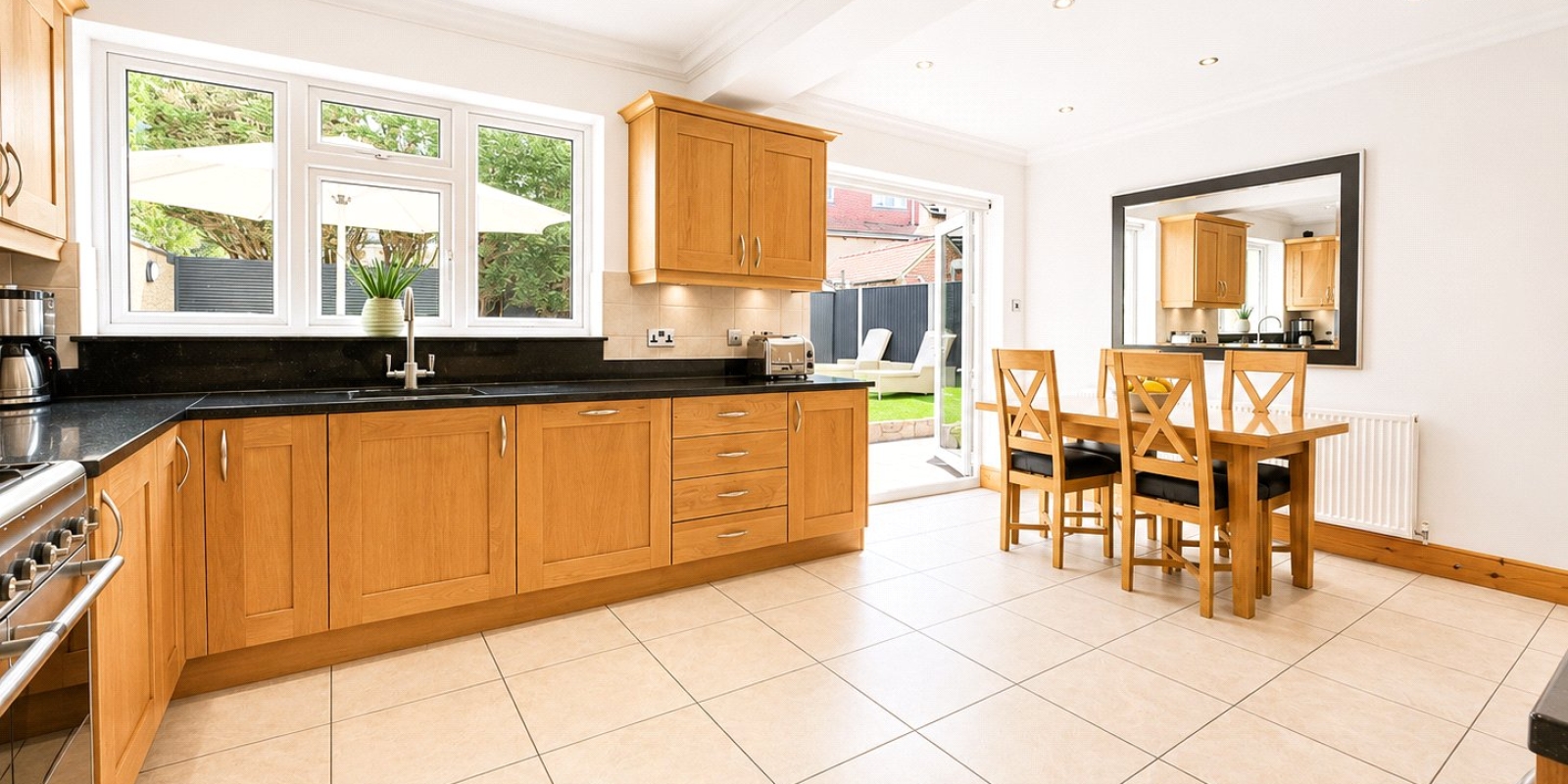
- Stunning open-plan dining kitchen with French doors to the rear garden.
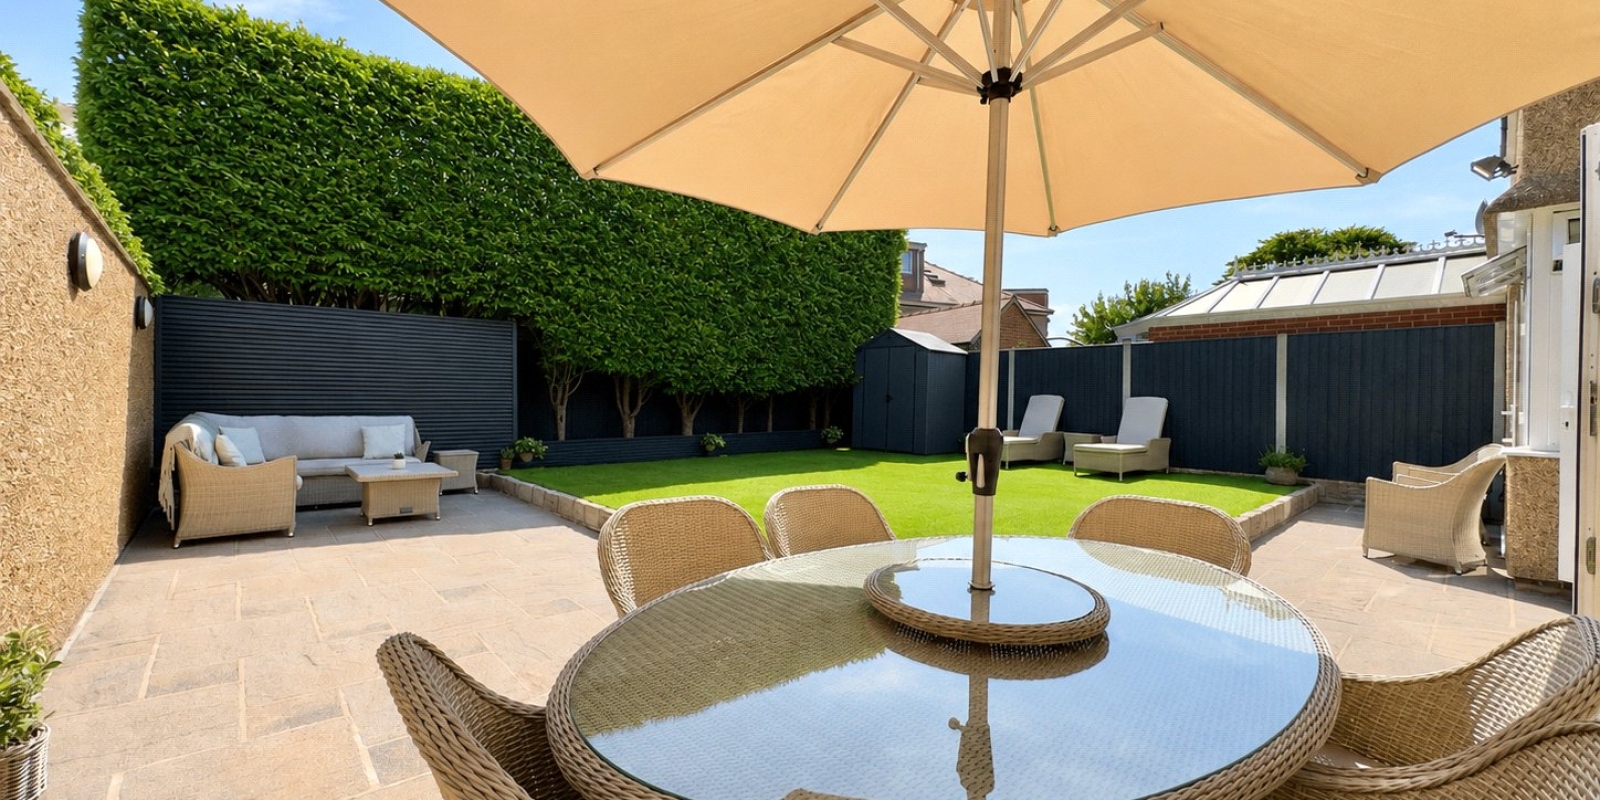
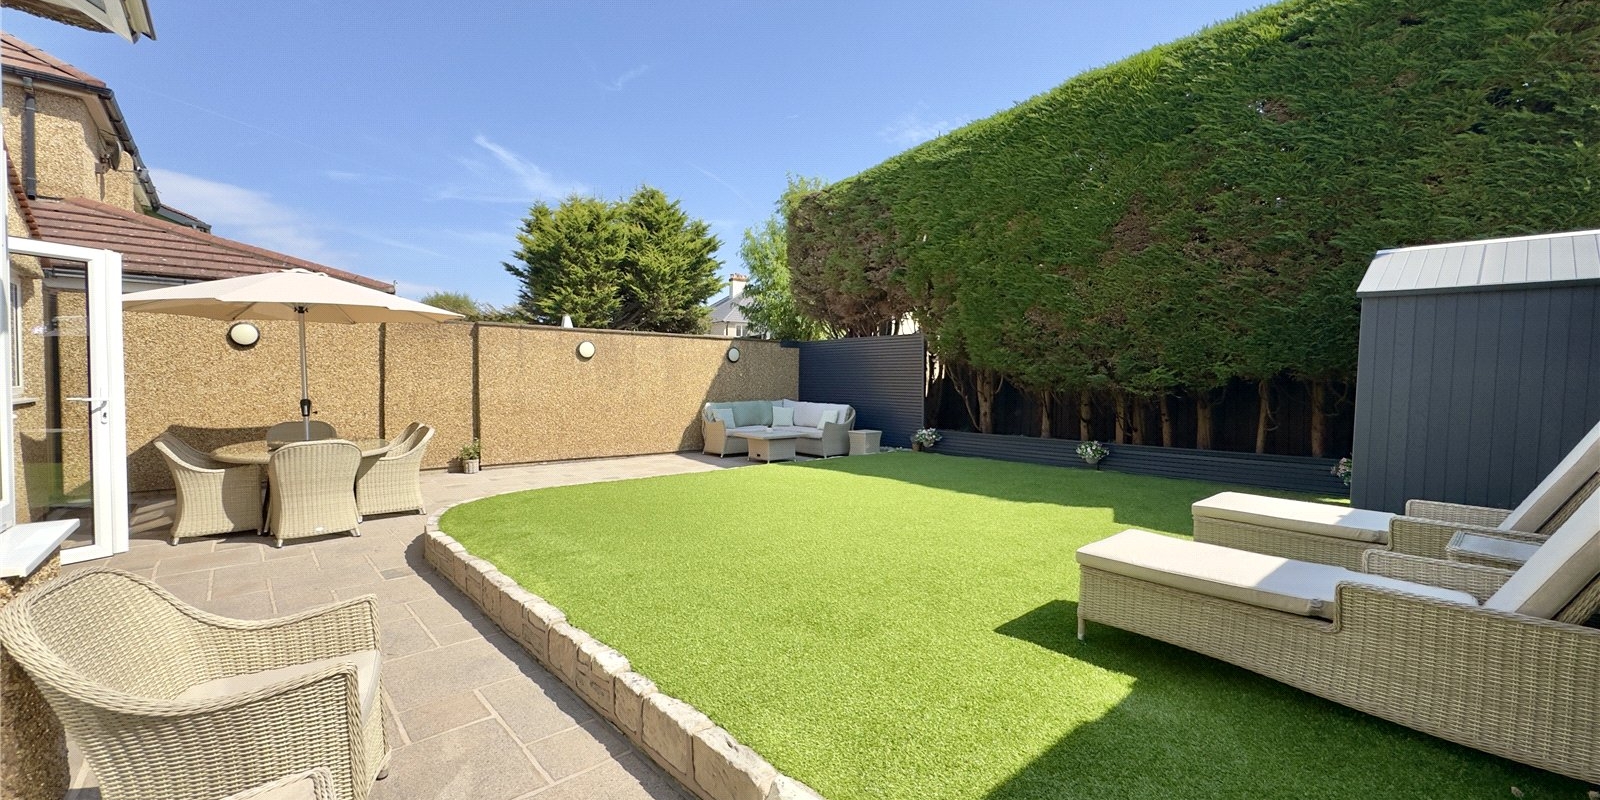
- Landscaped private garden with patio areas, ideal for outdoor entertaining.
- Driveway parking, integral garage and separate utility room.
- Freehold - Council Tax Band -D
Tenure: Freehold
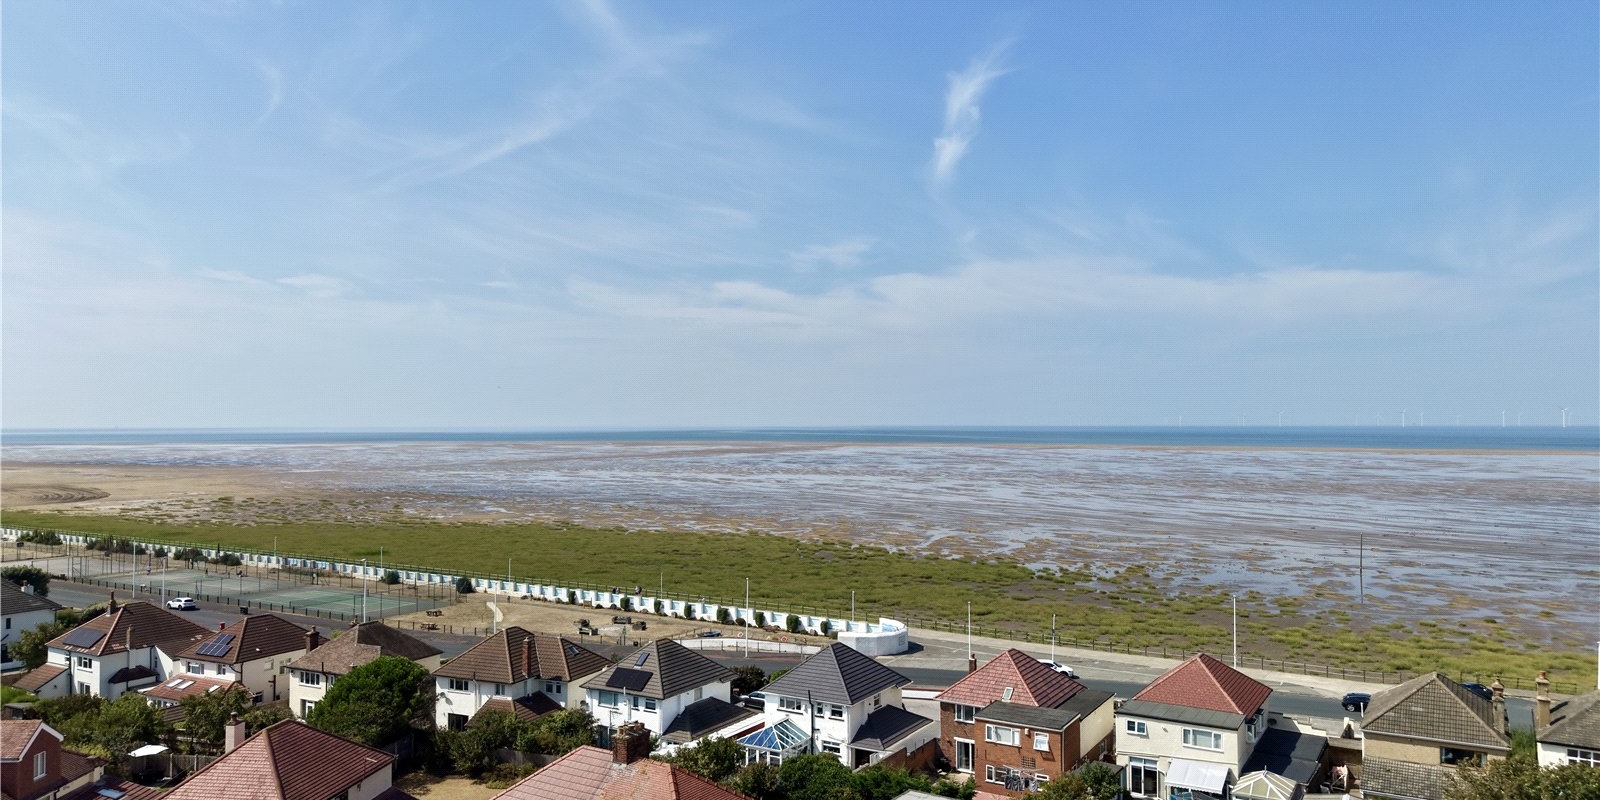
Occupying a prime position within one of Meols' most desirable residential locations, this beautifully maintained three-bedroom semi-detached home offers an exceptional blend of character, space, and modern family living. Conveniently situated within easy reach of the promenade, Meols Parade, Queens Park, and highly regarded local schools, the property enjoys both a peaceful setting and excellent everyday convenience, benefiting from three train stations nearby and seamless access to public transport links.
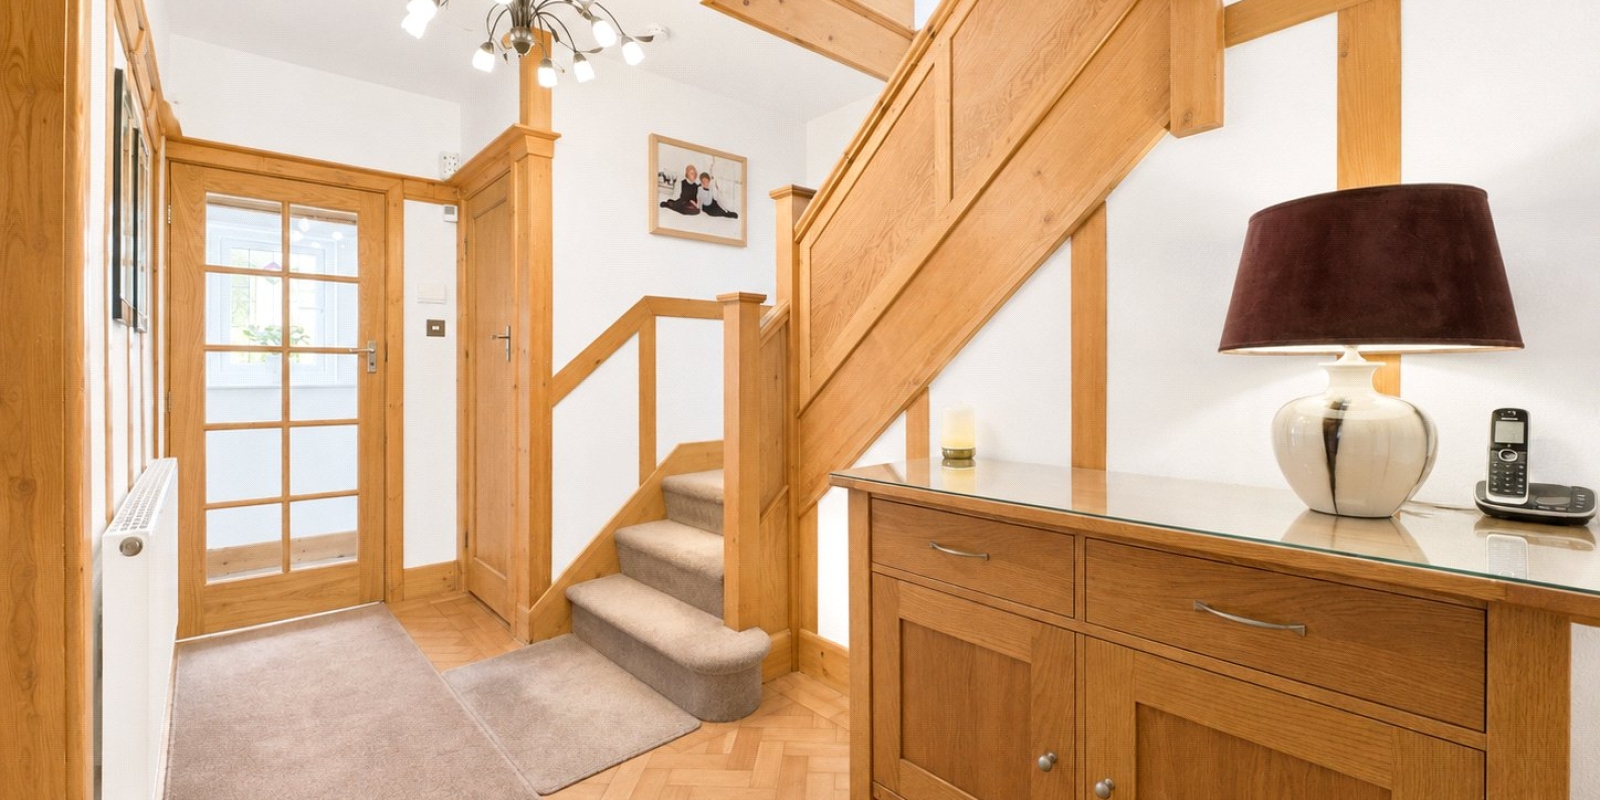
From the moment you step inside, the quality of presentation is immediately apparent. A welcoming entrance hall sets the tone for the accommodation, leading to a convenient ground floor cloakroom and two elegant reception rooms. Both living spaces are generously proportioned and enhanced by attractive feature fireplaces, creating warm and inviting areas for relaxing, entertaining and family gatherings.
The heart of the home is undoubtedly the impressive dining kitchen, thoughtfully designed to provide a sociable space for modern living. French doors open directly onto the beautifully landscaped rear garden, seamlessly connecting indoor and outdoor living. The garden has been carefully arranged with patio seating areas and low-maintenance lawn, offering an ideal setting for summer entertaining, family enjoyment or simply unwinding in private surroundings. A separate utility room provides additional practicality and internal access to the integral garage.
To the first floor are three well-proportioned bedrooms, all served by a family bathroom and separate WC, creating an ideal layout for growing families.
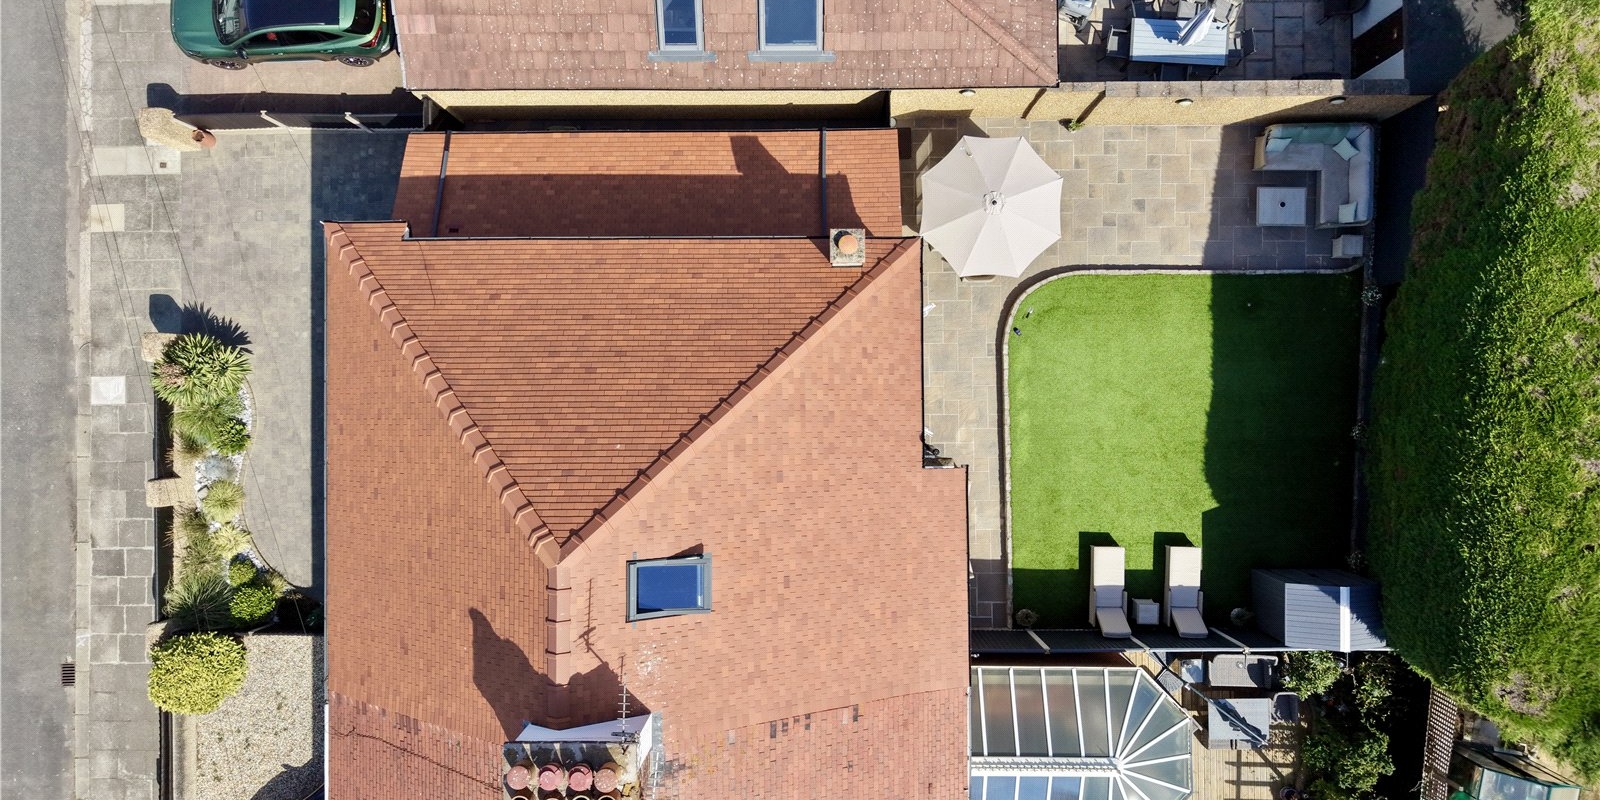
The property has been lovingly cared for and enhanced by the current owners, including the addition of a recently installed roof finished with traditional clay tiles, preserving the home's character while providing peace of mind for future owners. Further benefits include a generous driveway providing ample off-road parking and an external power supply for added convenience.
Combining timeless appeal with thoughtful modern improvements, this superb home presents a rare opportunity to acquire a turnkey property in one of Meols' most sought-after locations.
Vestibule - (1m x 0.05m) - With plate rail, uPVC double glazed obscured window with stained glass and lead light detail to the front elevation, single glazed door opening into entrance hallway.
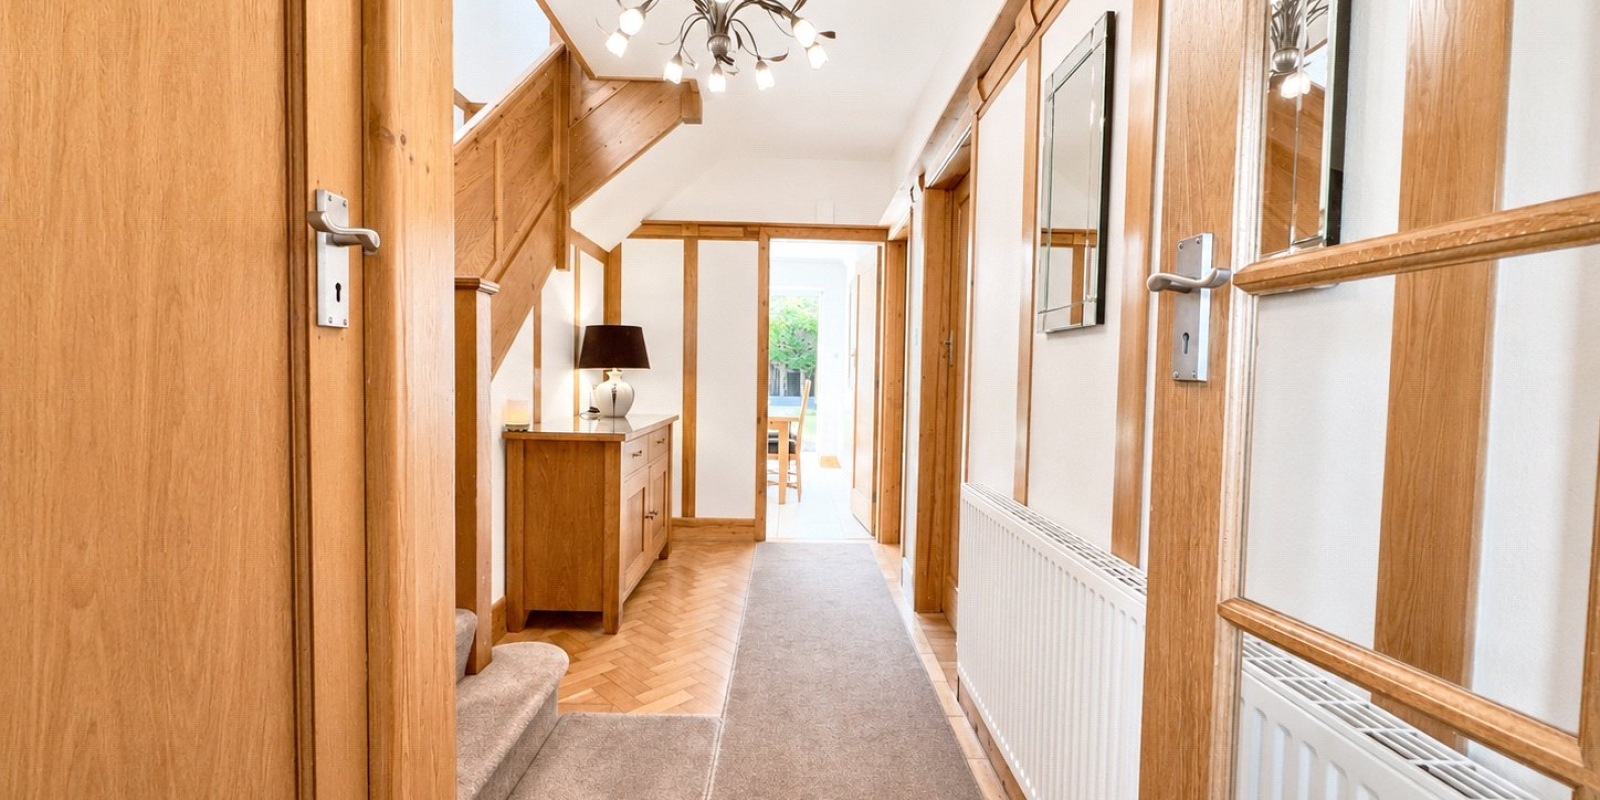
Entrance Hallway - (4.17m x 1.8m) - With parquet flooring, plate rail, picture rail, doorways to downstairs WC, lounge, living room/family room and dining kitchen with staircase rising to the first floor accommodation and single panelled radiator.
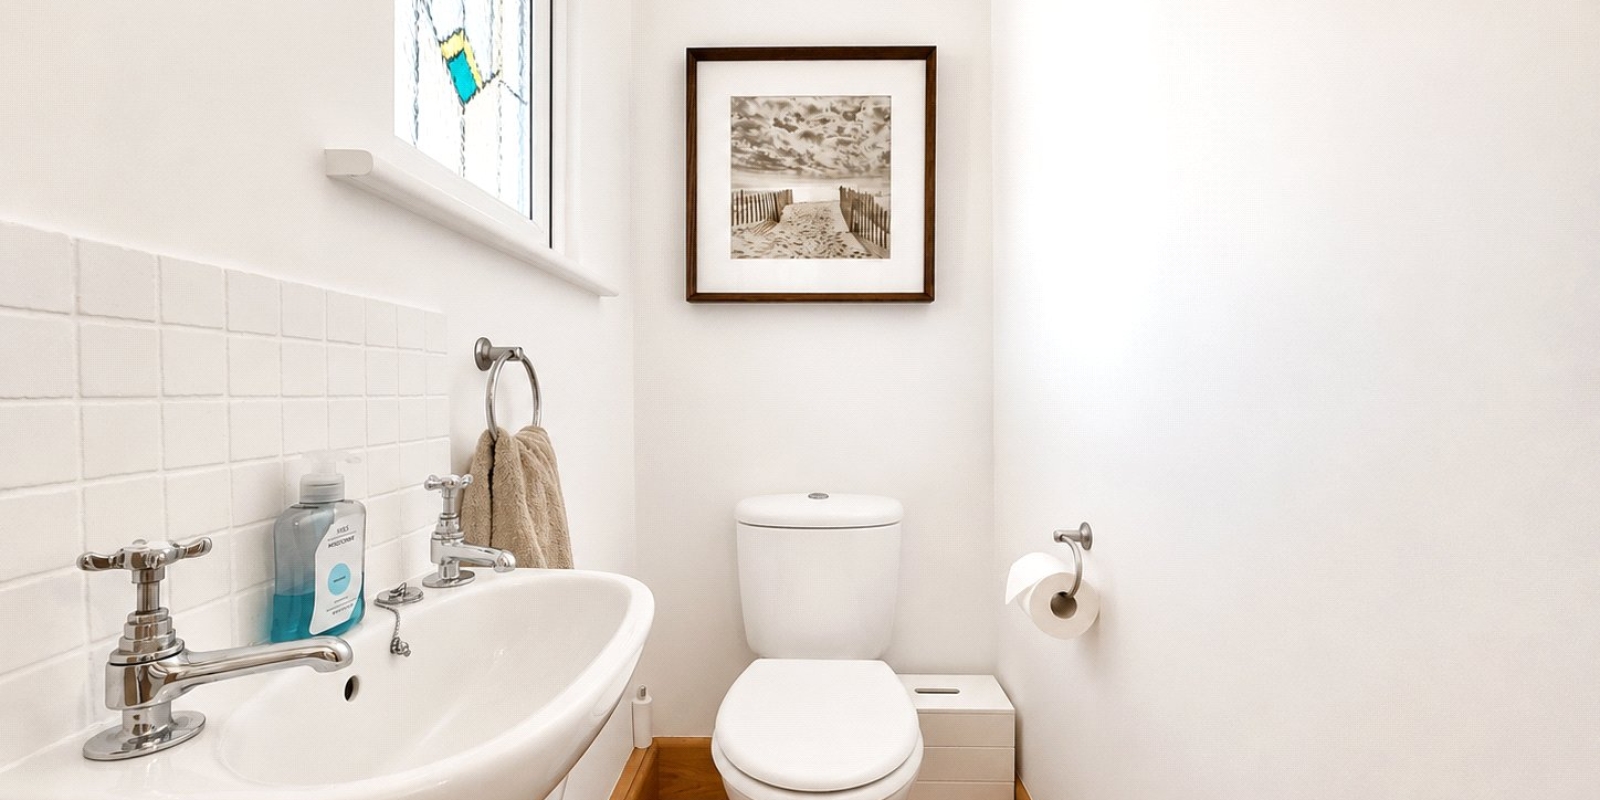
Downstairs WC - (0.91m x 1.42m) - With close coupled WC, pedestal basin with taps over and tiled splash back, spotlighting, extractor fan, uPVC double glazed obscured window with stained glass and lead light detail to the front elevation and parquet flooring.
Lounge - (4.72m max into bay window x 3.94m max into recess) - With picture rial, uPVC double glazed bay window with lead light detail to the front elevation, single panelled radiator, feature cast iron fireplace with living flame gas fire set onto tiled hearth with timber mantle, parquet flooring and television aerial point.
Living Room - (5.18m x 3.94m max into recess) - With picture rail, two uPVC double glazed windows with lead light detail to the rear elevation, uPVC double glazed french door opening to rear patio and garden, single panelled radiator and feature cast iron fireplace with living flame gas fire set onto granite hearth with timber mantle.
Dining Kitchen - (3.66m x 5.36m) - Fitted with a range of wall, base and drawer units, stainless steel sink by Franke with drainer and mixer tap over set within granite work top incorporating integrated Miele dishwasher, space for range cooker, chimney style extractor fan by Smeg, space for fridge freezer, spotlighting, coved ceiling, uPVC double glazed window with lead light detail to the rear elevation with uPVC double glazed french doors opening to rear patio and garden, double panelled radiator, tiled flooring and doorways to pantry and utility room.
Pantry - (1.75m x 0.79m) - With spotlighting, coat hooks, shelving and tiled flooring.
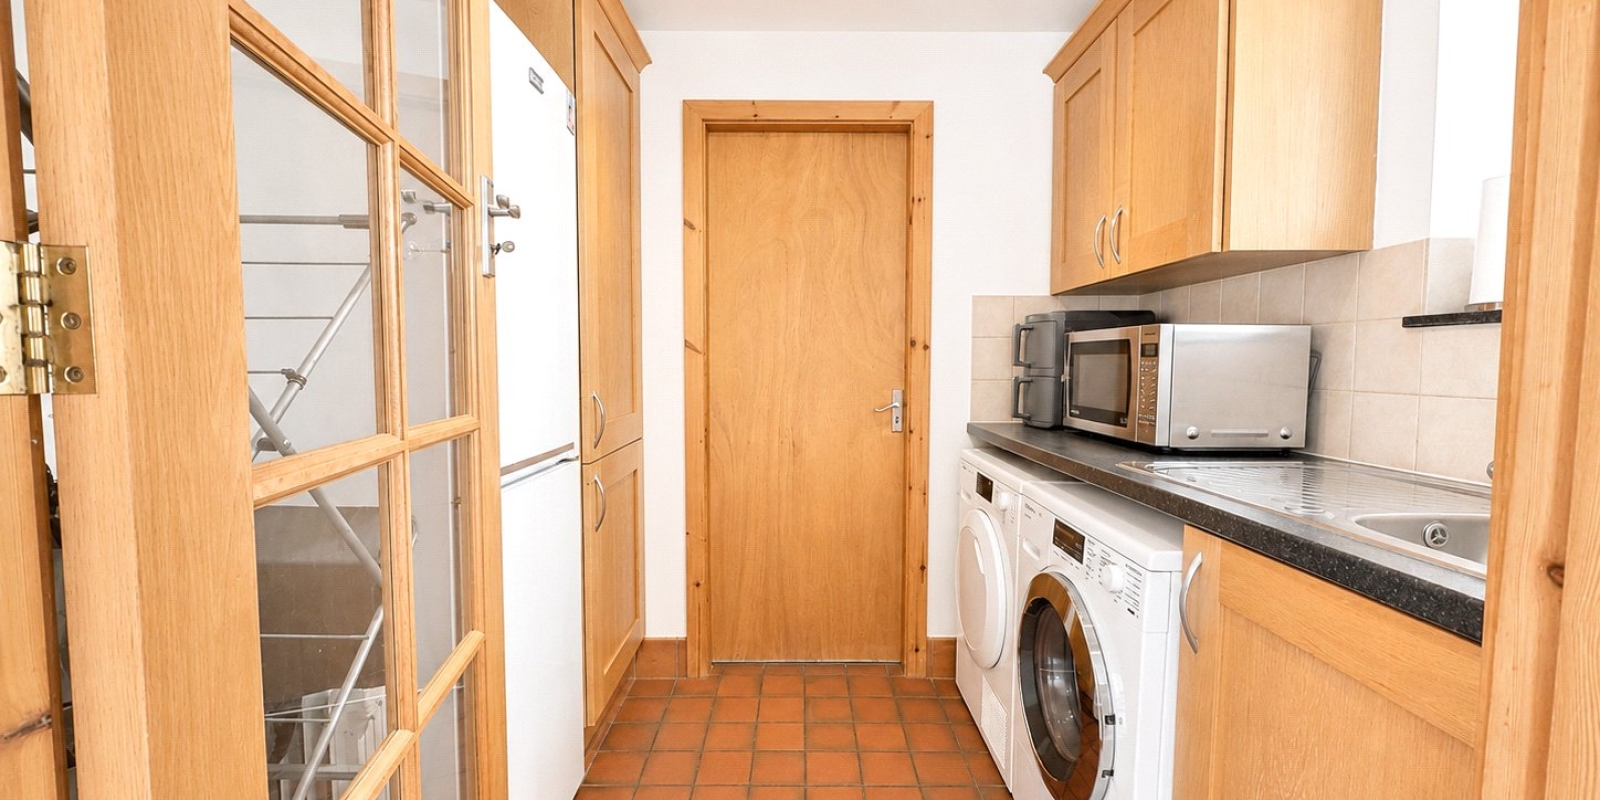
Utility Room - (1.96m x 2.36m) - Fitted with wall and base units, stainless steel sink with drainer and mixer tap set within granite effect work top, space and plumbing for tumble dryer and washing machine, space for fridge freezer, spotlighting, uPVC double glazed obscured window to the side elevation, doorway to integral garage and tiled flooring
Integral Garage - (3m x 2.41m) - With up and over garage door, single glazed obscured window to the side elevation, housing utility meters and high level storage.
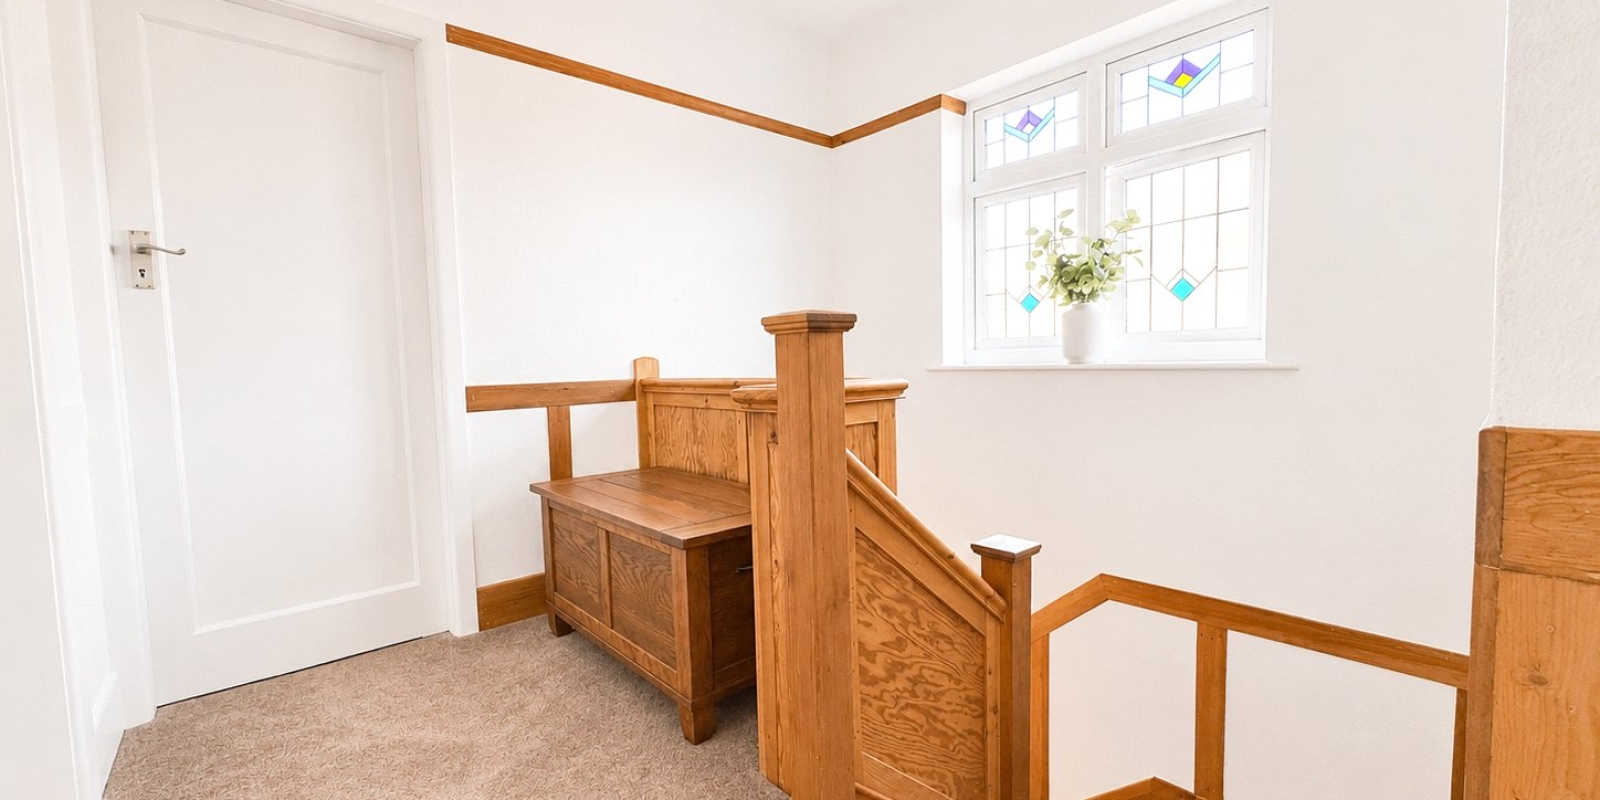
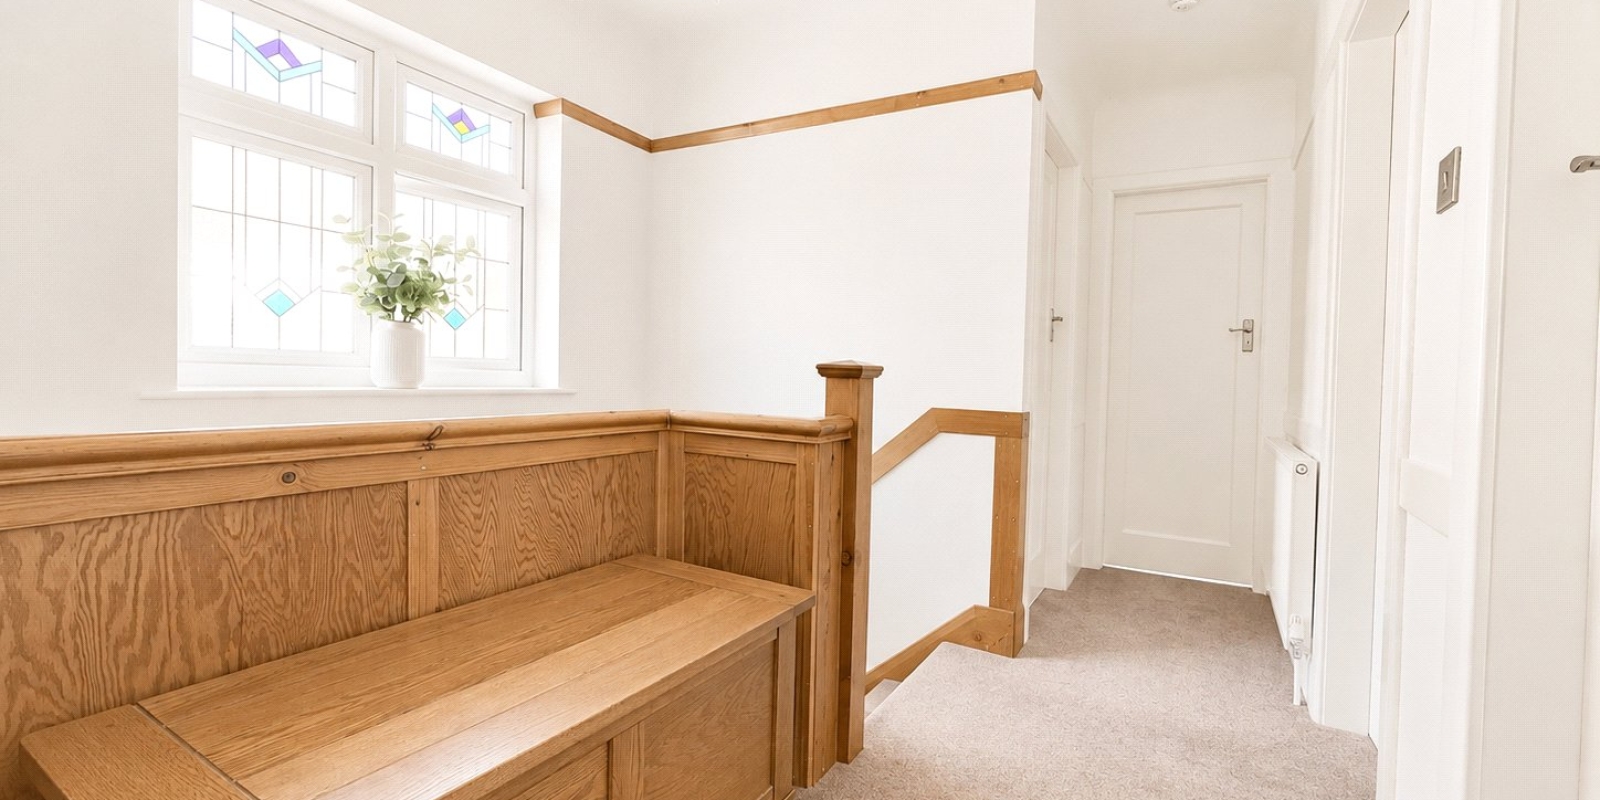
First Floor Landing - With access to attic (with fully suspended flooring and pull down ladder), picture rail, single panelled radiator, telephone point, uPVC double glazed window with lead light detail to the side elevation, doorways to bedrooms, separate WC and bathroom.
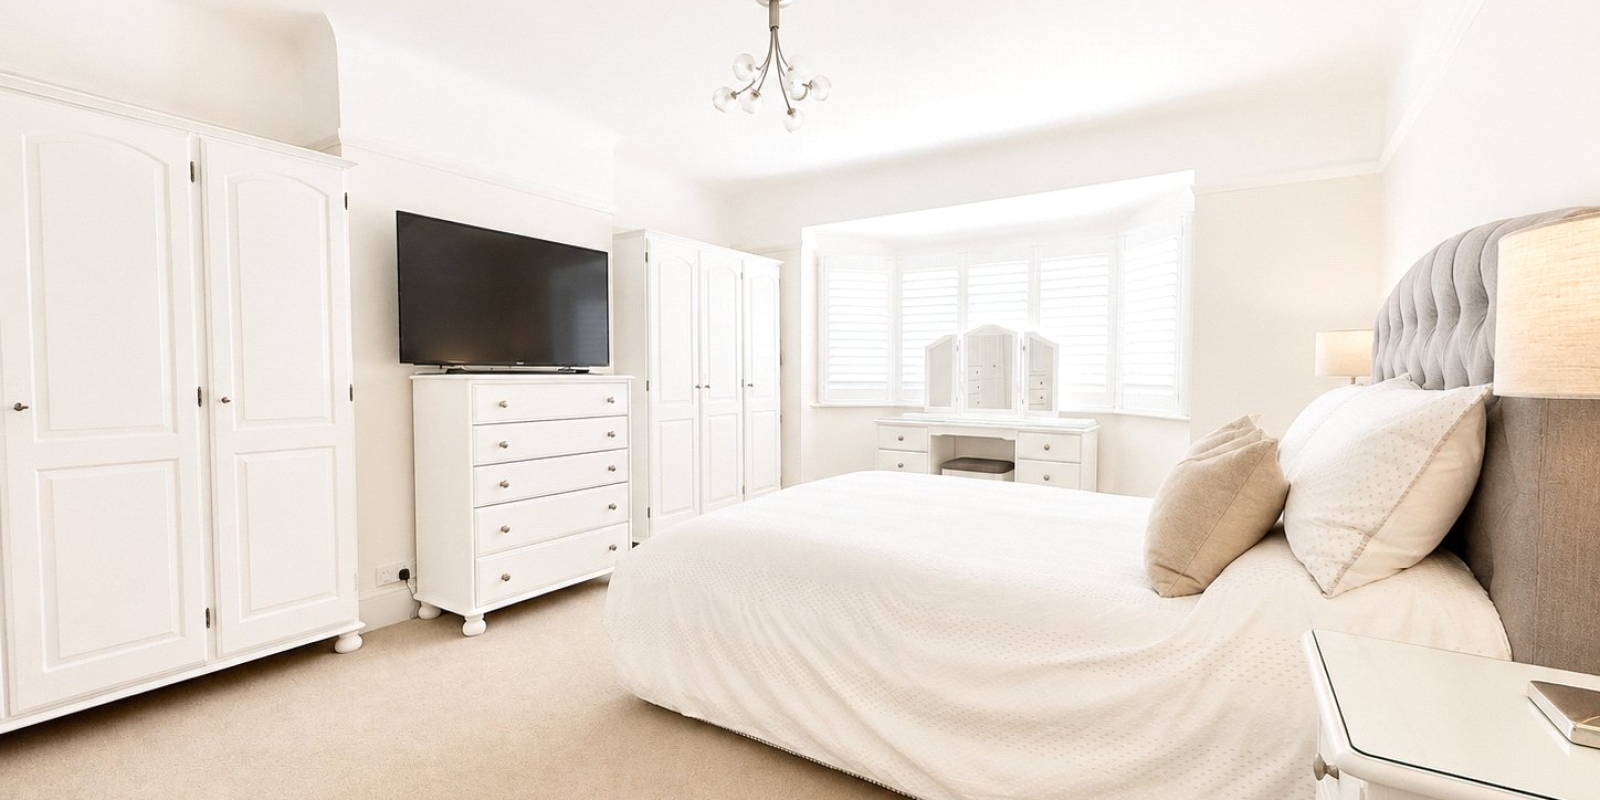
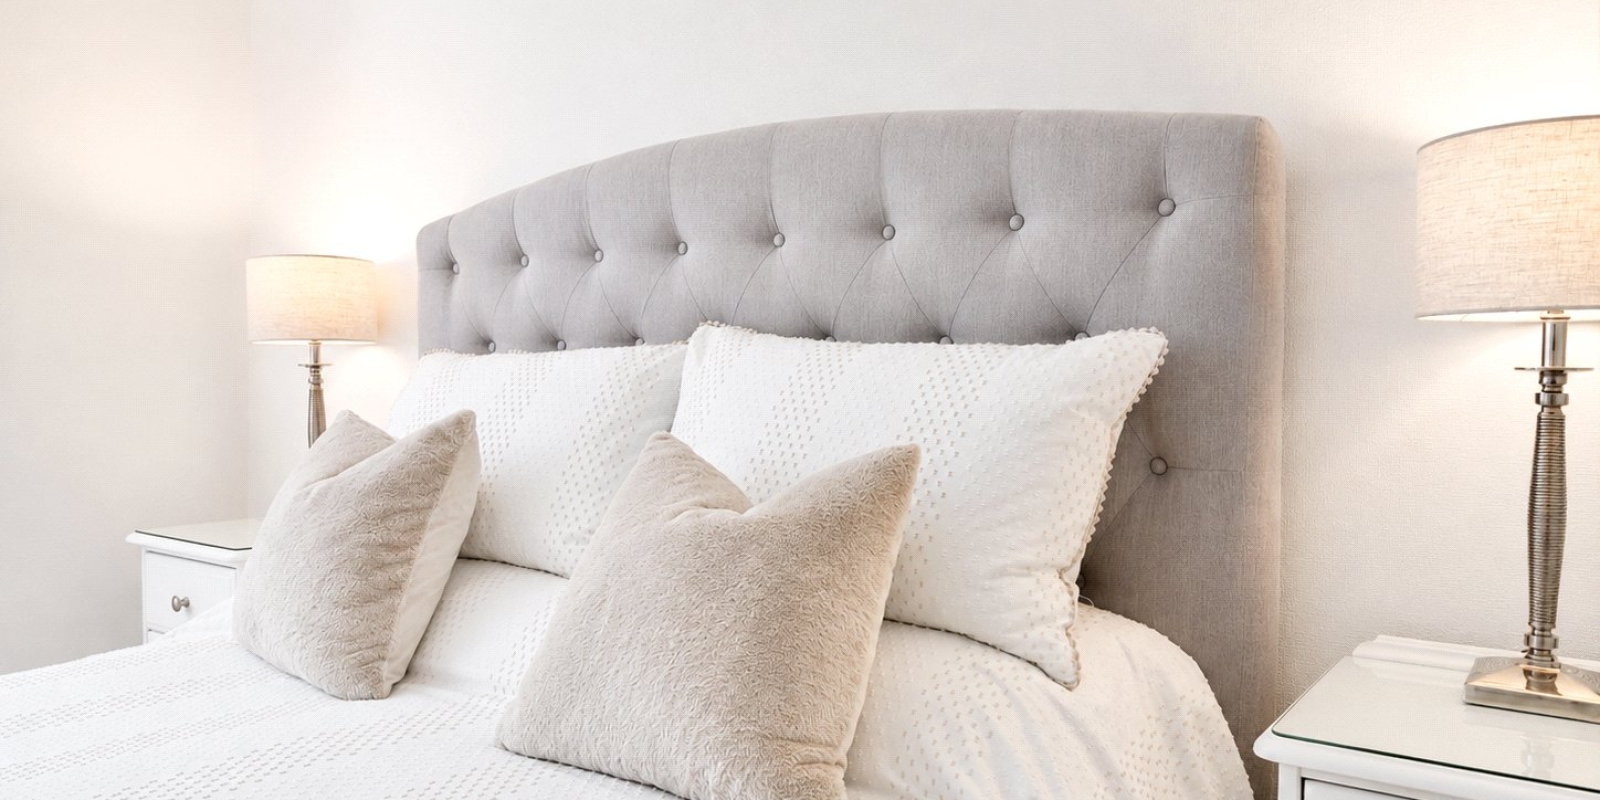
Bedroom One - (4.85m max into bay window x 3.94m max into recess) - With picture rail, uPVC double glazed bay window with lead light detail to the front elevation, double panelled radiator and television aerial point.
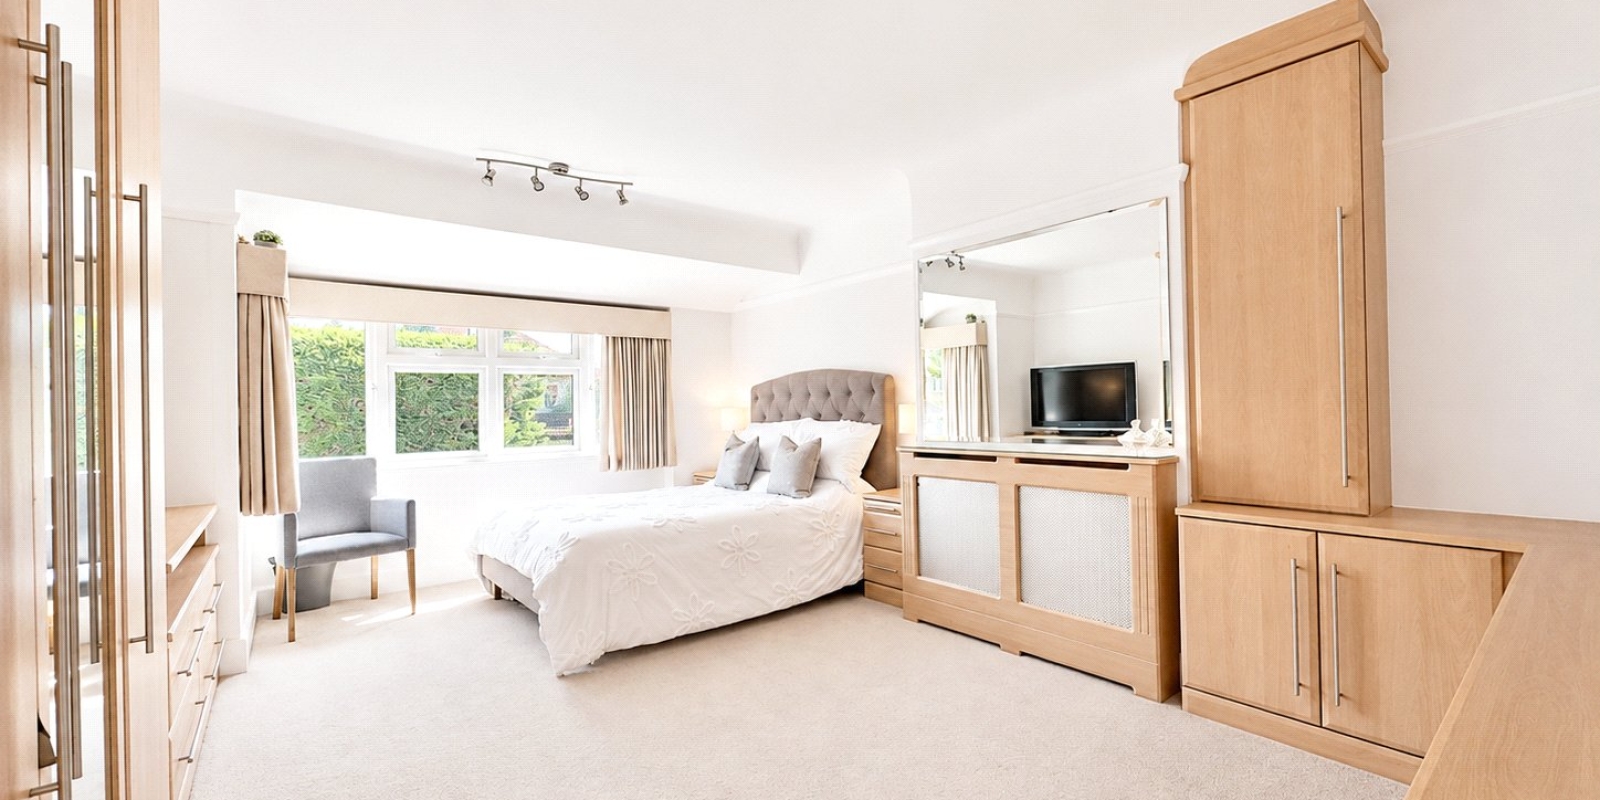
Bedroom Two - (5.28m x 3.94m) - With picture rail, uPVC double glazed window with lead light detail to the rear elevation, double panelled radiator with decorative cover, fitted wardrobes, drawers, desk and shelving, telephone point and television aerial point.
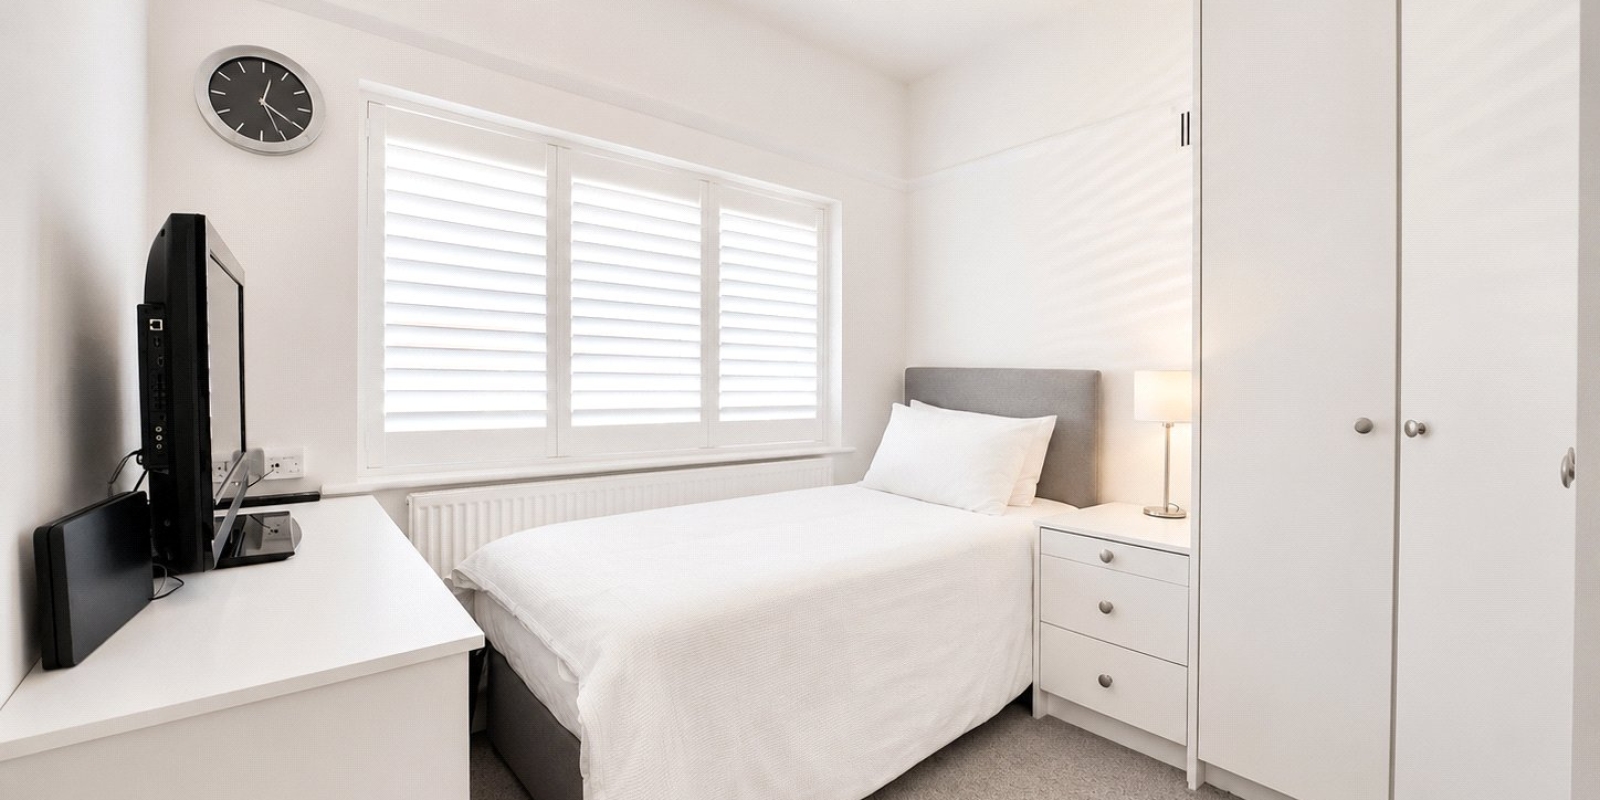
Bedroom Three - (2.77m x 2.72m) - With spotlighting, picture rail, uPVC double glazed window with lead light detail to the front elevation, single panelled radiator, fitted wardrobes and cupboards, television aerial point and telephone point.
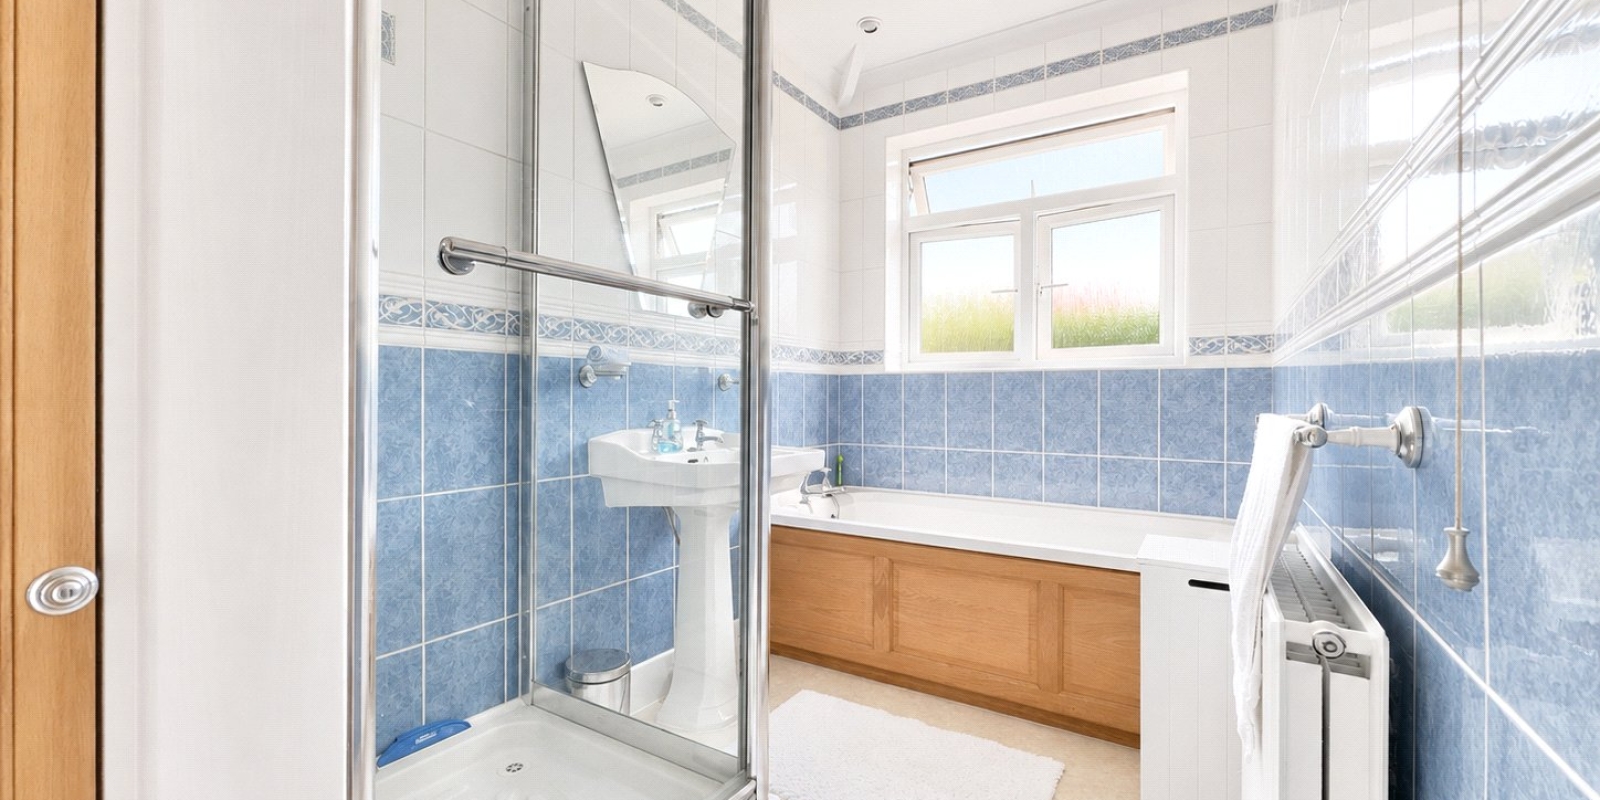
Bathroom - (3.2m x 1.68m) - Fitted with a suite comprising pedestal Heritage basin with taps over, bath with taps over, corner shower enclosure with Mira shower fitted, spotlighting, tiled walls, uPVC double glazed obscured window to the rear elevation, double panelled radiator and airing cupboard housing Valliant boiler.
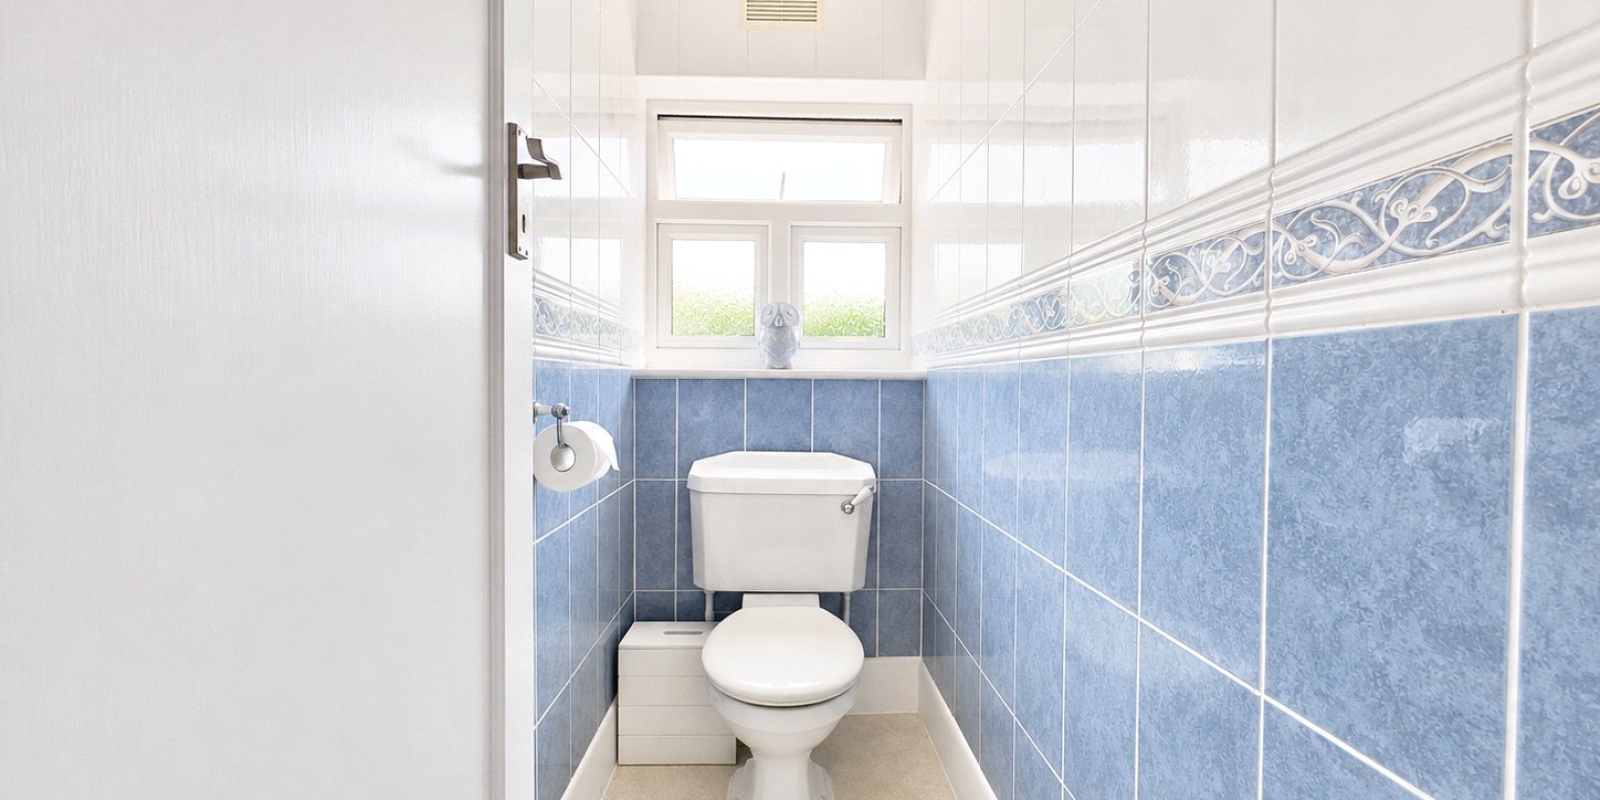
Separate WC - (1.75m x 0.9m) - Fitted with close coupled WC, spotlighting, uPVC double glazed obscured window to rear elevation and tiled walls.
Property Approach - To the front of the property there is a paved driveway with space for numerous vehicles with landscaped garden frontage with well stocked borders, pathway to the side of the with double gated access to the rear.
Rear Garden - To the rear of there is landscaped patio with raised astro turf garden, fenced boundaries and tree screening.
Also includes
- First Floor Accommodation
- Exterior
Property Information
Whilst we endeavour to ensure our property particulars are accurate and up to date, they are intended as a guide only and do not constitute or form part of any offer or contract. All descriptions, photographs, measurements and floor plans are provided for guidance only. Floor plans are not to scale and their accuracy is not guaranteed.
We have not tested any services, systems or appliances and are therefore unable to verify their condition or suitability. Prospective purchasers should satisfy themselves as to the accuracy of the information provided through their own inspections and enquiries.
Anti-Money Laundering (AML) Checks
To comply with Anti-Money Laundering Regulations, we are required by law to carry out identity and source of funds checks on all purchasers.
We work with our trusted compliance partner, Coadjute, to carry out these checks. Once your offer has been accepted (subject to contract), they will contact you directly and provide a secure link to complete the required verification online. Coadjute charges a non-refundable verification fee of £45.00 plus VAT (£54.00 including VAT) per purchaser, payable directly to them. These checks must be completed before we are able to issue the Memorandum of Sale.


Stamp Duty Calculator
• This calculation assumes that the purchase of the property will NOT result in owning two or more properties.
Mortgage Calculator
The LTV (loan to value) of this mortgage is 90%.
Contact your local branch if you have any Mortgage enquiries.