
4 bedroom House -Abbey Road, West Kirby, Merseyside, CH48 7EN
Offers over £900,000
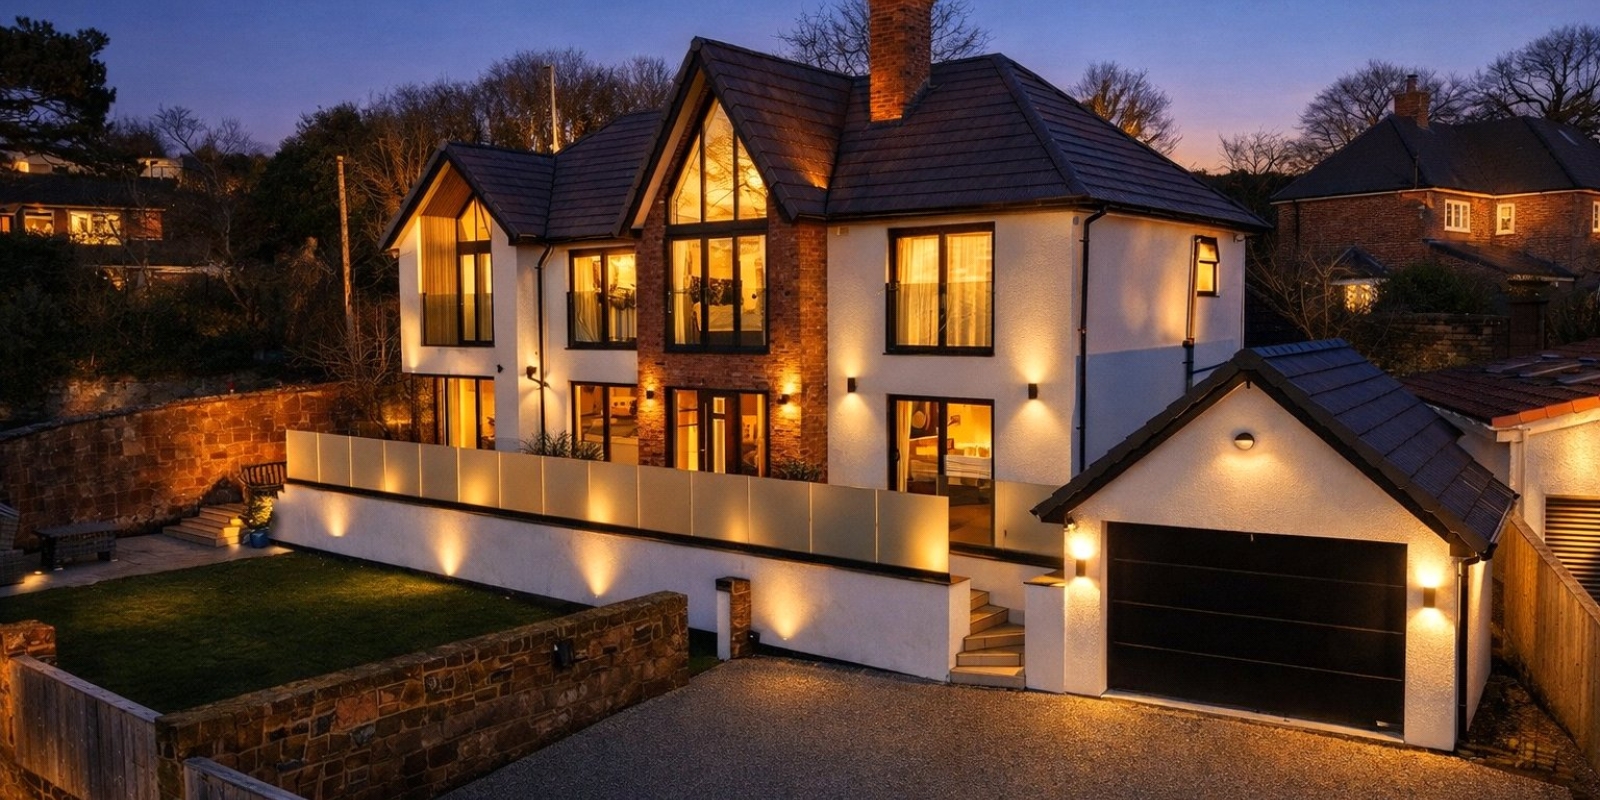

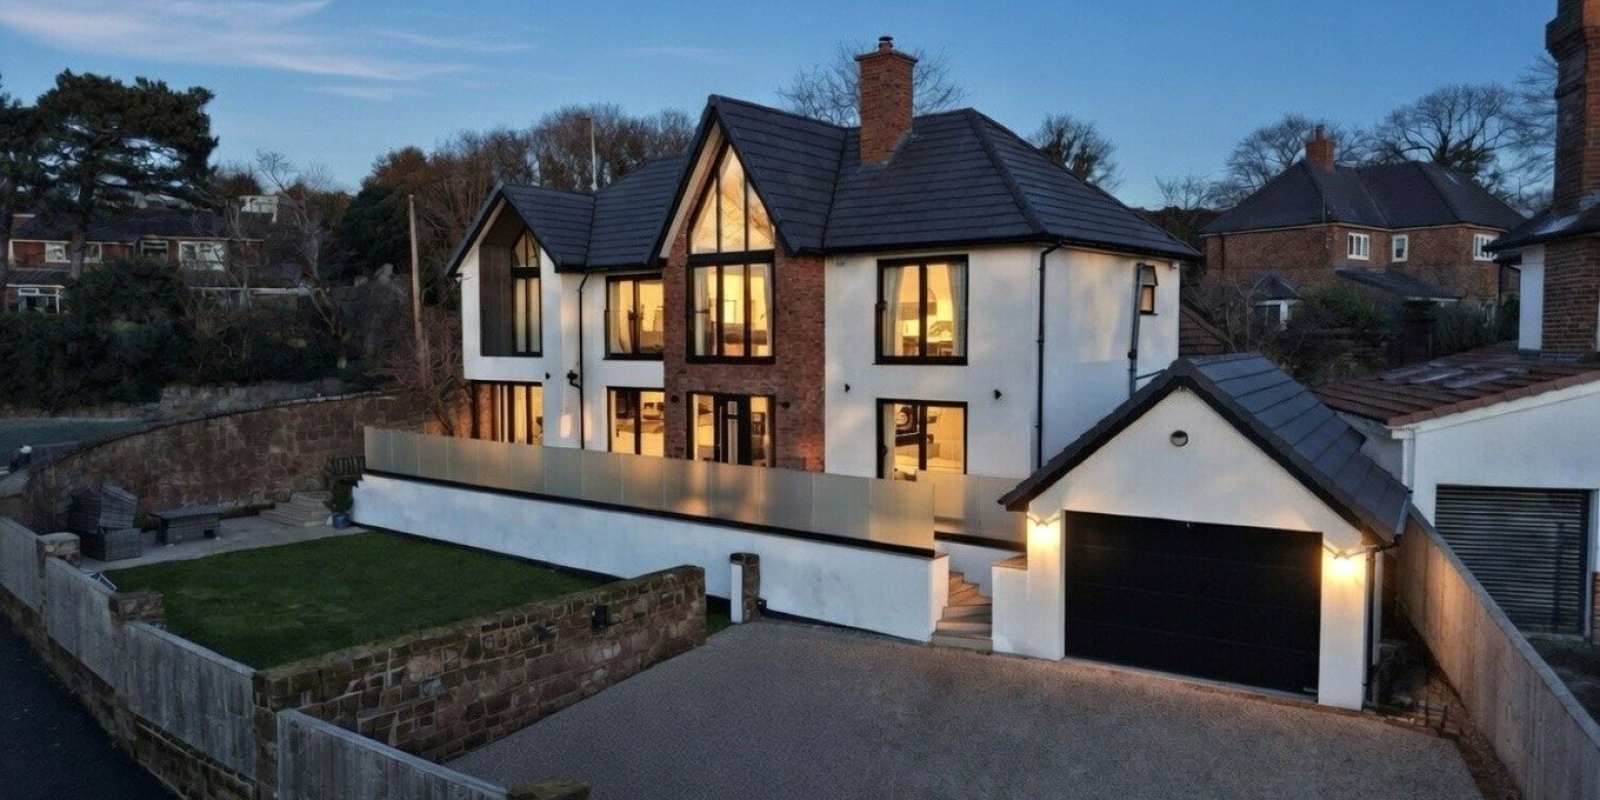

- Executive Four Bedroom Detached House
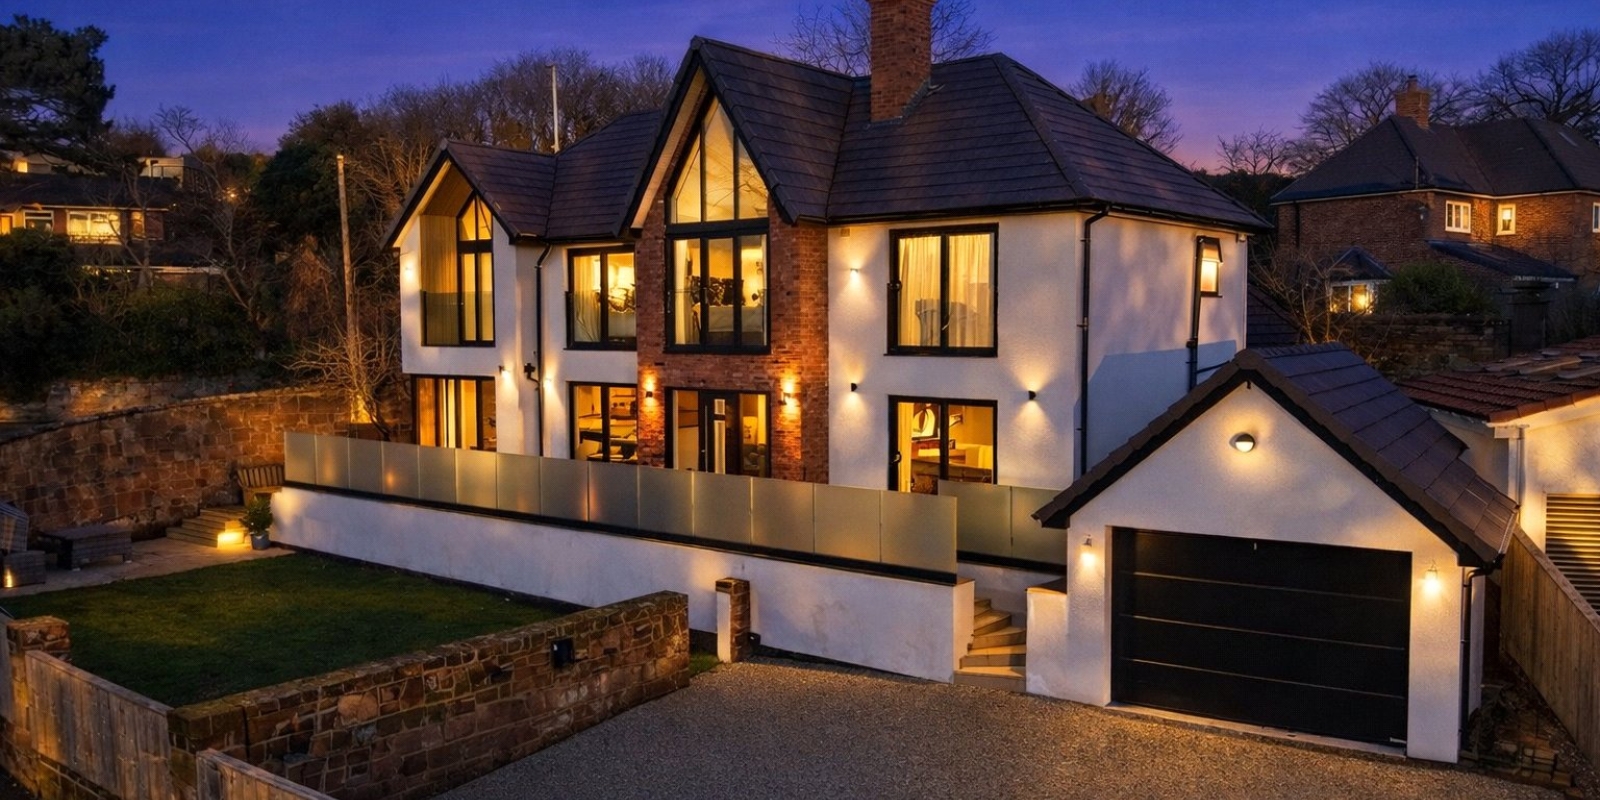
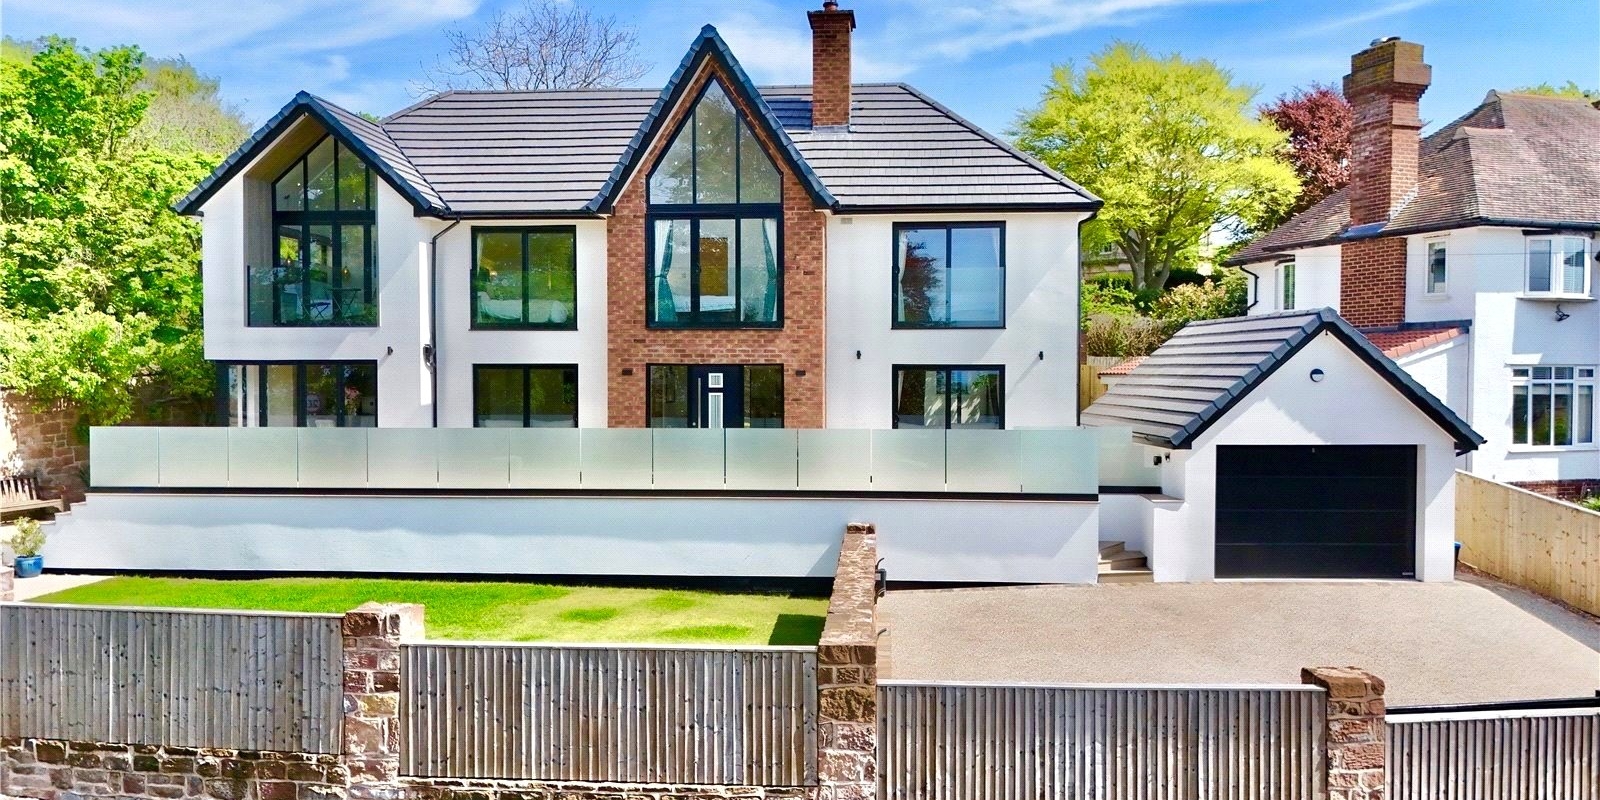

- Prominent West Kirby Location


- Fantastic Open Plan Family Kitchen






- All Bedrooms Serviced By En-Suite Shower Rooms
- Finished Throughout To The Highest Standards
- Freehold and Council Tax Band F
Tenure: Freehold
Extraordinary Family Home in Sought-After West Kirby Location
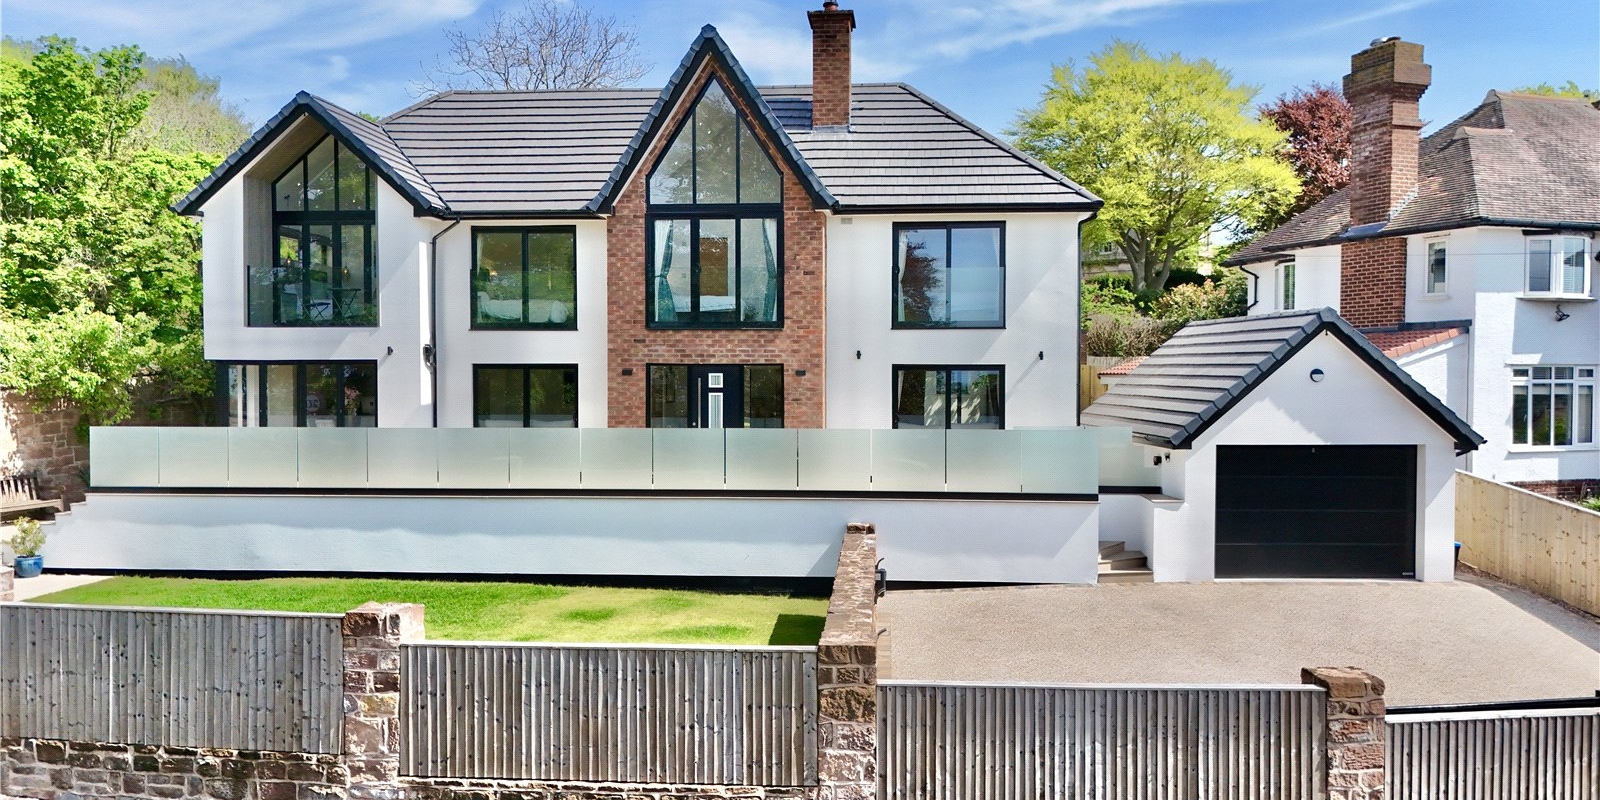
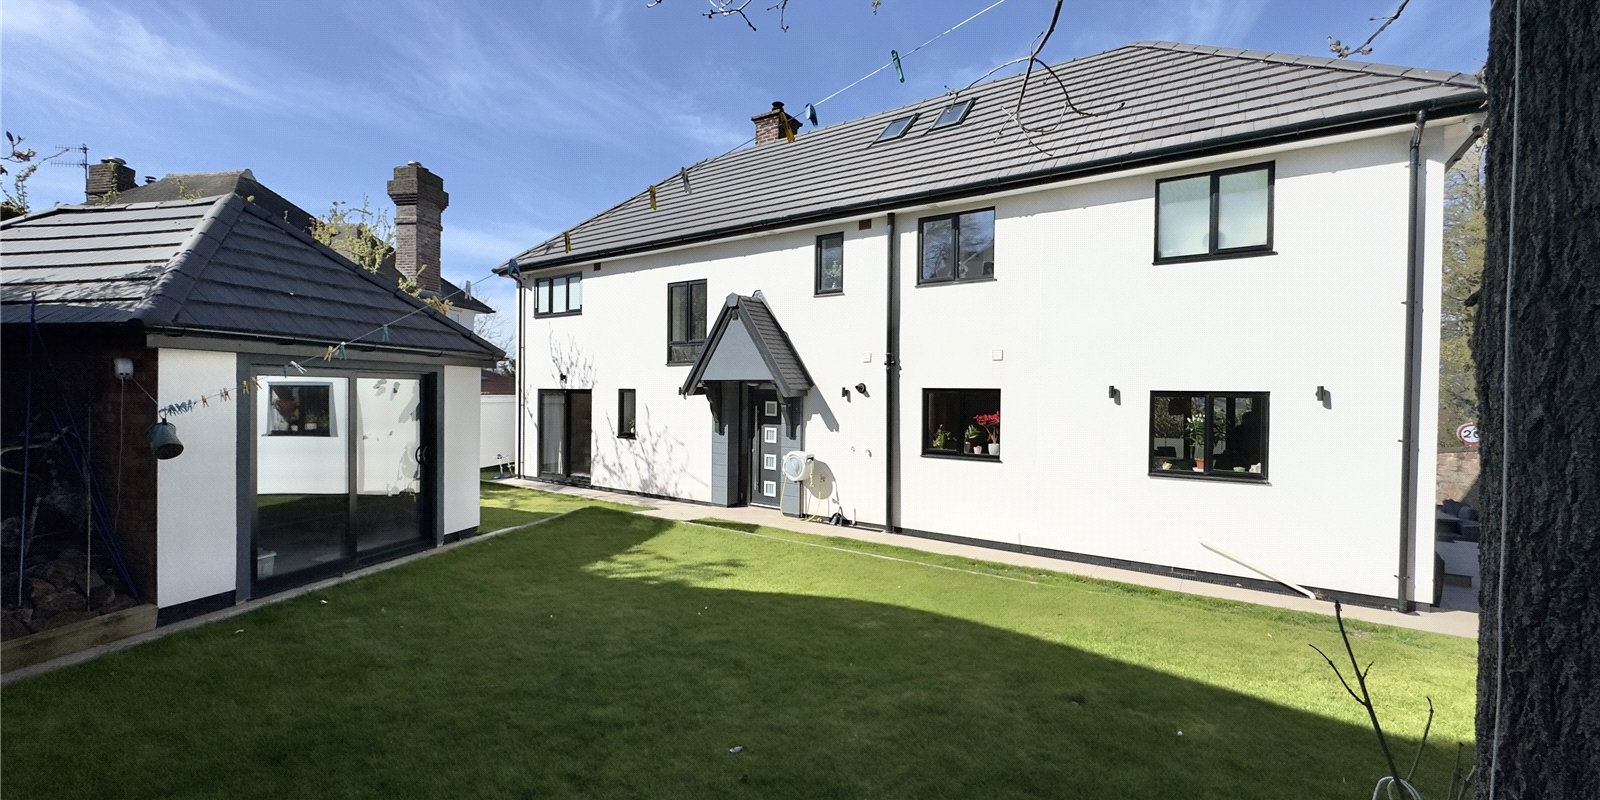
This beautifully crafted family residence in the heart of West Kirby offers luxurious living across two spacious floors, showcasing premium finishes and an impressive array of high-quality fixtures and fittings throughout. With meticulous attention to detail at every turn, this is a home that truly must be seen to be fully appreciated.




Set in an elevated position, the property enjoys far-reaching views and is ideally located within easy reach of a wide range of local amenities. It also falls within the catchment area for several highly regarded local schools, making it an ideal choice for families.







The ground floor welcomes you with a spacious reception hallway leading to a formal lounge, complete with a feature log burner for cosy evenings. At the heart of the home is a stunning open-plan kitchen and dining area, where a large central island takes centre stage perfect for entertaining or family gatherings. A practical utility room and a guest WC complete the ground floor layout.






Upstairs, you'll find four generously sized double bedrooms, each boasting its own en-suite bathroom offering comfort and privacy for all. The luxurious primary suite further benefits from a walk-in wardrobe, adding a touch of indulgence.

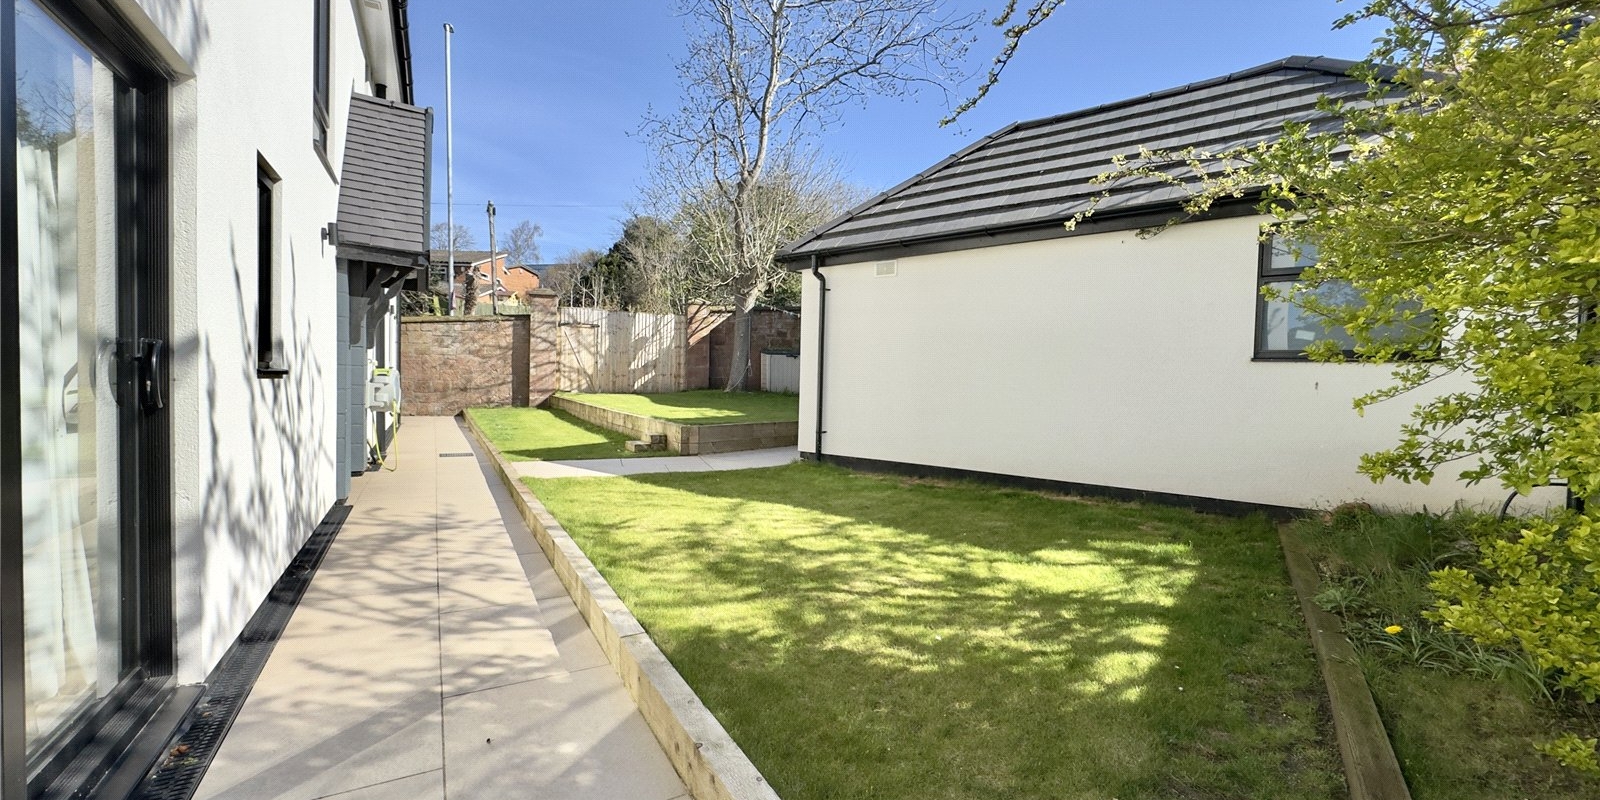
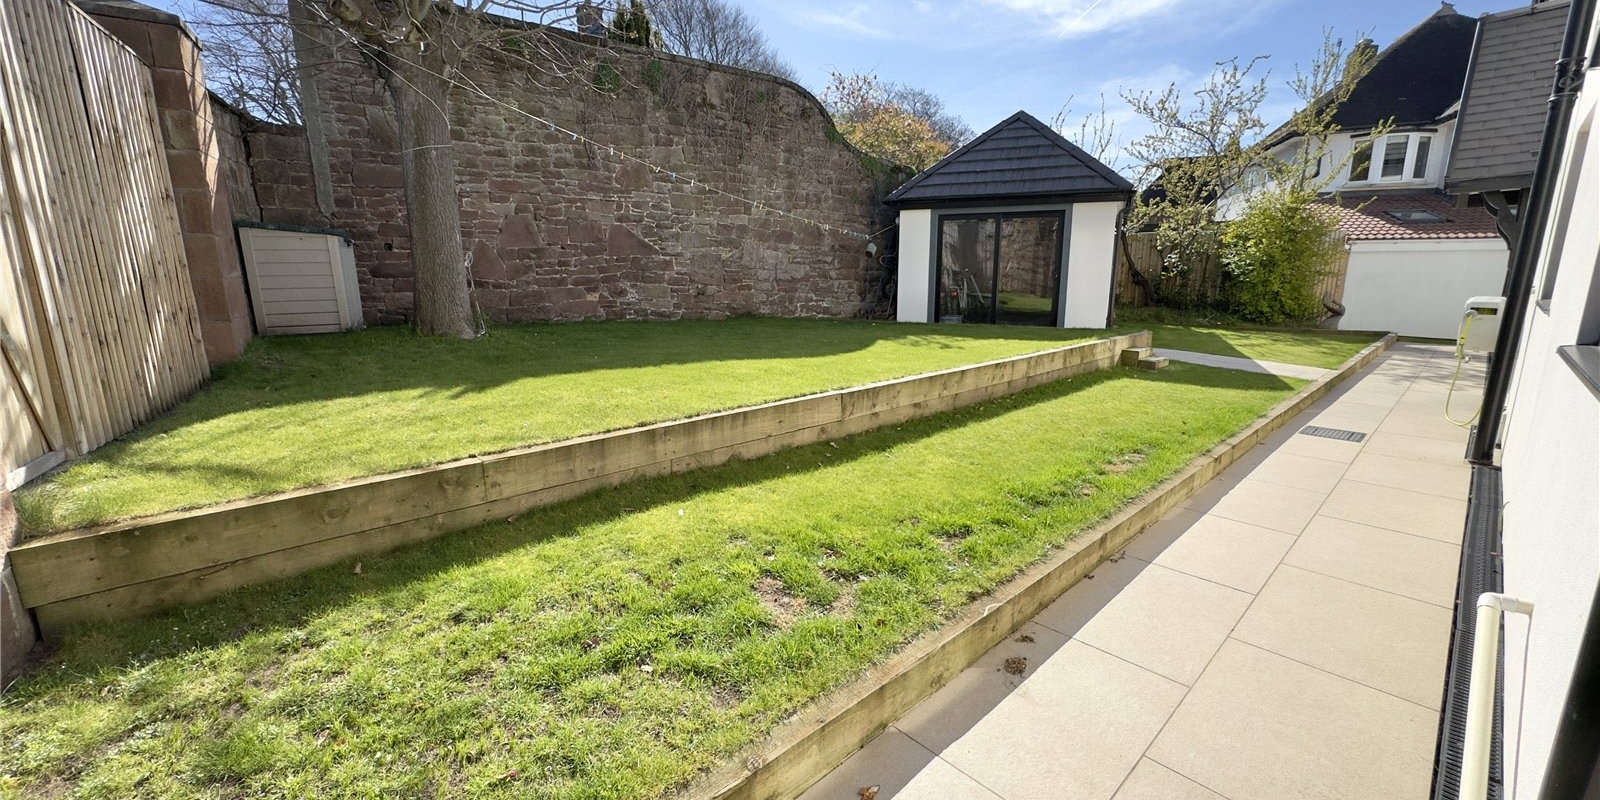

Externally, the property offers ample off-road parking via a driveway and a double garage. The beautifully maintained gardens to the front and rear provide ideal spaces for outdoor living. Additionally, a versatile detached outbuilding fully powered and lit offers excellent potential as a home office, guest room, salon, or creative studio.
Property Information
Whilst we endeavour to ensure our property particulars are accurate and up to date, they are intended as a guide only and do not constitute or form part of any offer or contract. All descriptions, photographs, measurements and floor plans are provided for guidance only. Floor plans are not to scale and their accuracy is not guaranteed.
We have not tested any services, systems or appliances and are therefore unable to verify their condition or suitability. Prospective purchasers should satisfy themselves as to the accuracy of the information provided through their own inspections and enquiries.
Anti-Money Laundering (AML) Checks
To comply with Anti-Money Laundering Regulations, we are required by law to carry out identity and source of funds checks on all purchasers.
We work with our trusted compliance partner, Coadjute, to carry out these checks. Once your offer has been accepted (subject to contract), they will contact you directly and provide a secure link to complete the required verification online. Coadjute charges a non-refundable verification fee of £45.00 plus VAT (£54.00 including VAT) per purchaser, payable directly to them. These checks must be completed before we are able to issue the Memorandum of Sale.


Stamp Duty Calculator
• This calculation assumes that the purchase of the property will NOT result in owning two or more properties.
Mortgage Calculator
The LTV (loan to value) of this mortgage is 90%.
Contact your local branch if you have any Mortgage enquiries.