
2 bedroom Flat/Apartment -Caldy Road, West Kirby, CH48 2HE
£525,000
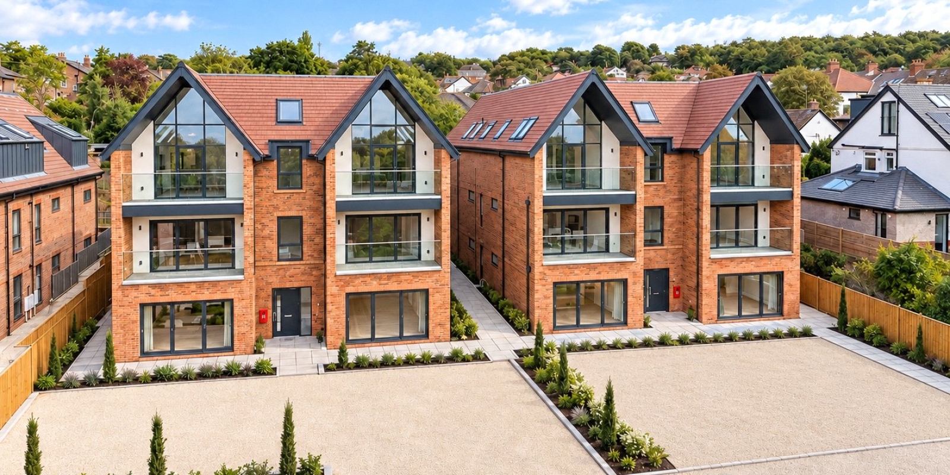
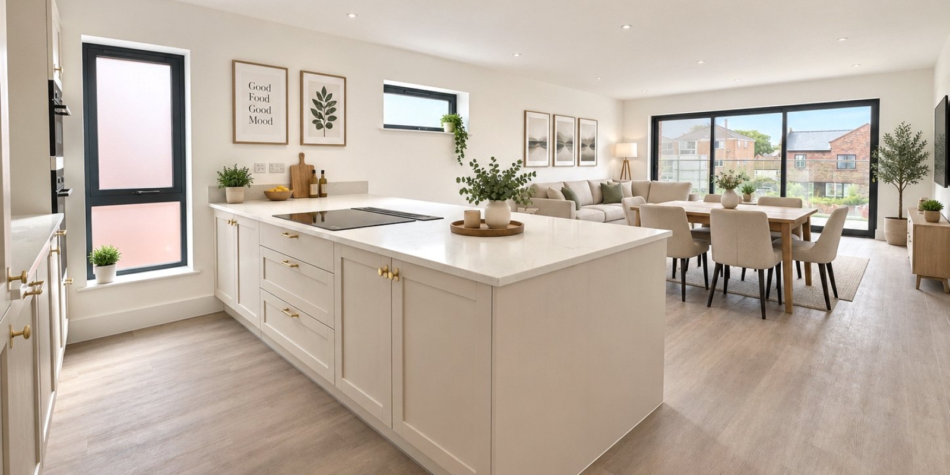
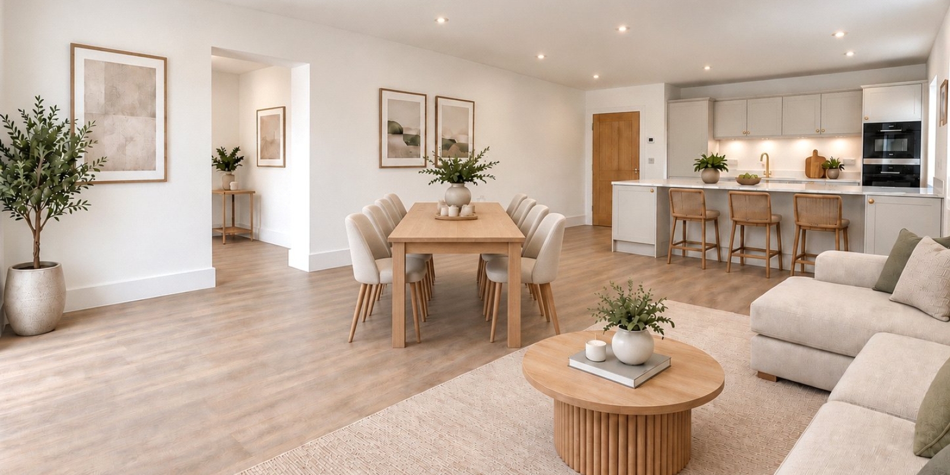
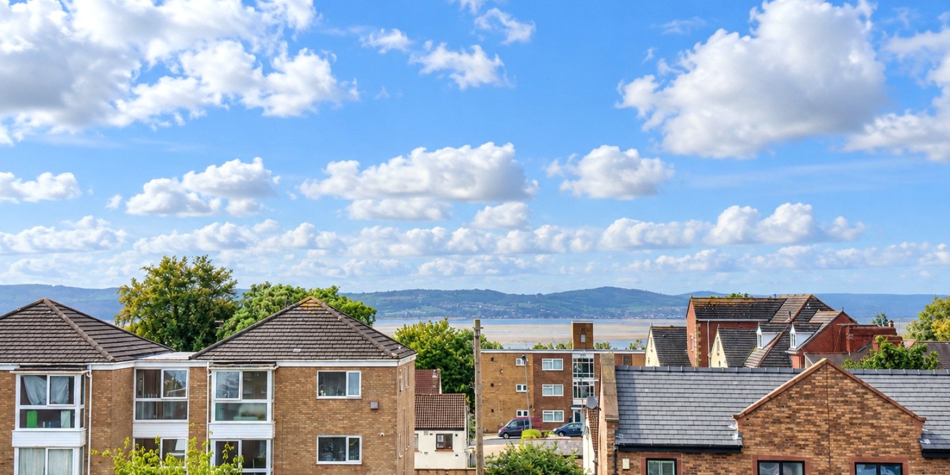
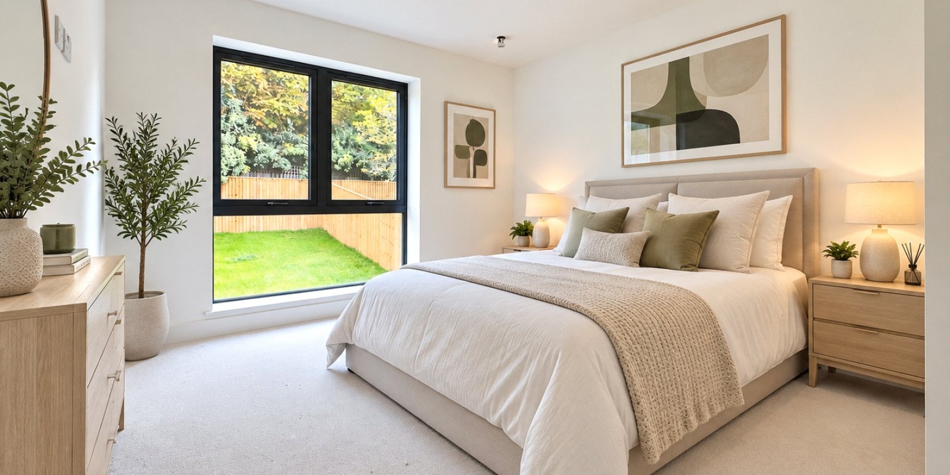
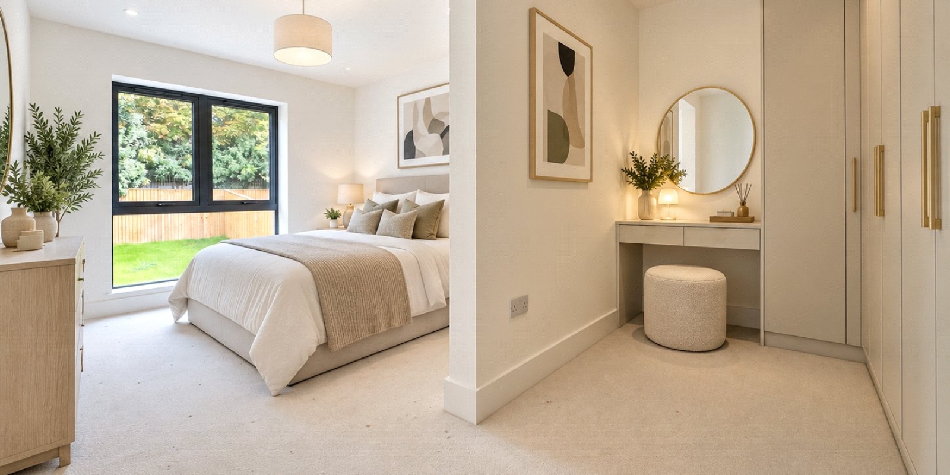
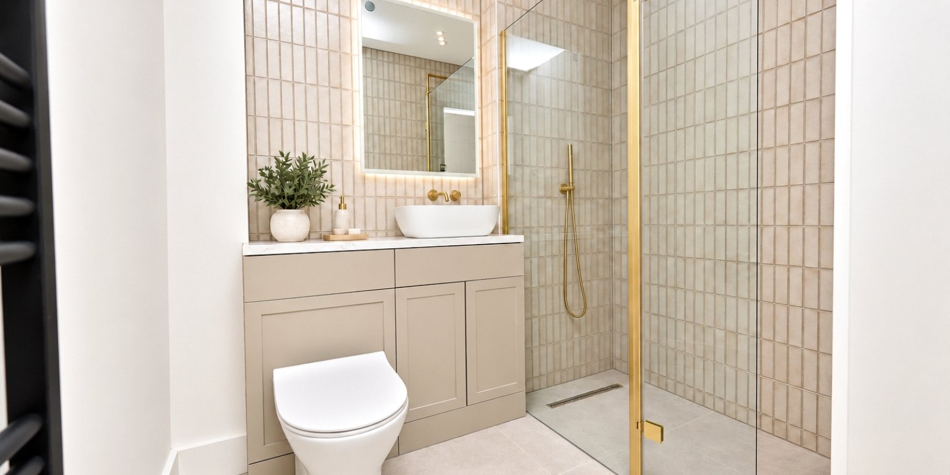
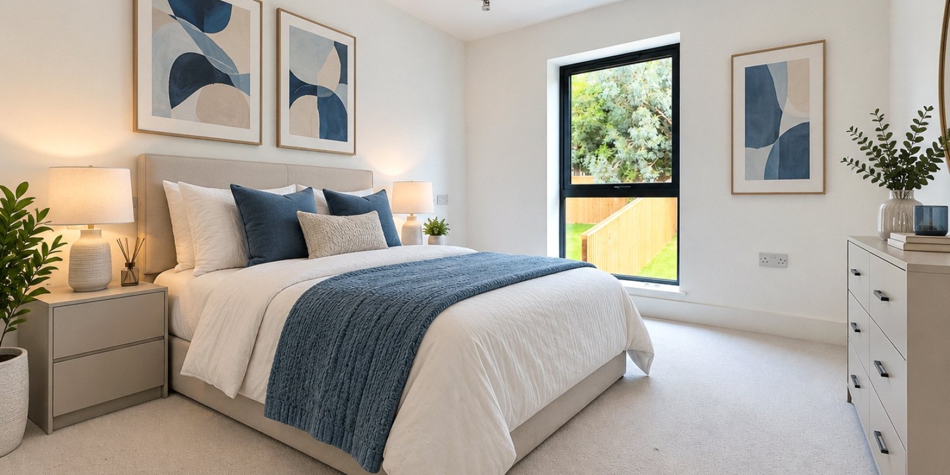
- Harris House First Floor Executive Apartment, one of six available
- Impressive and stylish finish throughout
- Residents only off street parking, two spaces
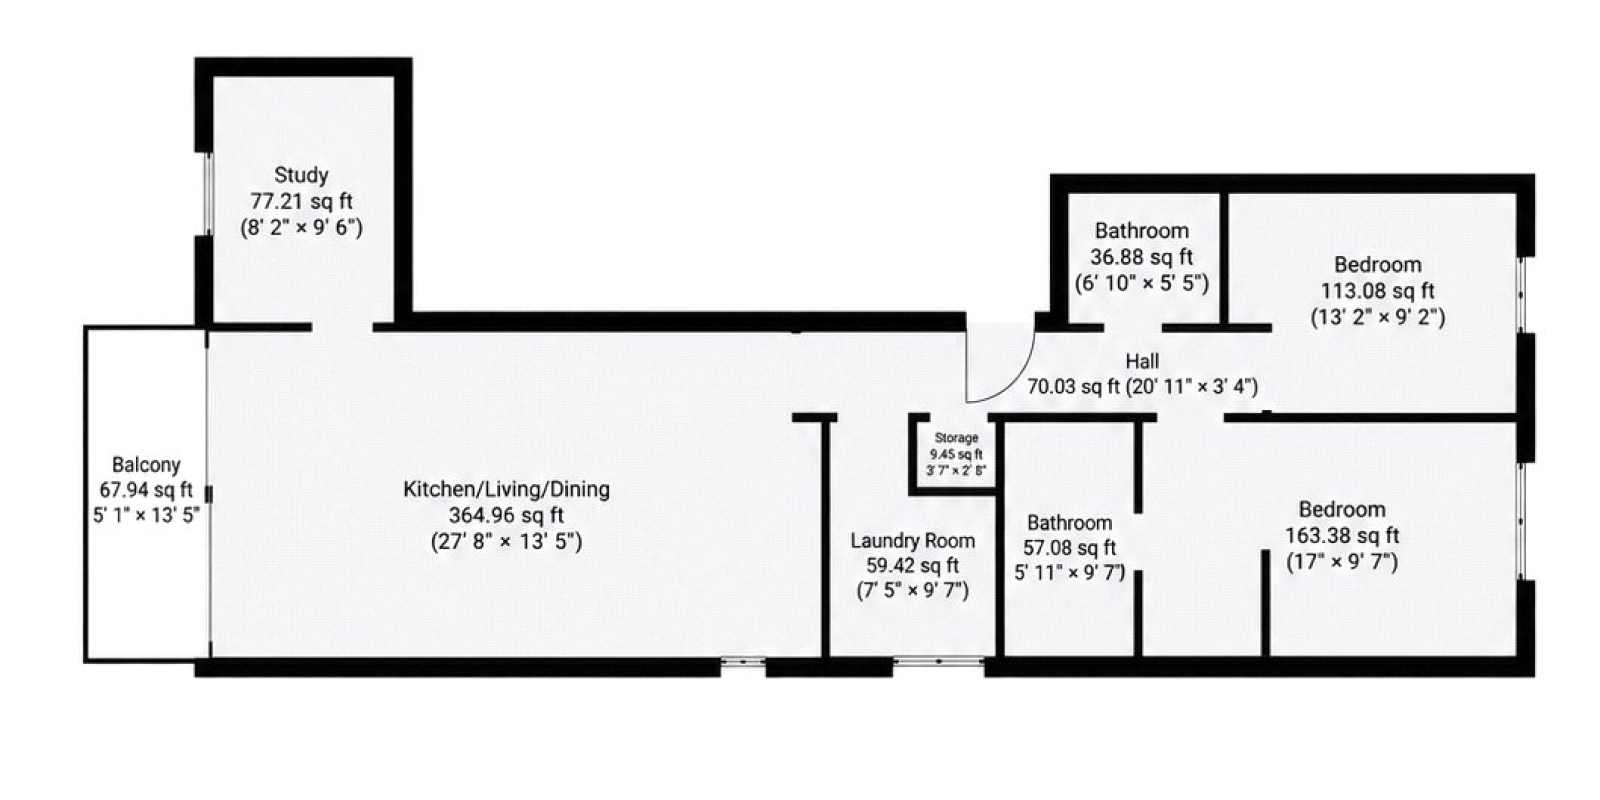
- Two bedrooms, master en suite, separate family bathroom
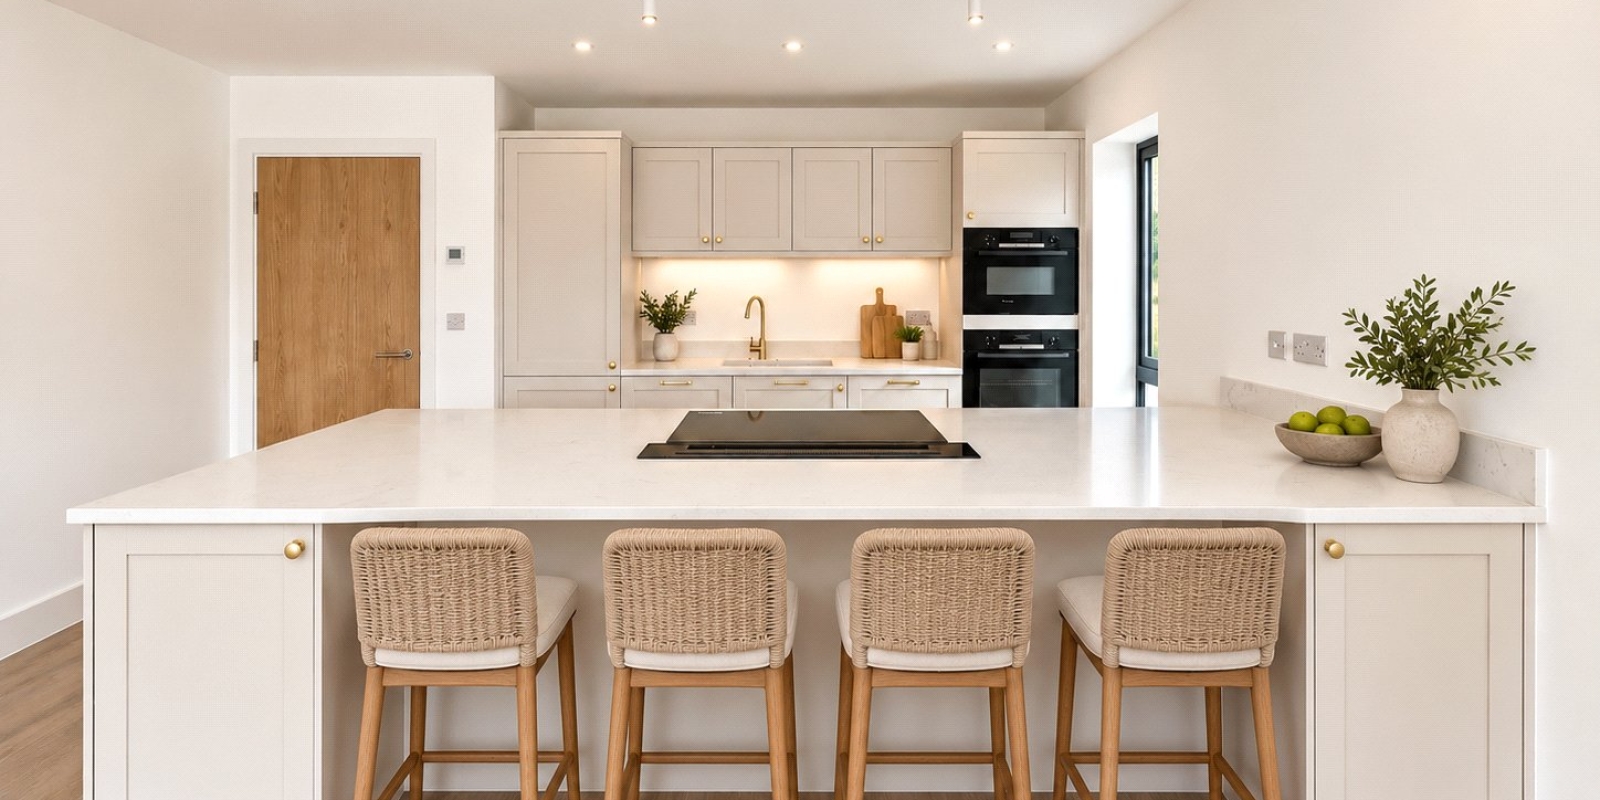
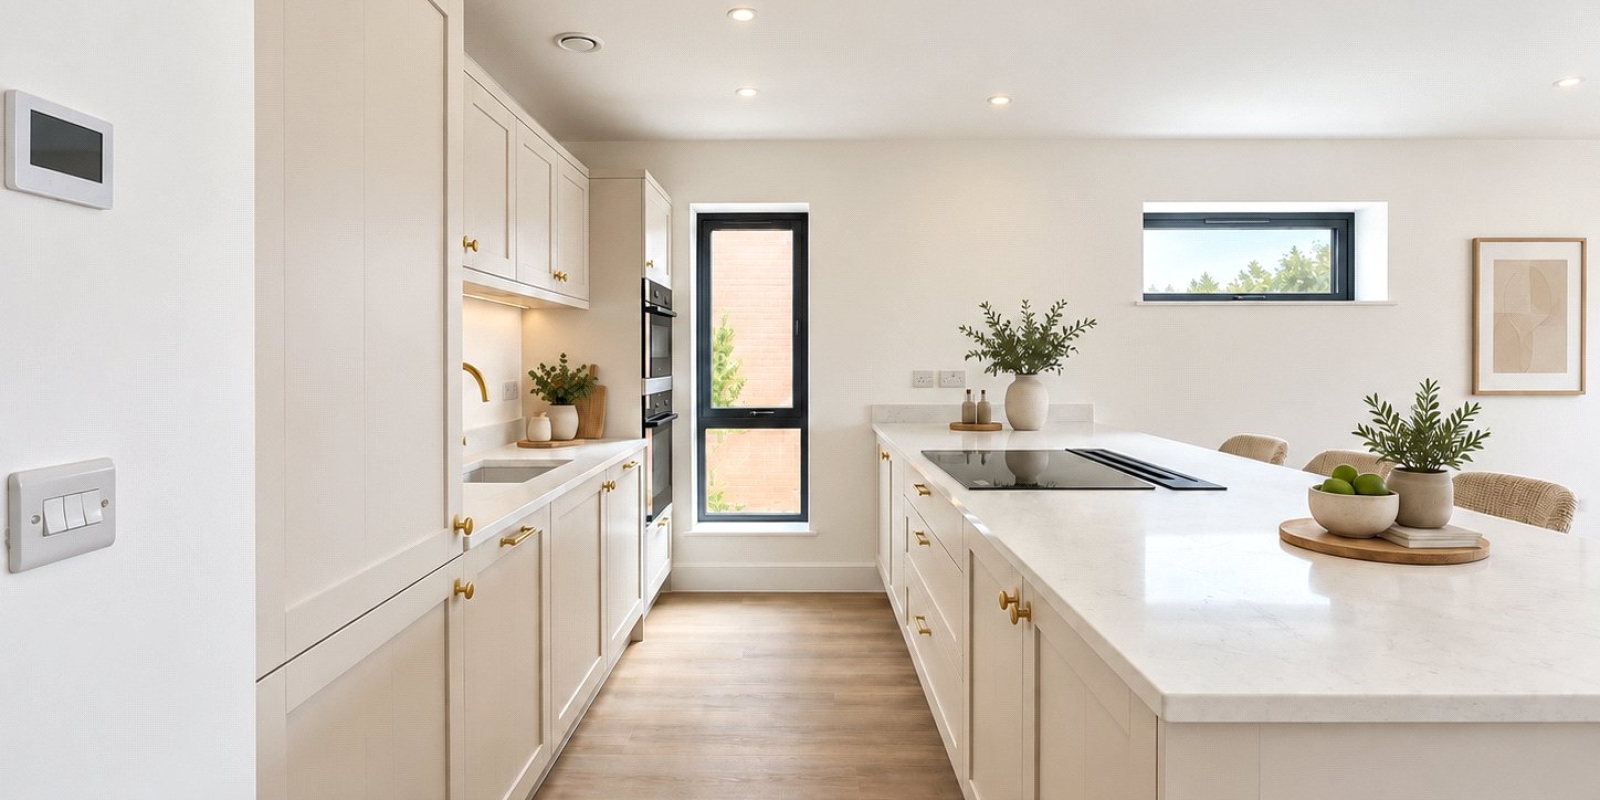
- Integrated Bosch appliances in the open plan kitchen diner
- Balcony with partial views of the Welsh Hills
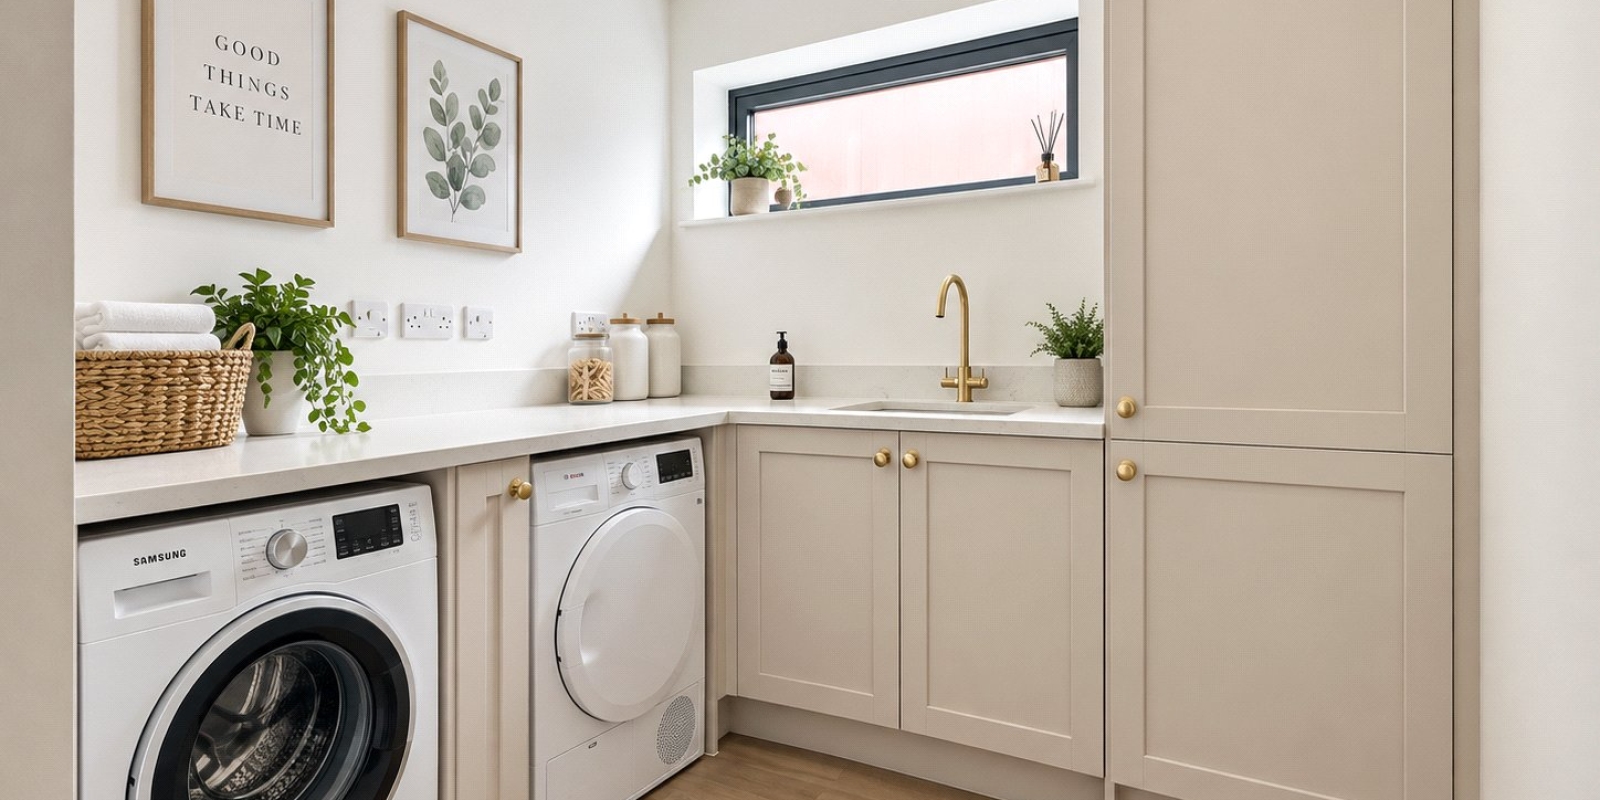
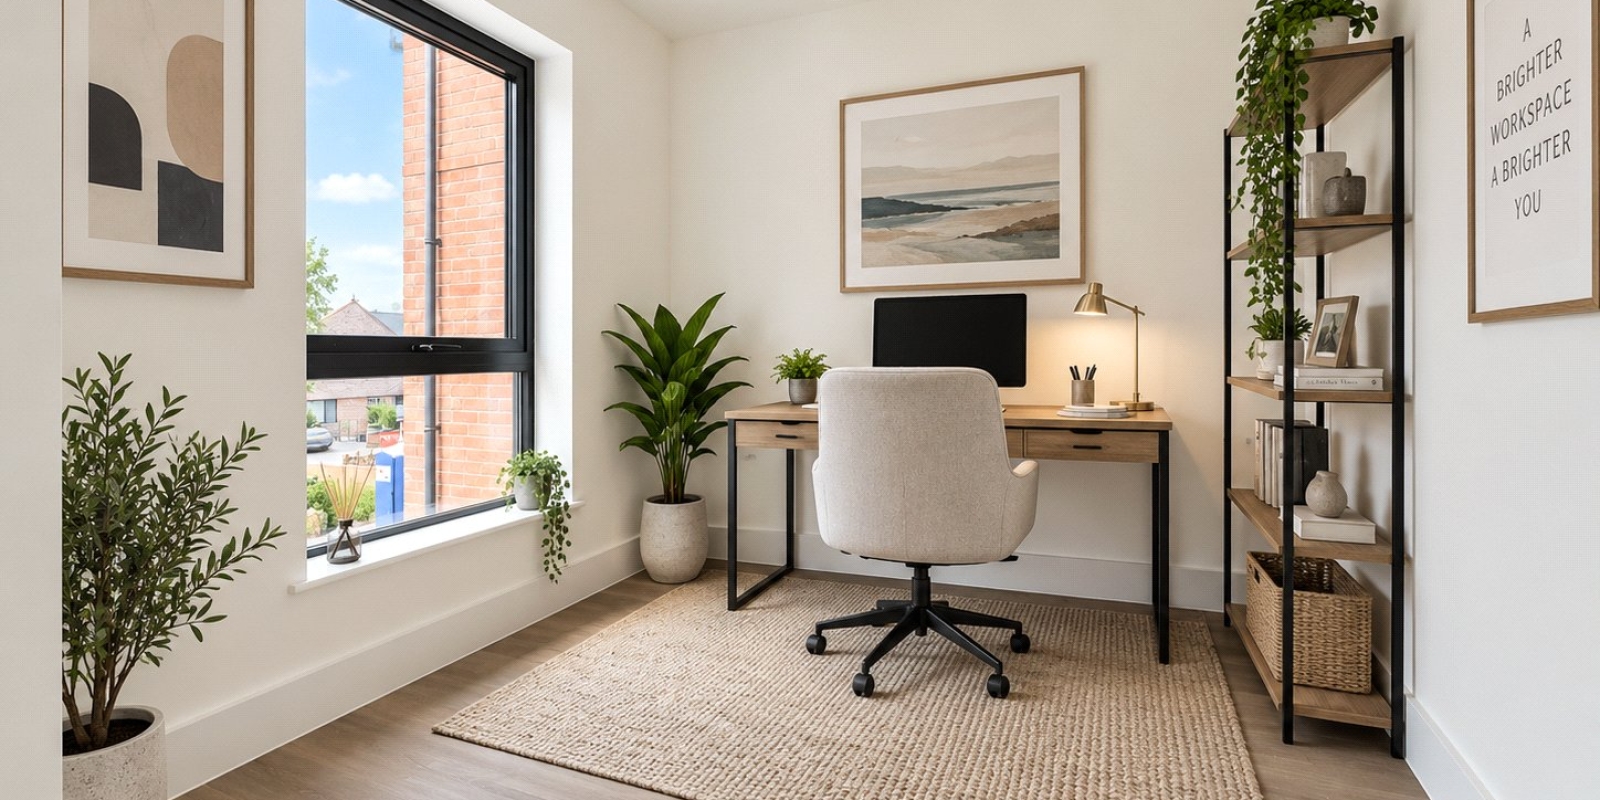
- Separate well-proportioned utility room and study area/home office
- Leasehold 999 years and service charges approx. £150/month
- EPC rating B and council tax band TBC
Tenure: Leasehold
**OPEN DAY SATURDAY 26TH SEPTEMBER 10-2PM**
PLEASE CALL 0151 625 8844 WITH ANY ENQUIRIES
We are delighted to bring Harris House and Bramhall House to the market; a combined development of two sister blocks of apartments that have been designed with real thought given to how people actually want to live. Energy efficient, maximising on light, thoughtful spaces for wardrobes and entertaining space. Located on the fringe of West Kirby village, these 12 apartments offer discerning home owners, comfortable, well-designed living.
Select apartments enjoy Estuary views, towards the Marine Lake and beyond to the Welsh Hills. The first-floor apartments and penthouses offer private balconies with toughened, laminated glass, giving residents a useable space to to step outside and enjoy the outlook. Those preferring ground floor living, benefit from both a private rear patio and lawned garden.
Quality is on offer throughout the development. The open plan living, kitchen and dining space is a real highlight in each apartment; light, airy and beautifully finished, with engineered wood flooring running throughout, underfloor heating, decentralised ventilation and integrated Bosch appliances. The layout works equally well in each apartment for entertaining or for quiet family living.
The well-lit bedrooms have soft, neutral tones, comfortable proportions and quality carpeting, with generous storage space in the principal bedrooms. As the underfloor heating runs throughout the apartment, there's warmth and comfort in every room without a radiator in sight to maximise on useable wall space. The highlight is the separate utility room. Not only is this space a great addition away from the kitchen, it gives home owners additional storage, space for laundry and drying and has been stylishly fitted with units complementing the kitchen design.
This apartment has two off street parking spaces.
The kitchen has been finished to a high specification throughout, with Bosch appliances, an electric induction hob and a discreet downdraft extractor built into the worktop, so there's no need for overhead extraction to interrupt the clean lines of the space. Granite worktops run the full length of the kitchen and island, giving a durable, high-end finish that's as practical as it is handsome, and the cabinetry itself has been chosen to feel timeless rather than trend led. The separate utility area provides valuable extra space for day-to-day essentials, keeping the kitchen itself clear and uncluttered. An additional recpetion area provides space for a home office/study or hobby/craft area.
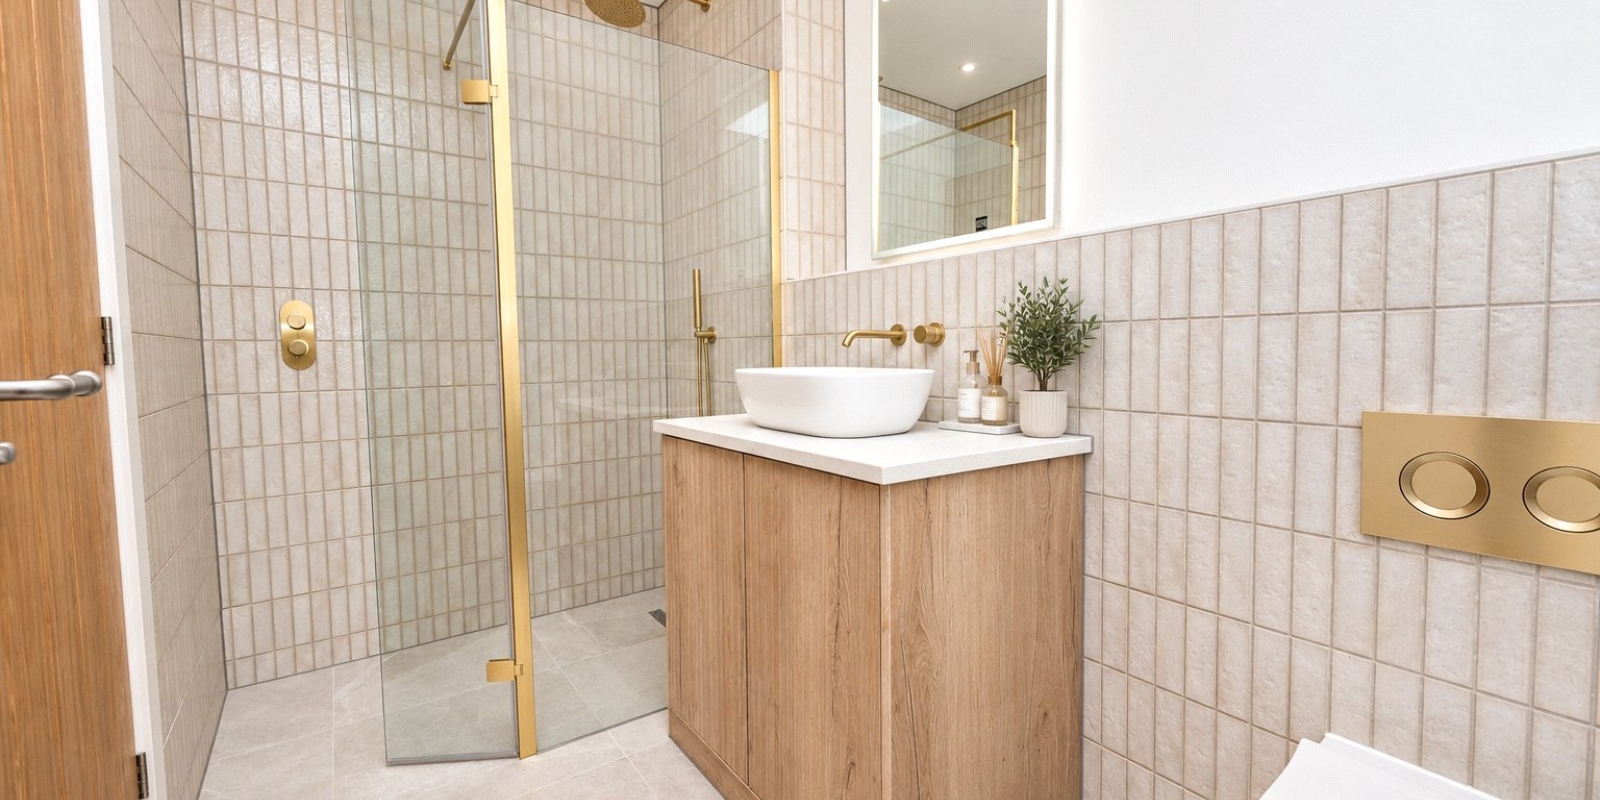
The bathrooms are a genuine feature of this development, finished with striking terrazzo effect tiling that gives each space real character. Fixtures and fittings throughout have been chosen to a high specification, with sleek countertop basins, wall mounted taps and glazed shower enclosures that make the most of the natural light. It's a stylish look that feels considered and current, while remaining easy to live with day to day.
Caldy Road is on the fringe of the bustling and vibrant West Kirby village. A stones throw from the Marine Lake, Wirral Way and Ashton Park, outside space is on offer in abundance. If access to facilities is a concern, set that aside. With all of the village amenities, including shops, supermarkets, abundance of coffee shops and restaurants within a few minutes’ walk, you may not even need to take the car.
Please note that specifications, sizes and finishes may vary from what's shown here, and room dimensions should always be confirmed before proceeding. Do get in touch if you'd like any further details or pricing information.
Property Information
Whilst we endeavour to ensure our property particulars are accurate and up to date, they are intended as a guide only and do not constitute or form part of any offer or contract. All descriptions, photographs, measurements and floor plans are provided for guidance only. Floor plans are not to scale and their accuracy is not guaranteed.
We have not tested any services, systems or appliances and are therefore unable to verify their condition or suitability. Prospective purchasers should satisfy themselves as to the accuracy of the information provided through their own inspections and enquiries.
Anti-Money Laundering (AML) Checks
To comply with Anti-Money Laundering Regulations, we are required by law to carry out identity and source of funds checks on all purchasers.
We work with our trusted compliance partner, Coadjute, to carry out these checks. Once your offer has been accepted (subject to contract), they will contact you directly and provide a secure link to complete the required verification online. Coadjute charges a non-refundable verification fee of £45.00 plus VAT (£54.00 including VAT) per purchaser, payable directly to them. These checks must be completed before we are able to issue the Memorandum of Sale.
Stamp Duty Calculator
• This calculation assumes that the purchase of the property will NOT result in owning two or more properties.
Mortgage Calculator
The LTV (loan to value) of this mortgage is 90%.
Contact your local branch if you have any Mortgage enquiries.