
4 bedroom House -Roxburgh Avenue, Higher Tranmere, CH42 6QD
Offers in excess of £200,000
Tenure: Freehold
A Character-Filled 1920s Four-Bedroom Home | Beautiful Original Features | Impressive Open-Plan Kitchen & Dining Space
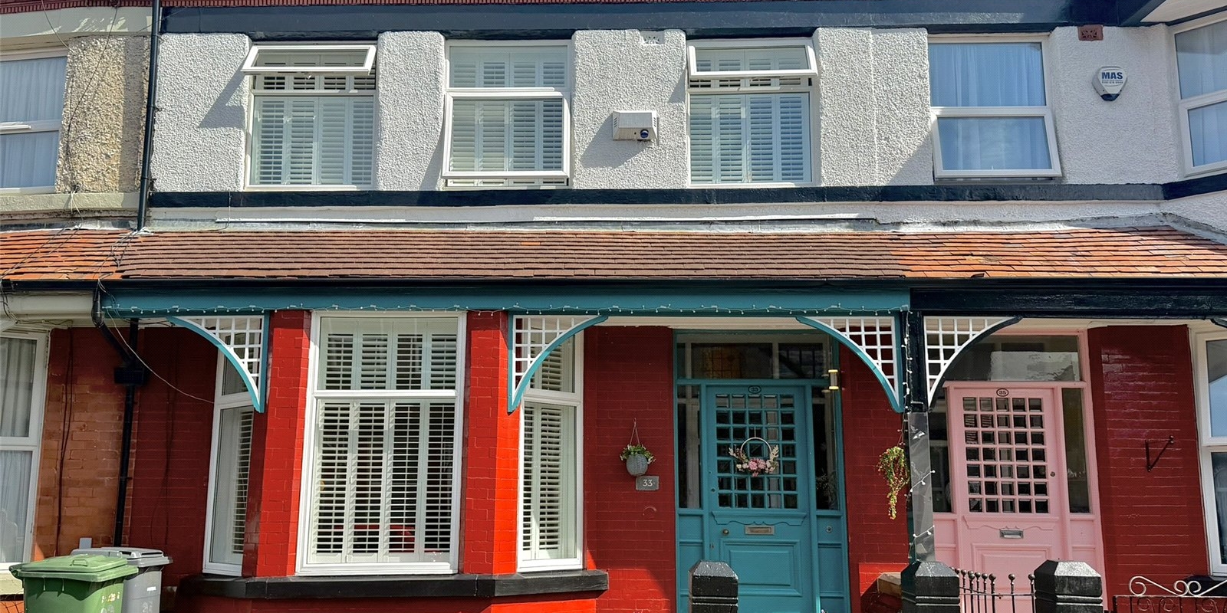
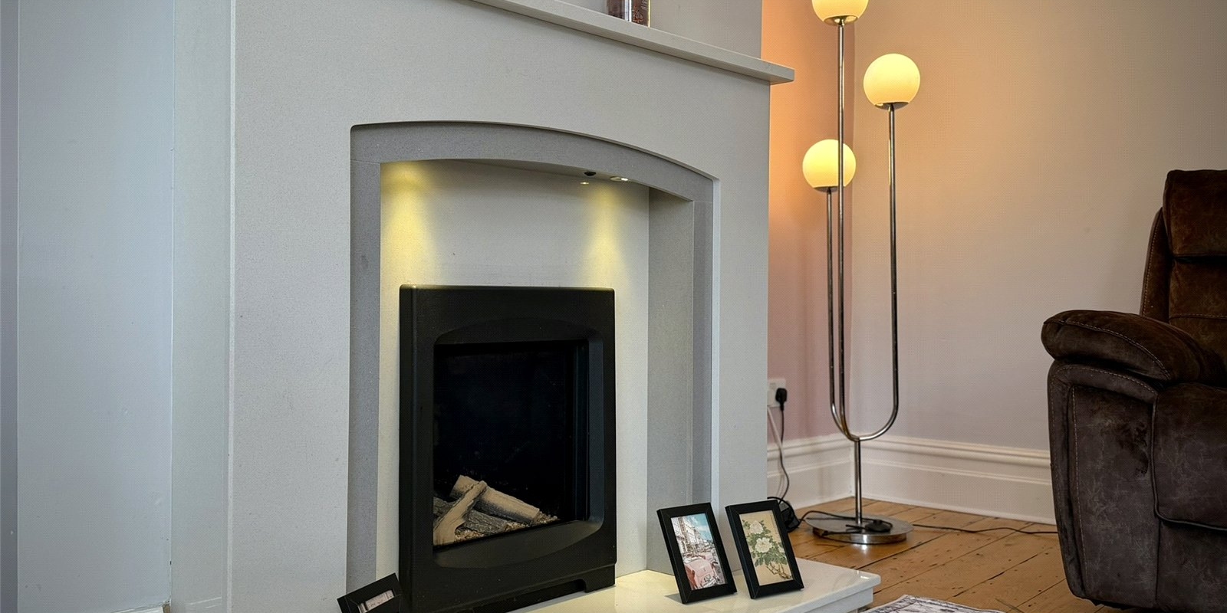
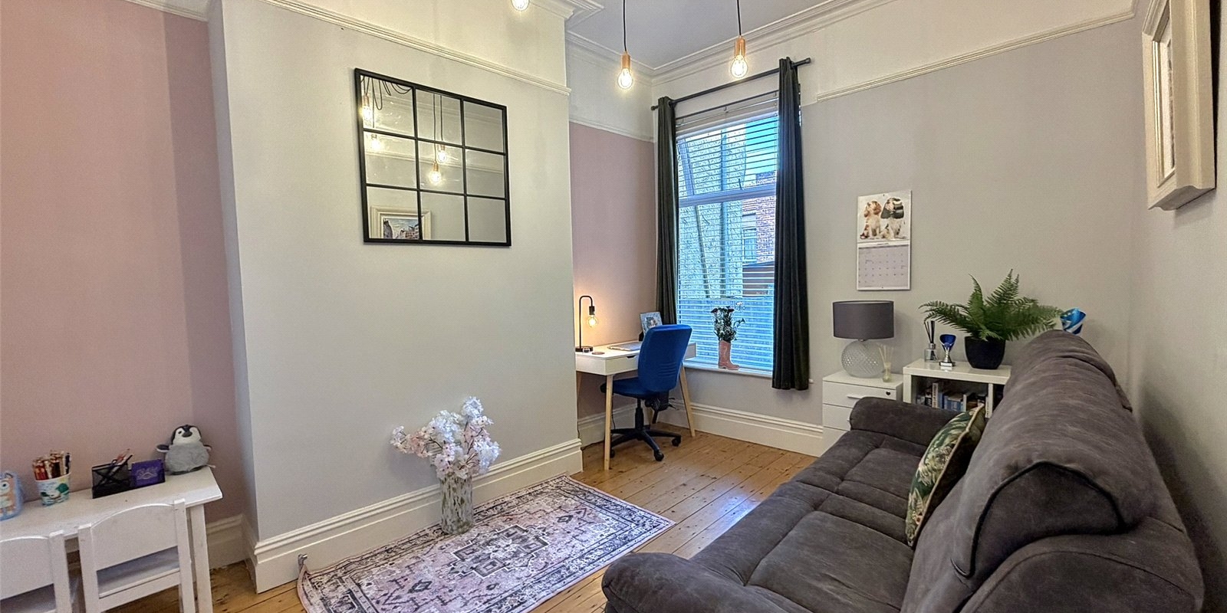
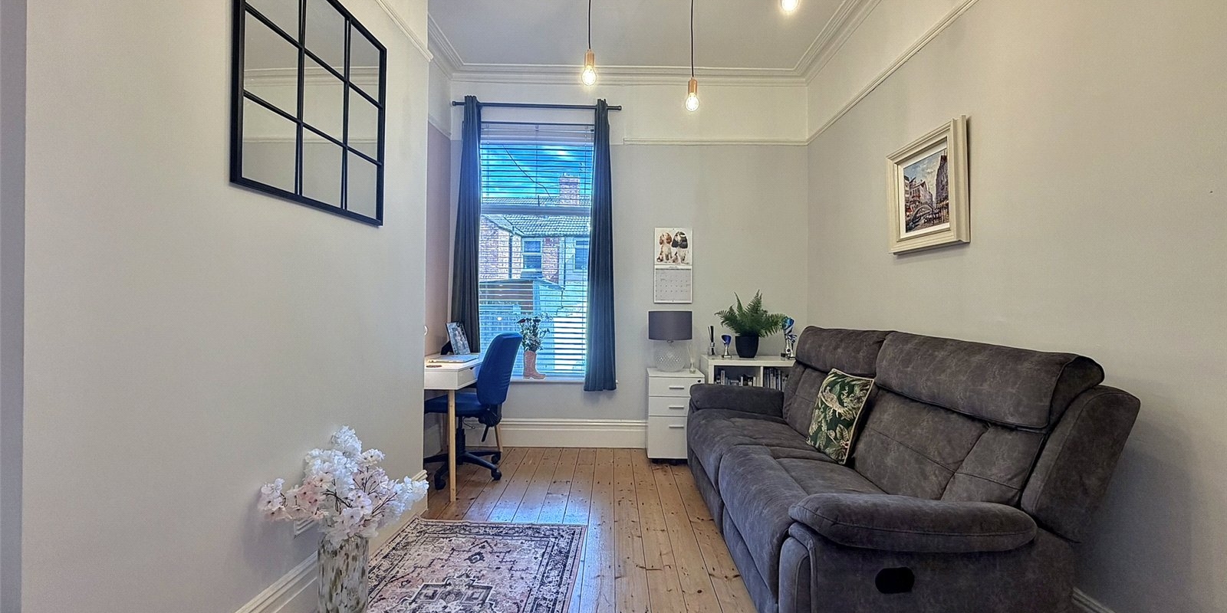
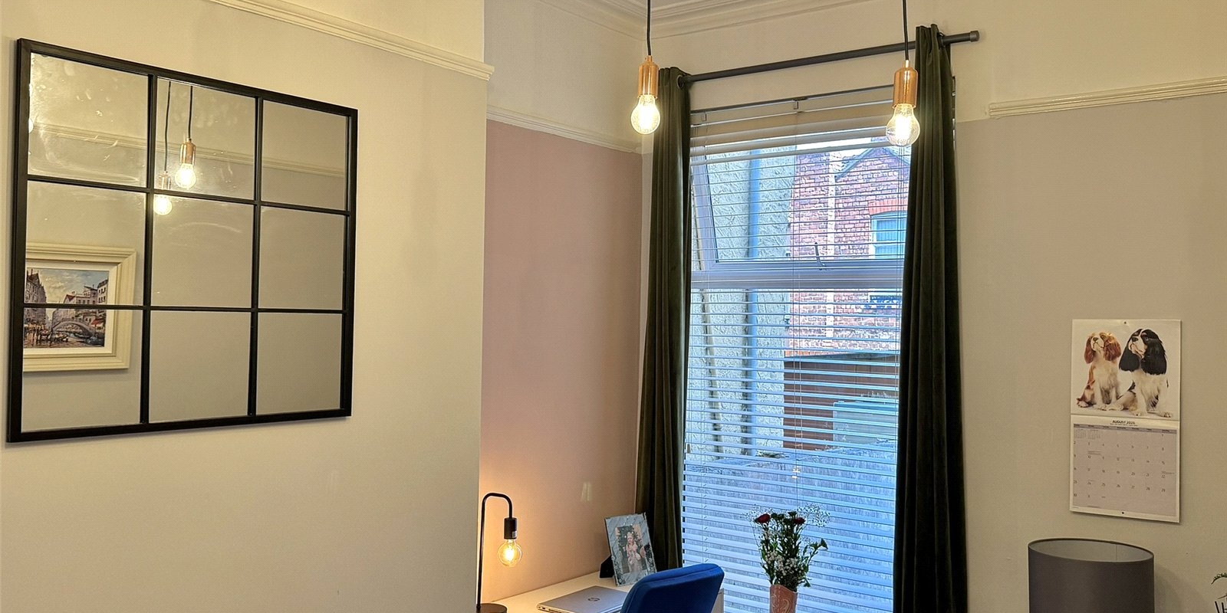
Oozing charm and character throughout, this impressive four-bedroom terraced home on Roxburgh Avenue dates back to the 1920s and retains a wealth of beautiful original features, perfectly complemented by modern-day touches.
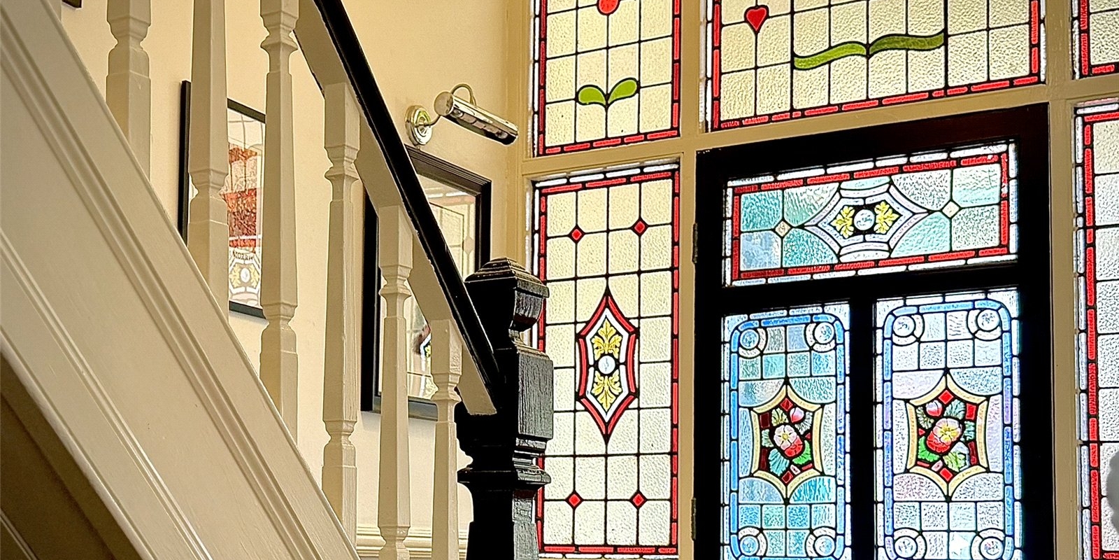
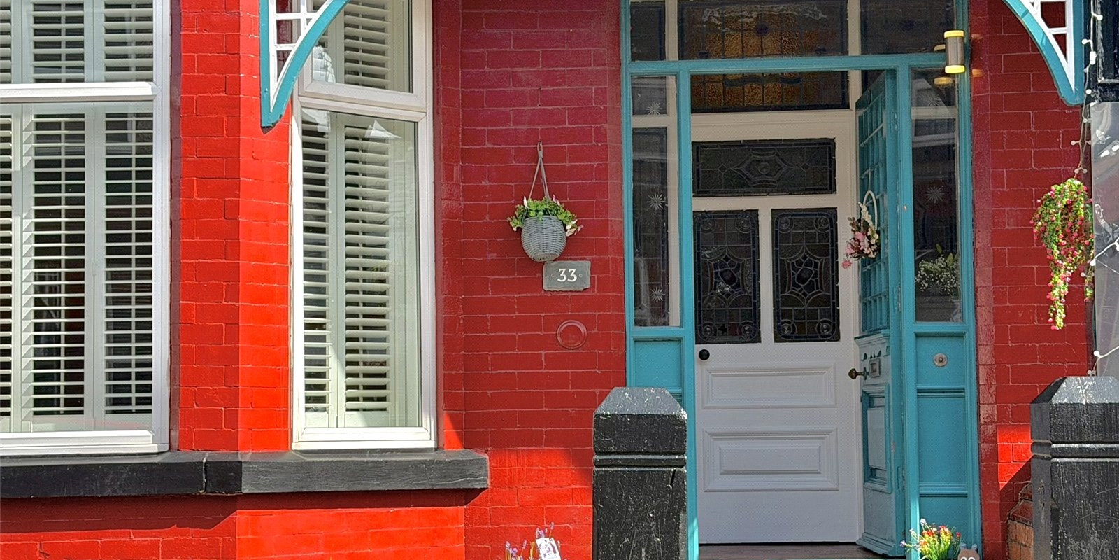
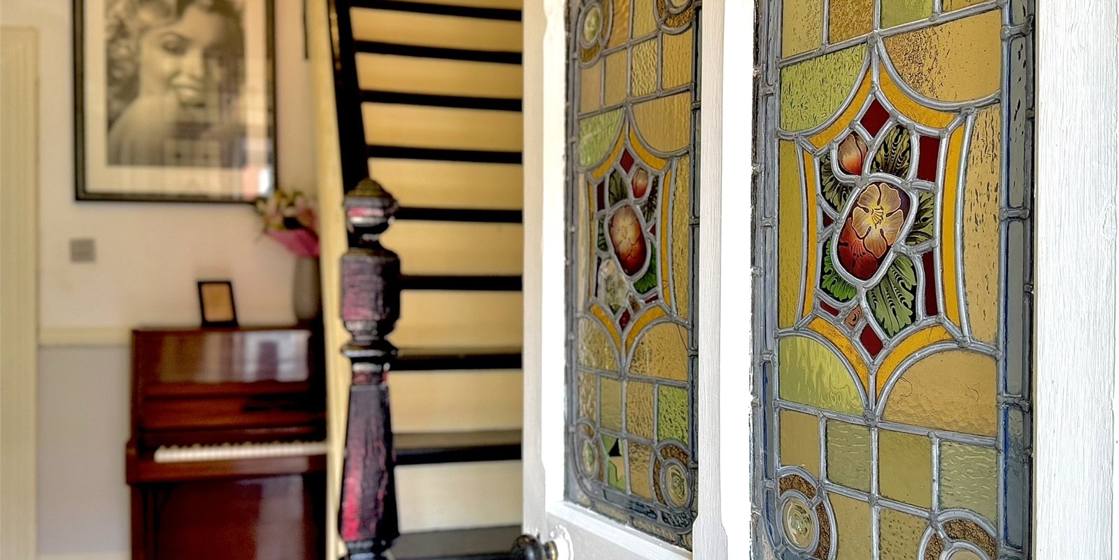
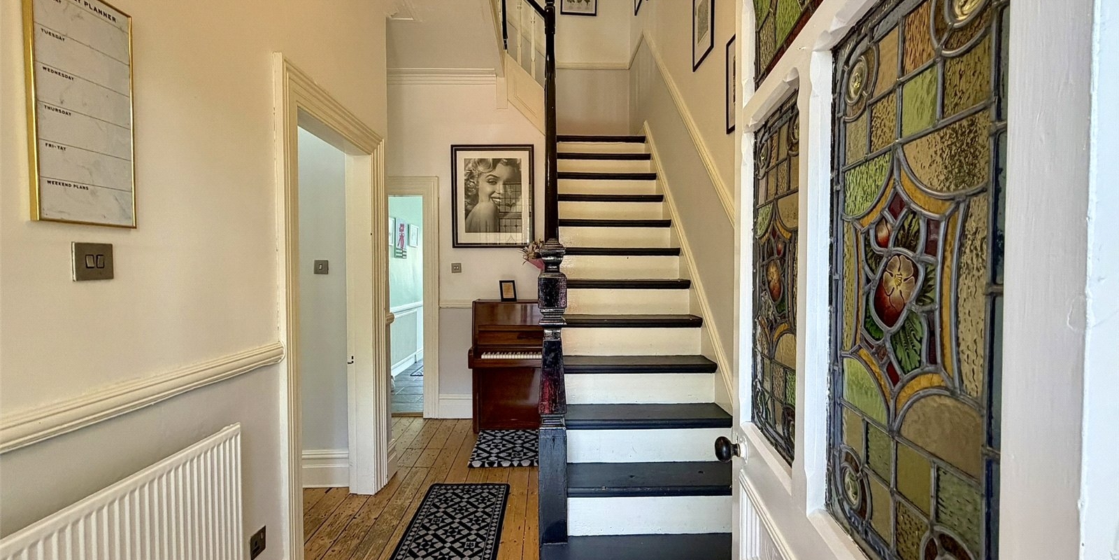
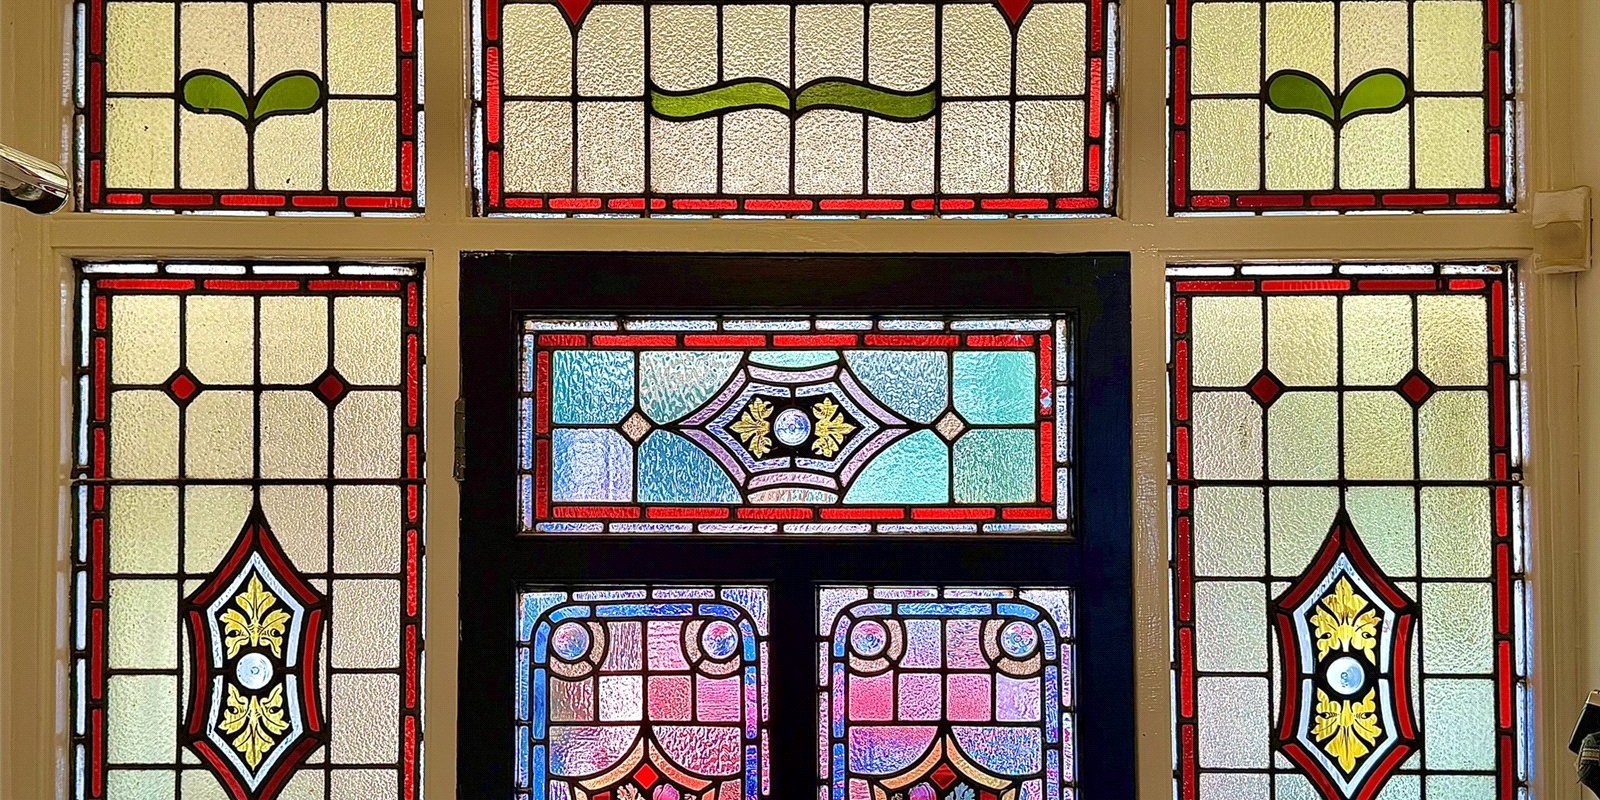
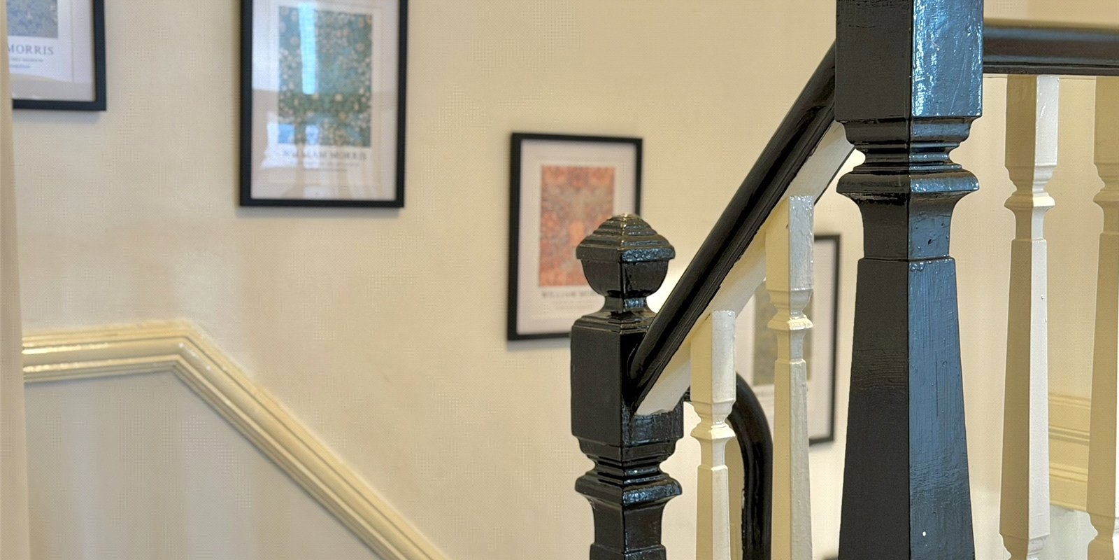
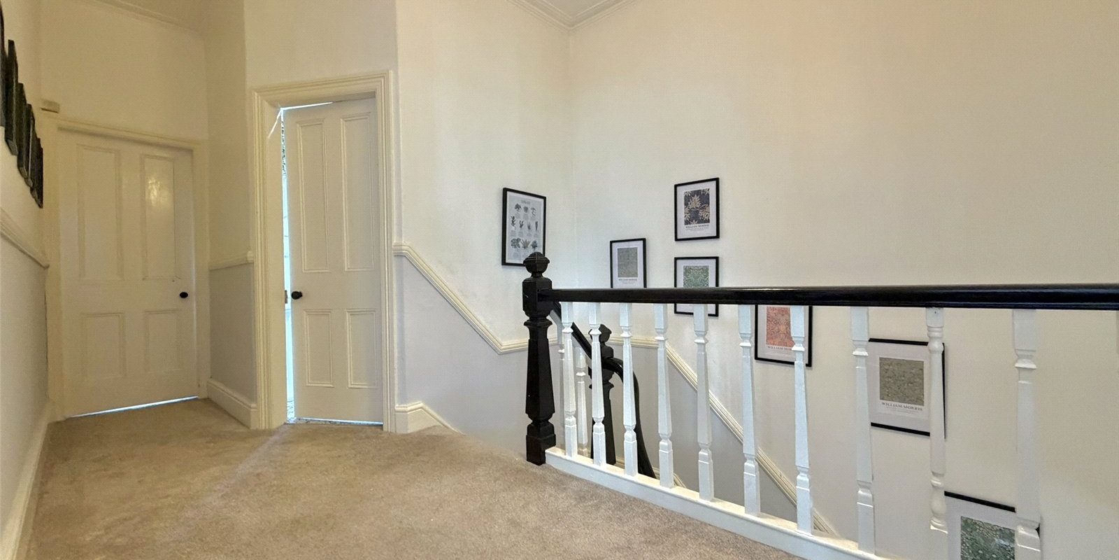
With impressive kerb appeal, the character is evident from the moment you step inside, where original Victorian-style tiled flooring leads through the vestibule to a beautiful wooden entrance door with stained-glass detailing. The welcoming and spacious hallway features stripped wooden flooring, original internal doors with characterful handles and a traditional wooden staircase rising to the first floor.
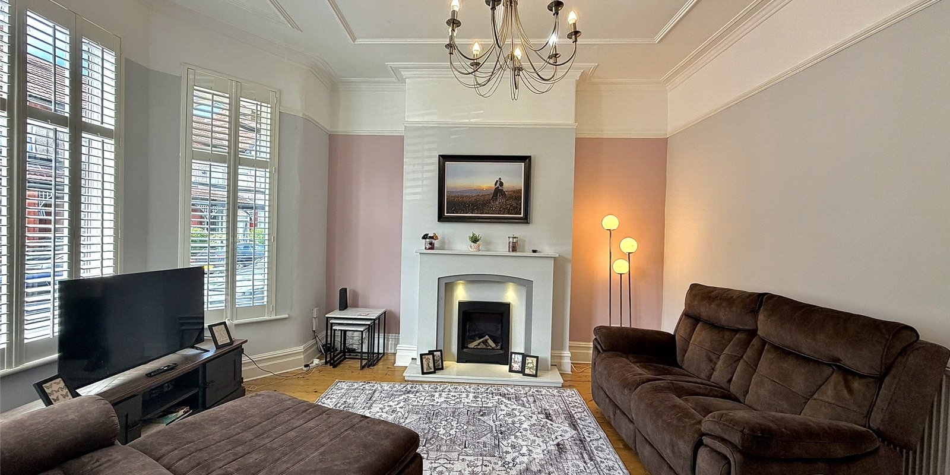
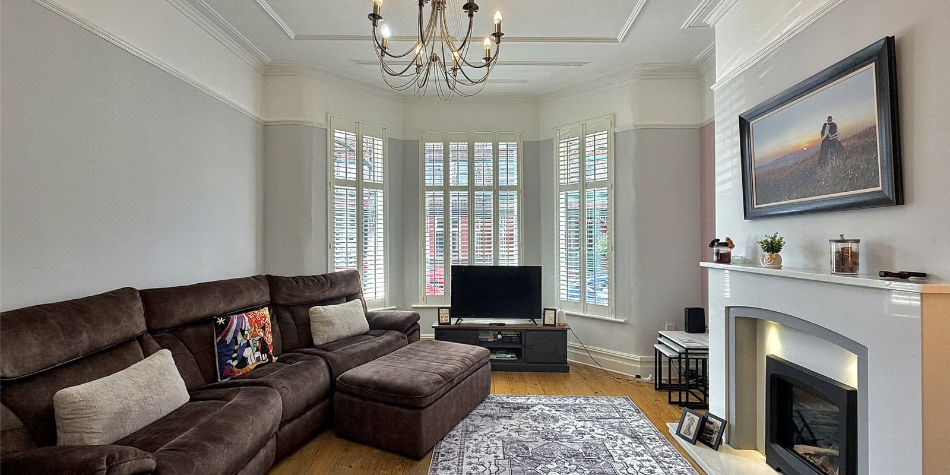
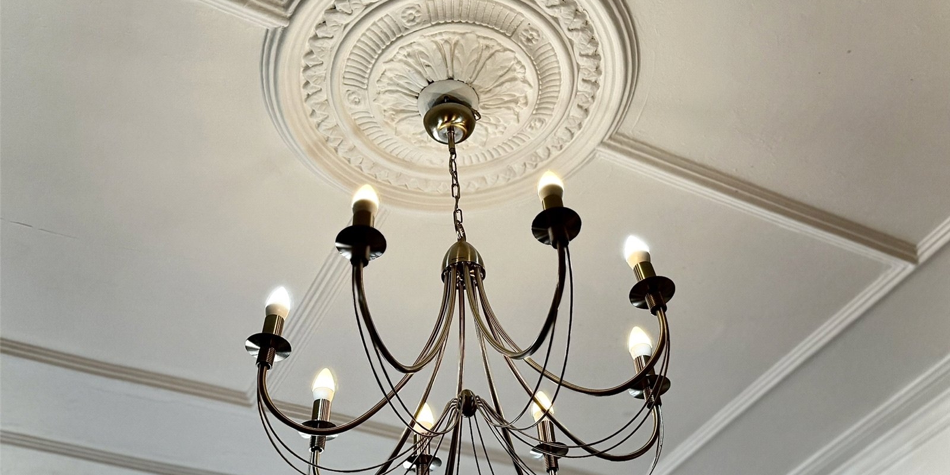
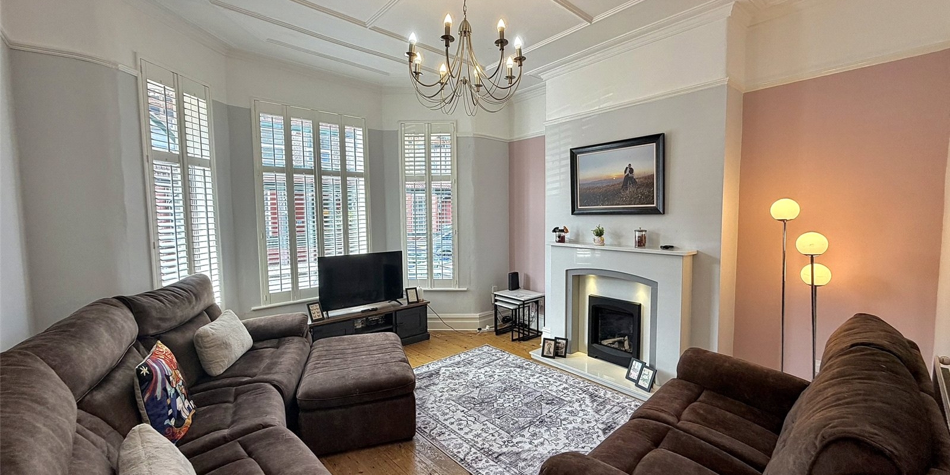
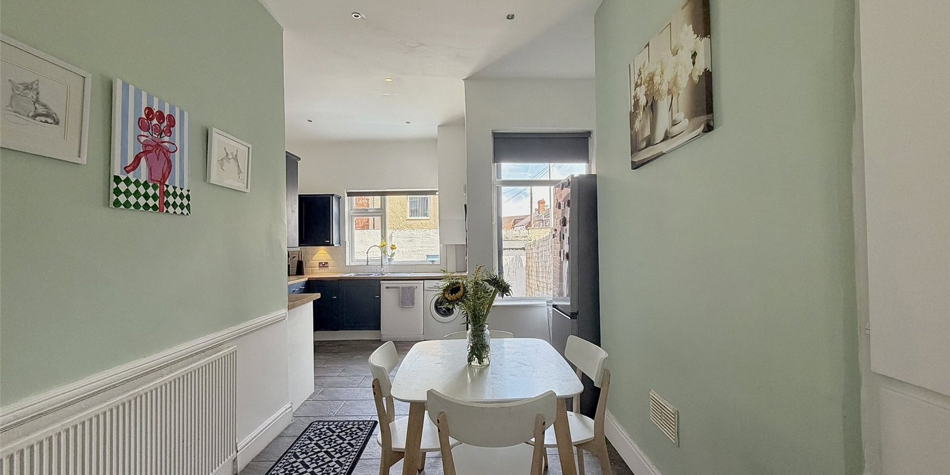
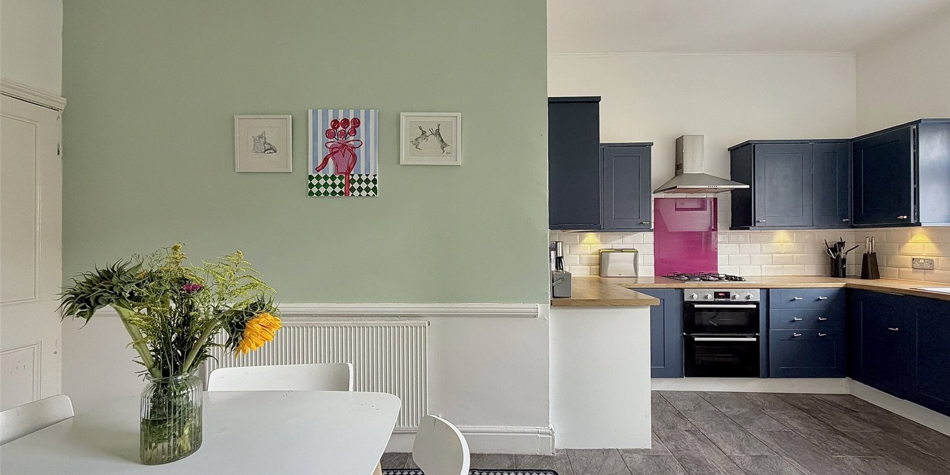
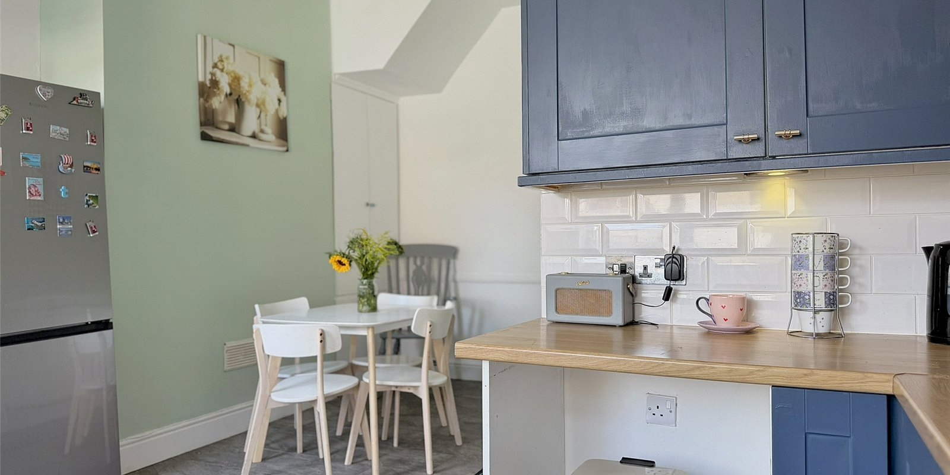
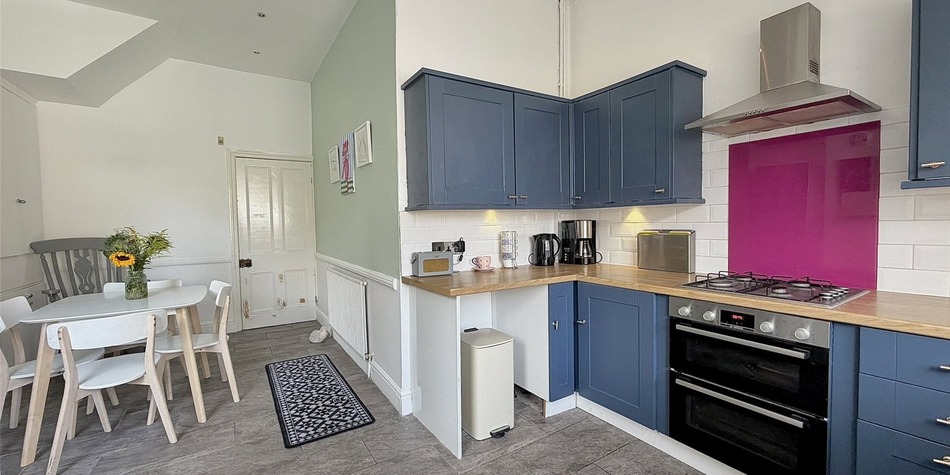
To the front, the generous lounge is filled with natural light through a feature bay window and showcases high ceilings, a ceiling rose, stripped wooden flooring and attractive window shutters. To the rear, the former reception room, morning room and kitchen have been opened up to create a fantastic open-plan kitchen and dining space – ideal for both everyday family life and entertaining.
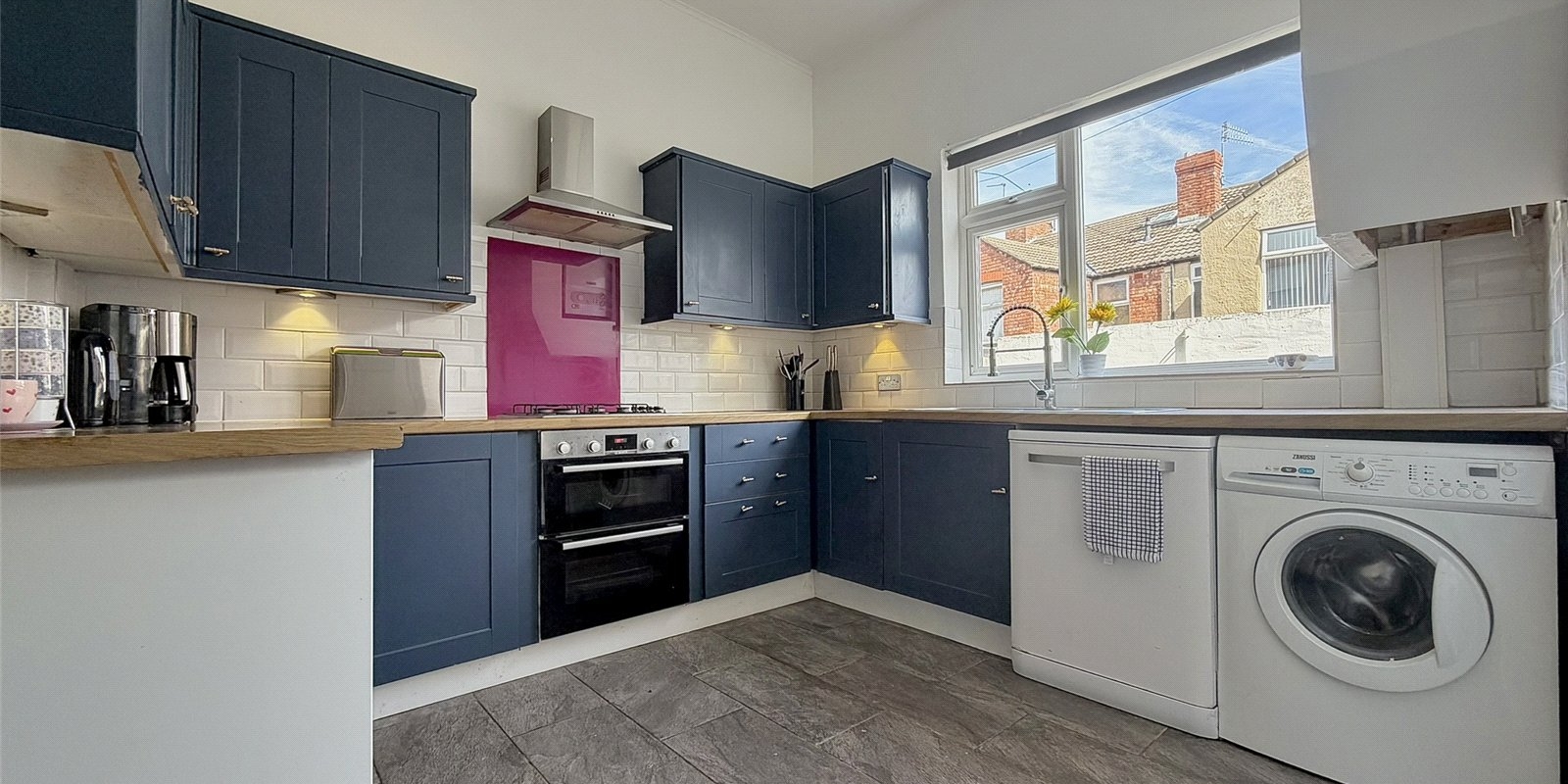
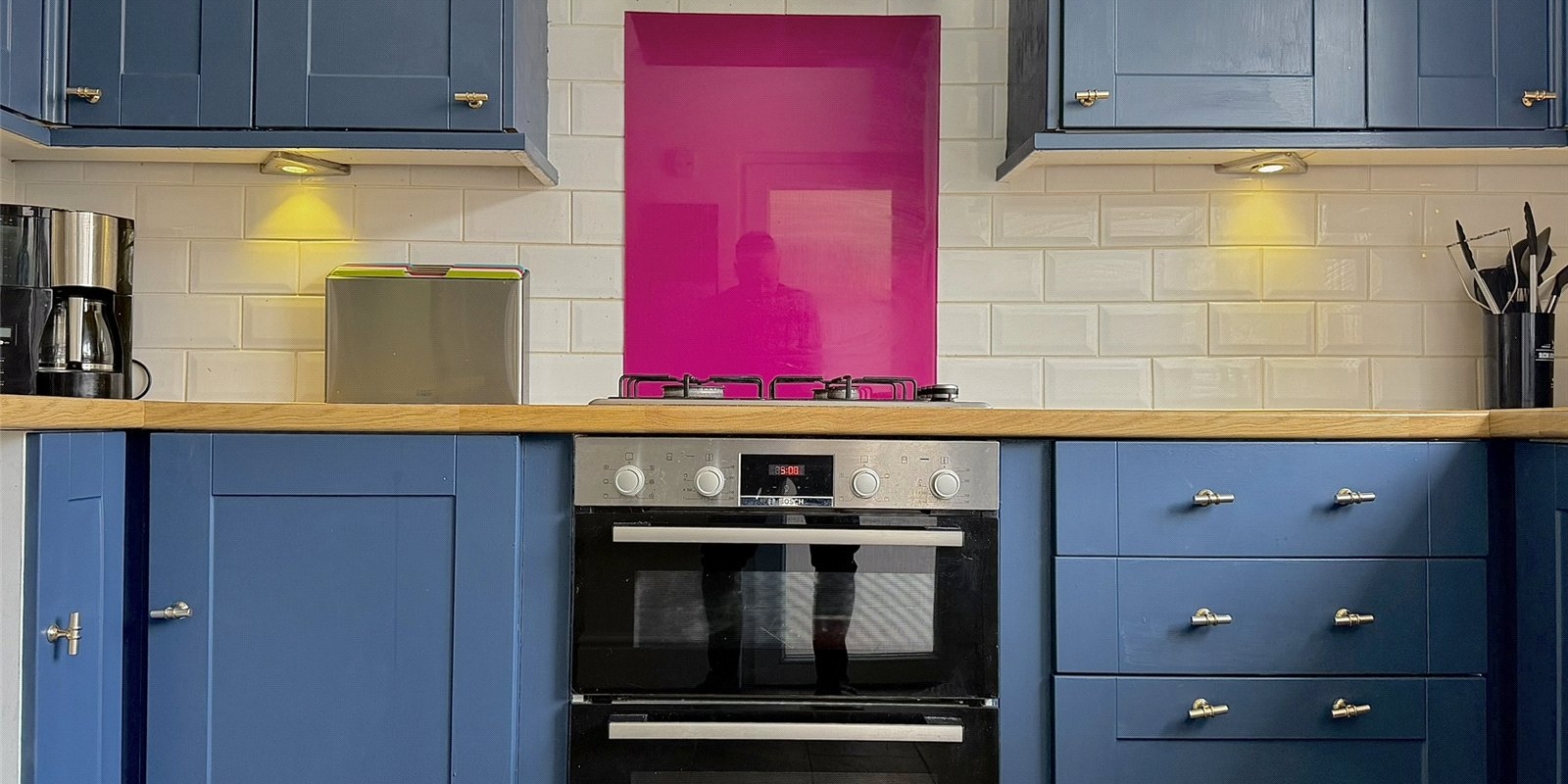
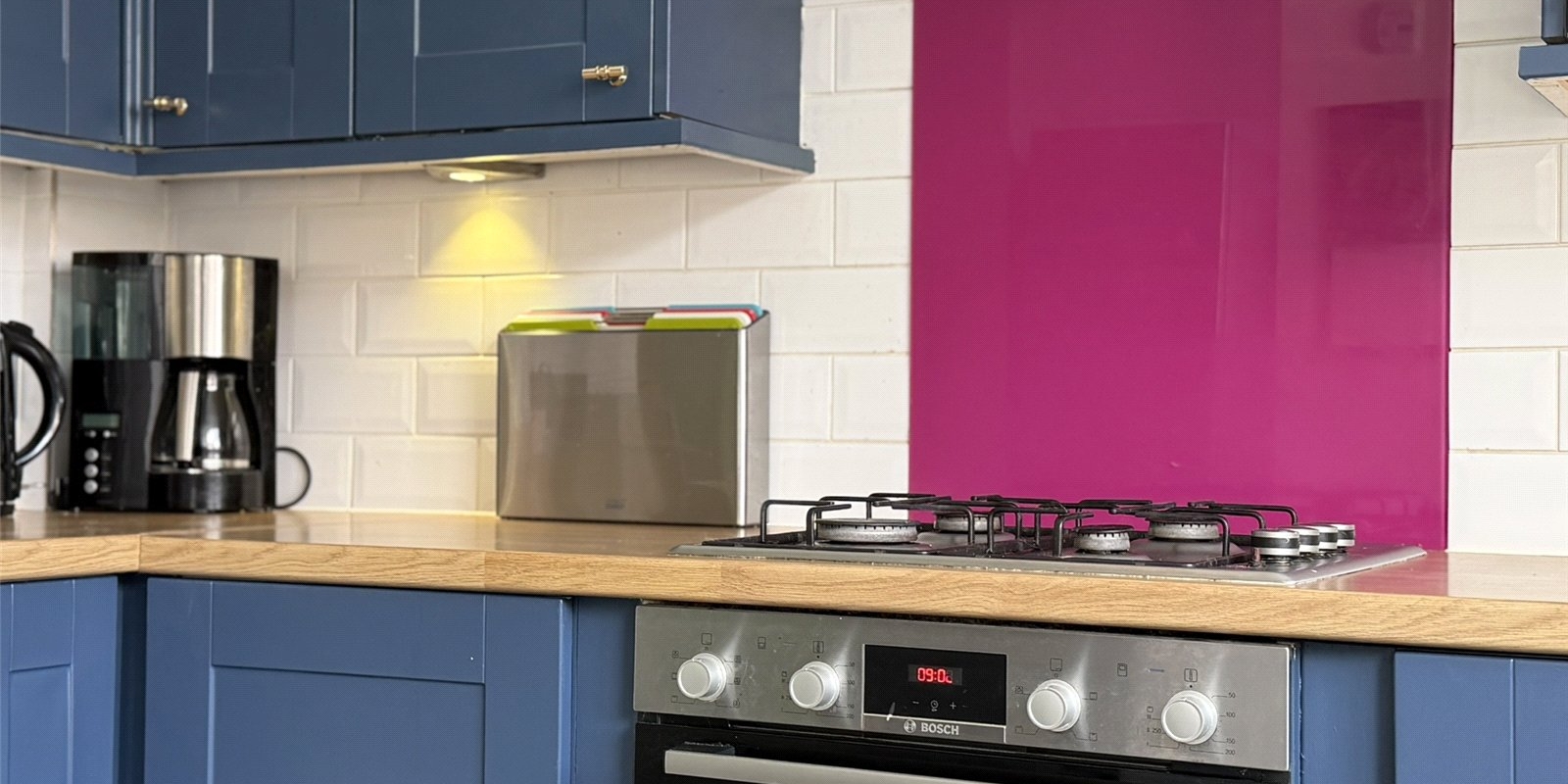
The kitchen itself is fitted with a range of wall and base units, wooden worktops, gas hob and electric oven, along with space and plumbing for a washing machine, tumble dryer and dishwasher.
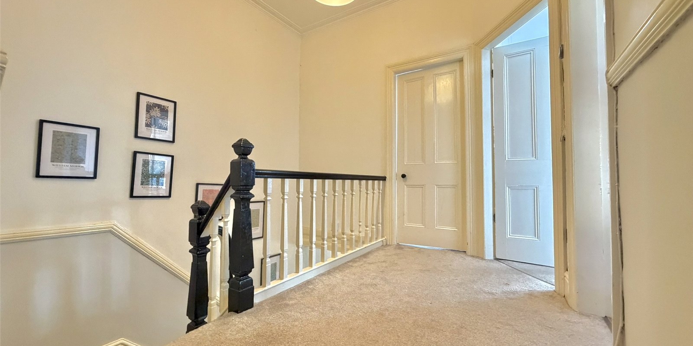
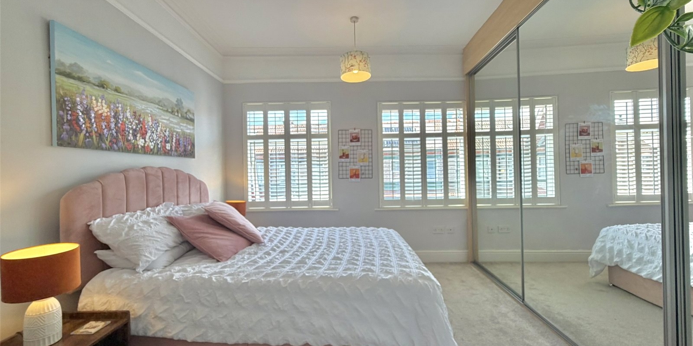
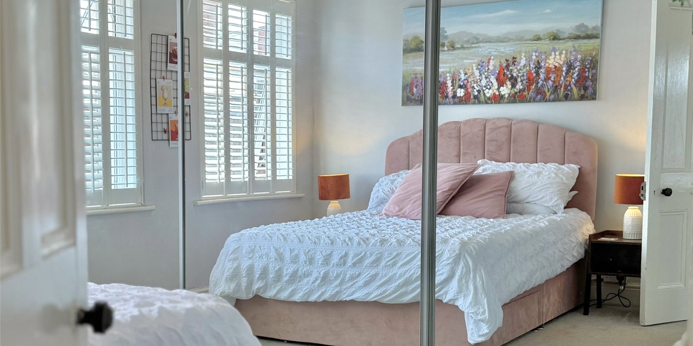
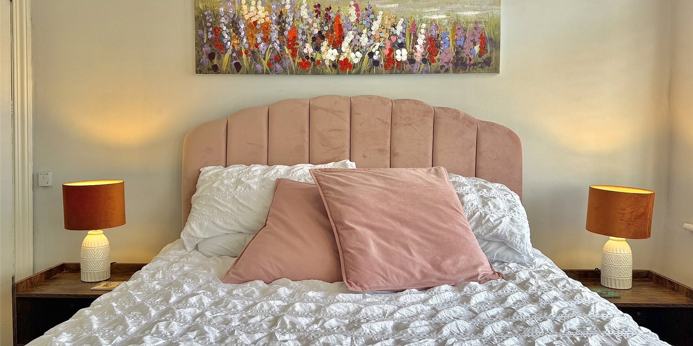
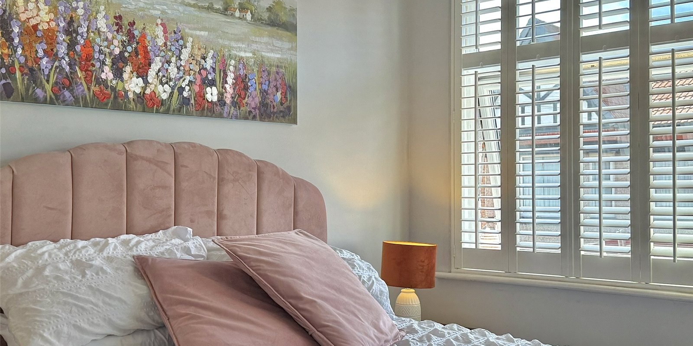
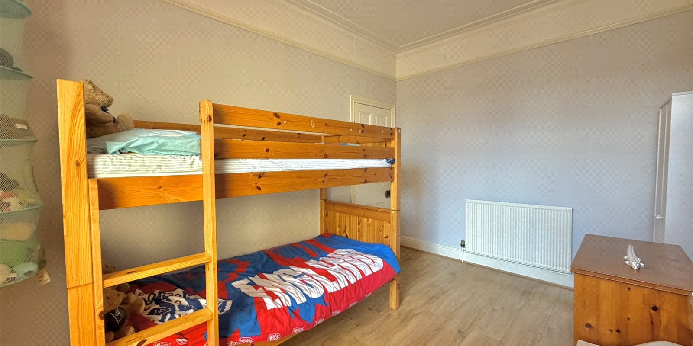
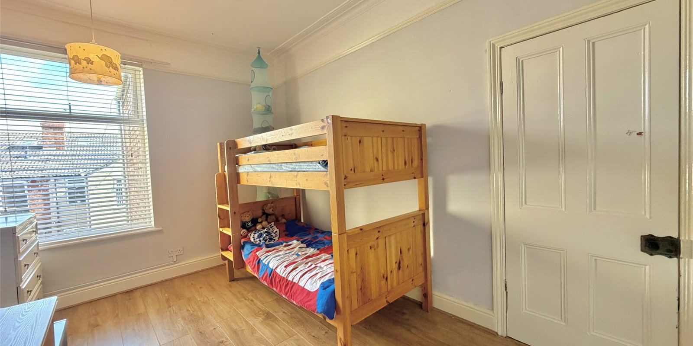
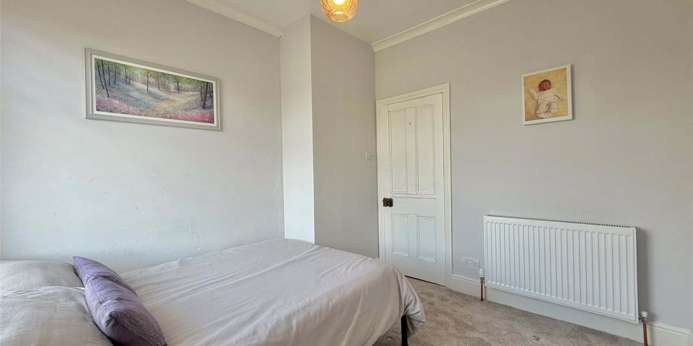
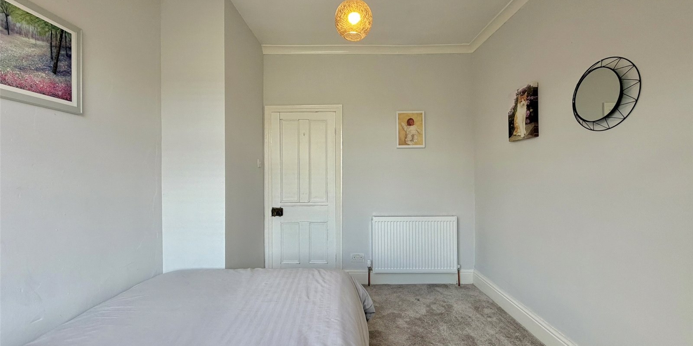
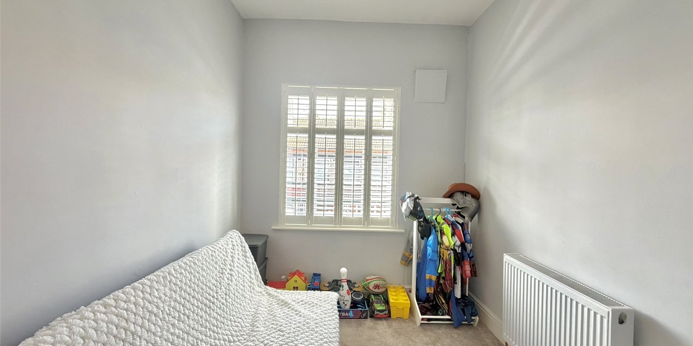
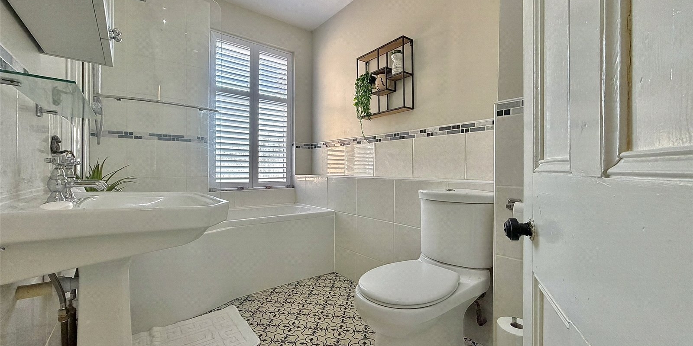
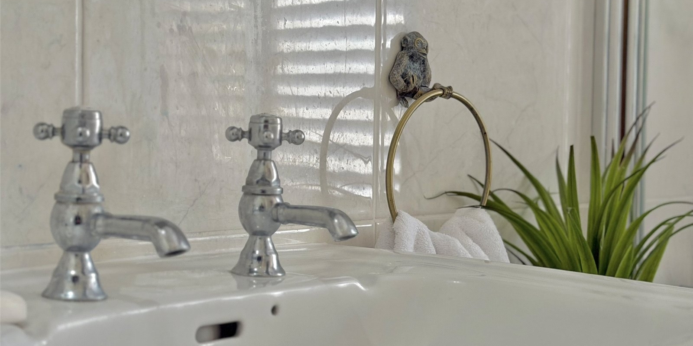
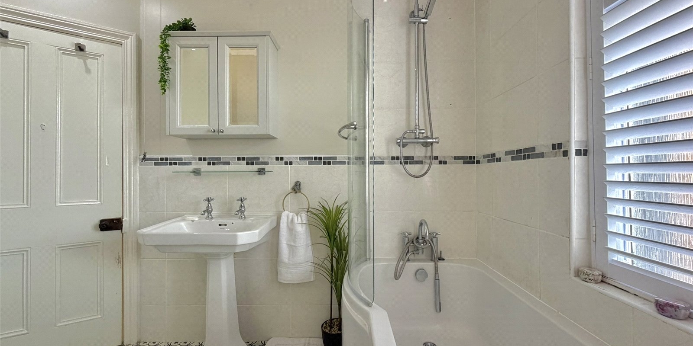
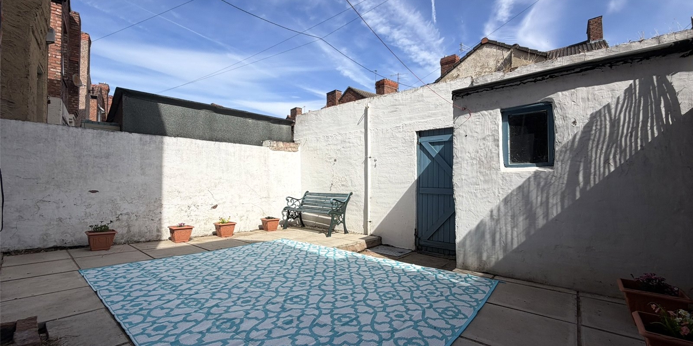
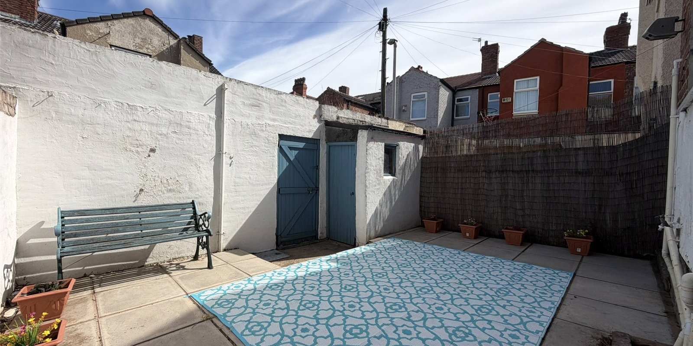
Upstairs, a spacious landing provides access to four well-proportioned bedrooms, comprising three doubles and a generous single, with the principal bedroom benefiting from fitted sliding wardrobes. Completing the first floor is an attractive family bathroom combining modern fittings with a traditional style in keeping with the character of the home. Externally, the property enjoys an enclosed rear yard.
Roxburgh Avenue is ideally positioned close to Victoria Park, a selection of independent local shops and well-regarded schools, while excellent transport and road links provide convenient access into Liverpool and towards the wider motorway network.
Property Information
Whilst we endeavour to ensure our property particulars are accurate and up to date, they are intended as a guide only and do not constitute or form part of any offer or contract. All descriptions, photographs, measurements and floor plans are provided for guidance only. Floor plans are not to scale and their accuracy is not guaranteed.
We have not tested any services, systems or appliances and are therefore unable to verify their condition or suitability. Prospective purchasers should satisfy themselves as to the accuracy of the information provided through their own inspections and enquiries.
Anti-Money Laundering (AML) Checks
To comply with Anti-Money Laundering Regulations, we are required by law to carry out identity and source of funds checks on all purchasers.
We work with our trusted compliance partner, Coadjute, to carry out these checks. Once your offer has been accepted (subject to contract), they will contact you directly and provide a secure link to complete the required verification online. Coadjute charges a non-refundable verification fee of £45.00 plus VAT (£54.00 including VAT) per purchaser, payable directly to them. These checks must be completed before we are able to issue the Memorandum of Sale.


Stamp Duty Calculator
• This calculation assumes that the purchase of the property will NOT result in owning two or more properties.
Mortgage Calculator
The LTV (loan to value) of this mortgage is 90%.
Contact your local branch if you have any Mortgage enquiries.